
85 Revett Drive #38, Breckenridge, CO 80424
Local realty services provided by:CENTURY 21 Top Dog Properties
Listed by: bob evans, rachael randall
Office: legendary realty
MLS#:S1069150
Source:CO_SAR
Price summary
- Price:$625,000
- Price per sq. ft.:$872.91
- Monthly HOA dues:$595
About this home
Tiger Run Resort - Mountain Chalet 38! Beautifully maintained cabin ideally located near the community pavilion, clubhouse and all resort amenities! This inviting retreat features a spacious open-concept kitchen with high ceilings, and abundant counter space - perfect for entertaining and cooking. Step into the Colorado room surrounded by alpine accents, tongue and groove ceilings, and a custom stone built-in electric fireplace that creates a warm and cozy mountain atmosphere! Outside - enjoy a beautifully curated and landscaped patio and back deck with several areas for dining, grilling, and lounging. The unique loft layout adds character and flexibility to the space. Tiger Run Resort is a 53-acre community just 4 miles from historic downtown Breckenridge and the renowned ski resort. As a gated community, it offers a secure and serene environment. Residents and guests can enjoy the impressive 12,000-sq/ft clubhouse, which features an indoor heated swimming pool, 2 hot tubs, an owner's lounge, a community laundry facility, a workout room, an arcade-style game room. Outdoor enthusiasts will appreciate the extensive amenities, including tennis and pickleball courts, a basketball half-court, a sand volleyball court, a firepit, hiking trails, and a kid's playground. Tiger Run Resort stands out as an exceptional investment opportunity, being exempt from the short-term rental (STR) moratorium. This makes it an ideal location in Breckenridge for generating supplementary income. Don’t miss out on the chance to own a piece of this remarkable community!...
Contact an agent
Home facts
- Year built:2007
- Subdivision & Development:TIGER RUN RESORT PARK SUB
- Listing ID #:S1069150
- Added:138 day(s) ago
- Updated:October 13, 2026 at 08:01 PM
Rooms and interior
- Bedrooms:1
- Total bathrooms:1
- Full bathrooms:1
- Flooring:Carpet, Vinyl
- Kitchen Description:Disposal, Microwave, Oven, Refrigerator
- Basement:Yes
- Living area:716 sq. ft.
Heating and cooling
- Heating:Baseboard, Forced Air, Propane
Structure and exterior
- Roof:Metal
- Year built:2007
- Building area:716 sq. ft.
- Lot area:0.06 Acres
- Architectural Style:Chalet/Alpine
- Construction Materials:Wood Siding
- Exterior Features:Barbecue, Deck, Patio
Utilities
- Water:Community Coop, Shared Well, Well
- Sewer:Connected
Finances and disclosures
- Price:$625,000
- Price per sq. ft.:$872.91
- Tax amount:$2,228 (2025)
Features and amenities
- Appliances:Disposal, Microwave, Oven, Refrigerator
New listings near 85 Revett Drive #38
- New
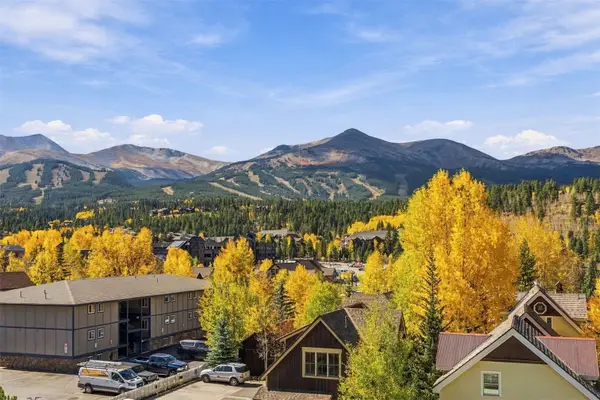 $370,000Active1 beds 1 baths442 sq. ft.
301 N French Street #211, Breckenridge, CO 80424
MLS# S1071931Listed by: LIV SOTHEBY'S I.R. - New
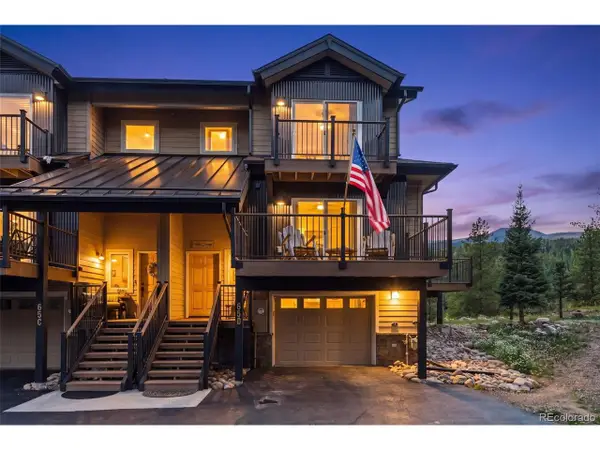 $1,600,000Active4 beds 3 baths2,206 sq. ft.
65 River Park Dr #65D, Breckenridge, CO 80424
MLS# 3445740Listed by: RE/MAX Properties Of The Summit - New
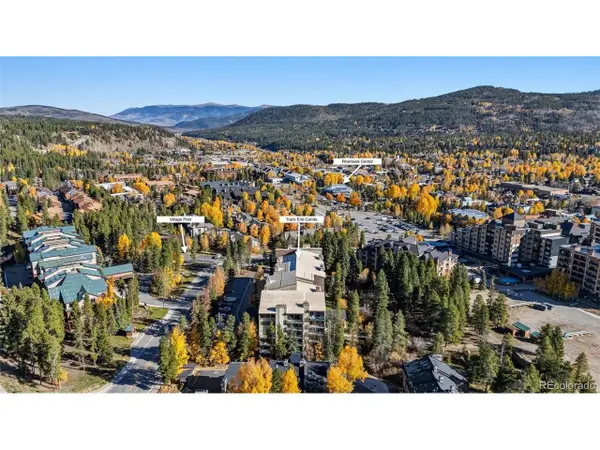 $774,900Active1 beds 1 baths545 sq. ft.
455 Village Rd #215, Breckenridge, CO 80424
MLS# 9678870Listed by: Real Broker, LLC DBA Real - New
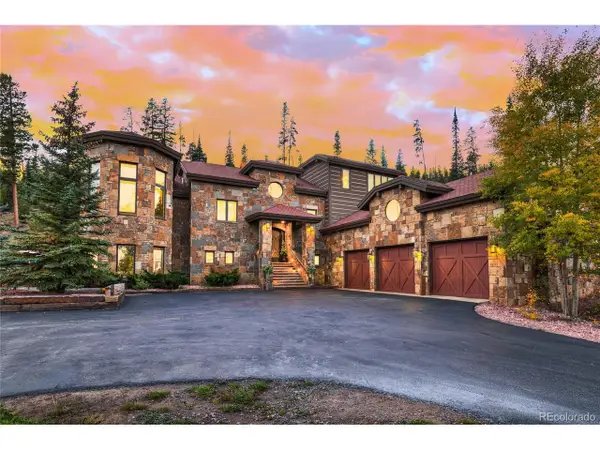 $5,595,000Active5 beds 7 baths6,010 sq. ft.
118 Gold Piece Dr, Breckenridge, CO 80424
MLS# 5537908Listed by: Engel & Volkers Denver - New
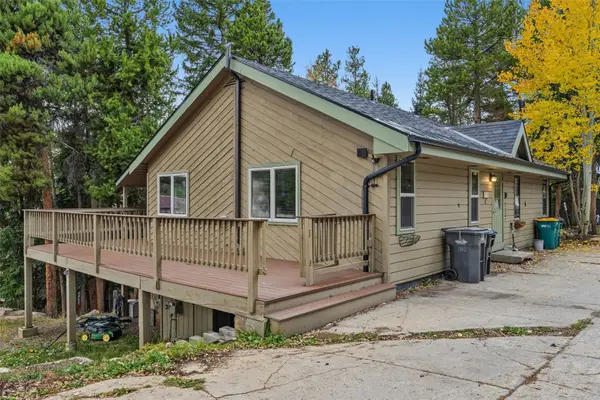 $575,000Active2 beds 2 baths1,120 sq. ft.
1310 Baldy Road #C, Breckenridge, CO 80424
MLS# S1071898Listed by: THE REAL ESTATE COLLECTIVE - New
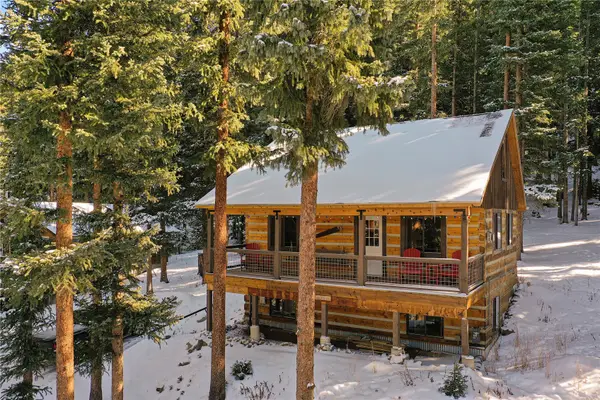 $899,000Active3 beds 3 baths1,736 sq. ft.
0516 County Road 674, Breckenridge, CO 80424
MLS# S1071894Listed by: LIV SOTHEBY'S I.R. - New
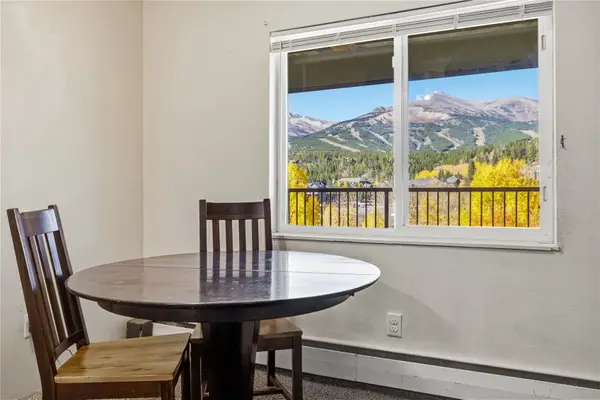 $260,000Active1 beds 1 baths442 sq. ft.
301 N French Street #308, Breckenridge, CO 80424
MLS# S1071851Listed by: BRECKENRIDGE ASSOCIATES R.E. - New
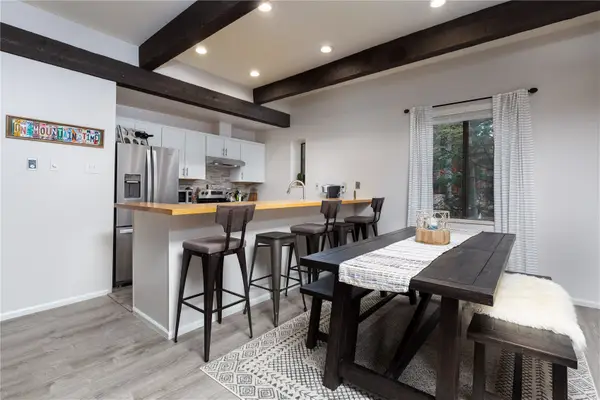 $1,050,000Active2 beds 3 baths1,174 sq. ft.
935 Columbine Road #206, Breckenridge, CO 80424
MLS# S1071863Listed by: BRECKENRIDGE ASSOCIATES R.E. - New
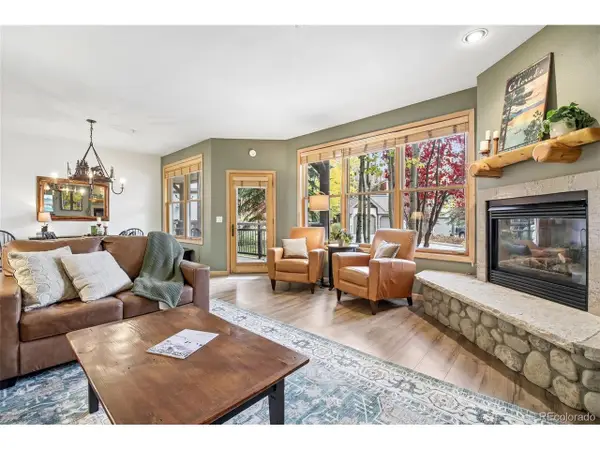 $975,000Active2 beds 2 baths1,094 sq. ft.
33 Broken Lance Dr #105S, Breckenridge, CO 80424
MLS# 6829732Listed by: Your Castle Summit - New
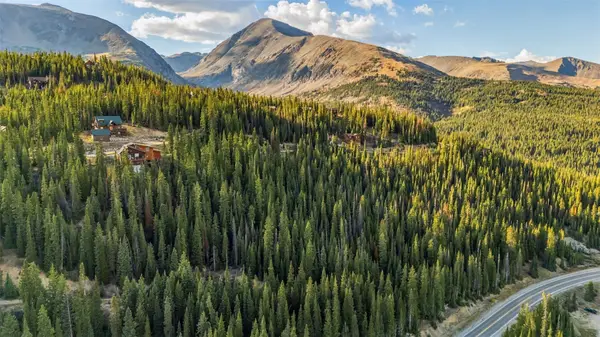 $189,000Active1.05 Acres
404 Carroll Lane, Breckenridge, CO 80424
MLS# S1071797Listed by: MILEHIMODERN, LLC


Protect your home and budget from life's surprises with an Assurant Home Warranty, backed by a partner that supports you through every step of homeownership. Explore Plans.
©2026 Century 21 Real Estate LLC. All rights reserved. CENTURY 21®, the CENTURY 21 Logo and C21® are service marks owned by Century 21 Real Estate LLC. Century 21 Real Estate LLC fully supports the principles of the Fair Housing Act and the Equal Opportunity Act. Each office is independently owned and operated. Listing information is deemed reliable but not guaranteed accurate.