
Address Withheld By Seller, Breckenridge, CO 80424
Local realty services provided by:CENTURY 21 Top Dog Properties
Listed by: jennifer markus, soley maria
Office: kentwood real estate dtc, llc303-773-3399
MLS#:2639244
Source:IRES
Sorry, we are unable to map this address
Price summary
- Price:$4,000,000
- Price per sq. ft.:$1,175.09
About this home
Welcome to 214 Wellington Road, an exceptional mountain retreat in Breckenridge's coveted Weisshorn neighborhood, where large wooded homesites and an unmatched walk-to-downtown location define one of the town's most sought-after communities. Set on a private 0.56-acre corner lot surrounded by towering pines and aspens, this beautifully renovated home offers the perfect balance of tranquility, breathtaking views of downtown Breckenridge, the ski slopes, and the Tenmile Range, all just moments from Main Street, world-class skiing, dining, shopping, hiking, and the free shuttle.
Completely renovated from the outside in, every detail has been thoughtfully reimagined to create a sophisticated yet inviting mountain retreat. The home features 4 generously appointed bedrooms, each with its own en-suite bath, plus a fifth bathroom for guests. Expansive windows frame the spectacular views while filling the home with natural light, and the open-concept living spaces are designed for both comfortable everyday living and effortless entertaining. Multiple exterior decks, private hot tub and covered entry, stunning rich hardwoods with floor to ceiling windows add to this homes charm.
After a day on the slopes, return to the oversized two-car garage complete with a dedicated ski boot warming room, an ideal amenity for avid skiers. Whether relaxing by the fireplace or taking in the stunning mountain vistas, this exceptional property offers the rare combination of privacy, spacious homesites, remarkable views, and the ability to walk to historic Main Street-capturing the very best of the Breckenridge lifestyle....
Contact an agent
Home facts
- Year built:1970
- Listing ID #:2639244
- Added:13 day(s) ago
- Updated:July 28, 2026 at 11:58 AM
Rooms and interior
- Bedrooms:4
- Total bathrooms:5
- Full bathrooms:2
- Half bathrooms:1
- Dining Description:Eat-in Kitchen
- Kitchen Description:Dishwasher, Disposal, Double Oven, Kitchen Island, Microwave, Refrigerator, Self Cleaning Oven
- Basement Description:Partially Finished
- Living area:3,404 sq. ft.
Heating and cooling
- Cooling:Wall/Window Unit(s)
- Heating:Hot Water, Radiant
Structure and exterior
- Roof:Composition
- Year built:1970
- Building area:3,404 sq. ft.
- Lot area:0.56 Acres
- Lot Features:Corner Lot, Deciduous Trees, House/Lot Faces NW, Level, Paved, Wooded, Xeriscape
- Architectural Style:Chalet
- Construction Materials:Moss Rock, Wood Siding
- Exterior Features:Balcony, Deck, Patio
- Levels:2 Story
Schools
- High school:Summit
- Middle school:Summit
- Elementary school:Breckenridge
Utilities
- Water:City
- Sewer:Public Sewer
Finances and disclosures
- Price:$4,000,000
- Price per sq. ft.:$1,175.09
- Tax amount:$12,614
Features and amenities
- Appliances:Dishwasher, Disposal, Double Oven, Dryer, Fire Alarm, Microwave, Refrigerator, Self Cleaning Oven, Washer
- Laundry features:Dryer, Washer
- Amenities:Cathedral Ceiling(s), Eat-in Kitchen, Kitchen Island, Open Floorplan, Skylights, Walk-In Closet(s)
Parking
- Parking description:Oversized Garage
- Garage spaces:2
New listings near 80424
- New
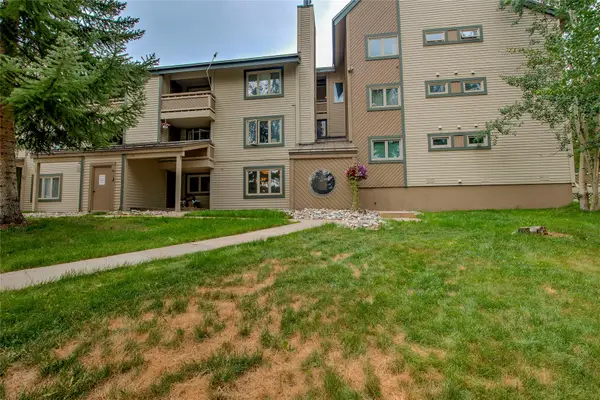 $610,000Active2 beds 2 baths861 sq. ft.
1001 Grandview Drive #11, Breckenridge, CO 80424
MLS# S1070346Listed by: COLORADO PREMIER RESORT PROPERTIES 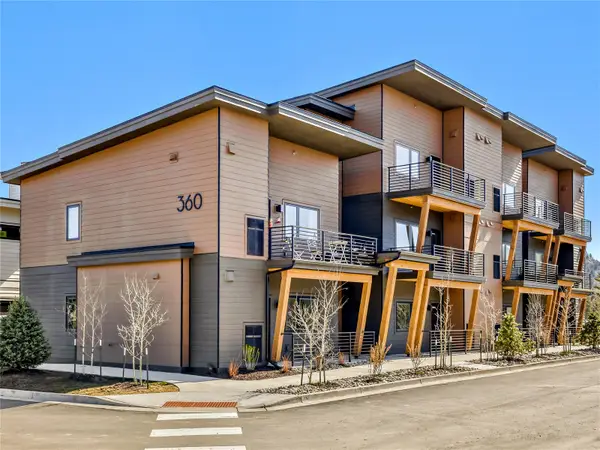 $339,000Pending1 beds 1 baths650 sq. ft.
360 Stan Miller #102, Breckenridge, CO 80424
MLS# S1070607Listed by: THE REAL ESTATE GROUP- New
 $7,895,000Active4 beds 6 baths5,083 sq. ft.
45 Lomax Drive, Breckenridge, CO 80424
MLS# 3457929Listed by: ENGEL & VOLKERS DENVER
- New
 $199,000Active0.52 Acres
465 Quandary View Drive, Breckenridge, CO 80424
MLS# IR1065044Listed by: COLORADO CONTEMPORARY PROPERTIES - New
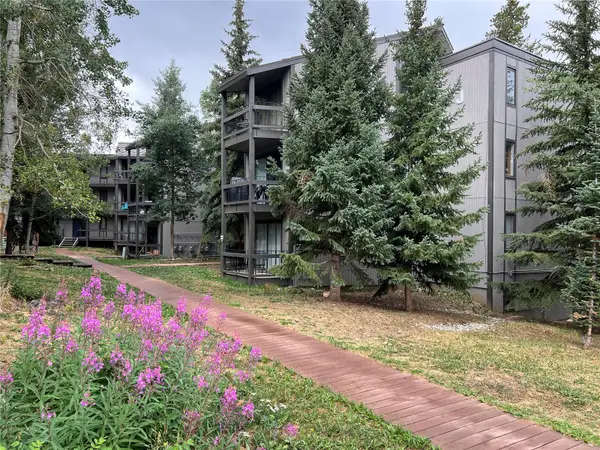 $550,000Active2 beds 1 baths780 sq. ft.
1161 Ski Hill Road #136, Breckenridge, CO 80424
MLS# S1070557Listed by: BRECKENRIDGE ASSOCIATES R.E. - New
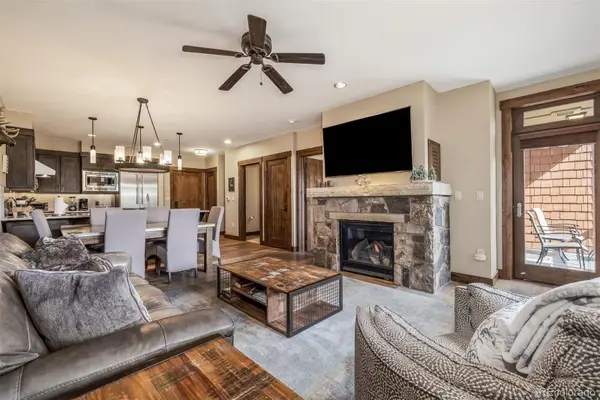 $1,279,000Active1 beds 2 baths791 sq. ft.
610 Columbine Road #6309, Breckenridge, CO 80424
MLS# 3231093Listed by: SLIFER SMITH & FRAMPTON - SUMMIT COUNTY - New
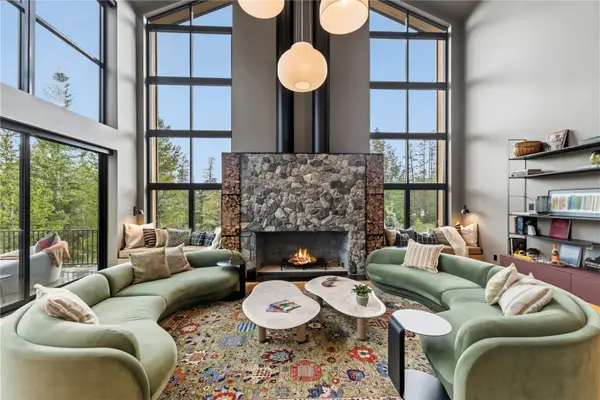 $13,885,000Active5 beds 7 baths6,255 sq. ft.
212 Wellington Road, Breckenridge, CO 80424
MLS# S1070474Listed by: BRECKENRIDGE ASSOCIATES R.E. - New
 $1,869,000Active2 beds 2 baths1,066 sq. ft.
1891 Ski Hill Road #7303, Breckenridge, CO 80424
MLS# S1070231Listed by: BRECKENRIDGE ASSOCIATES R.E. - New
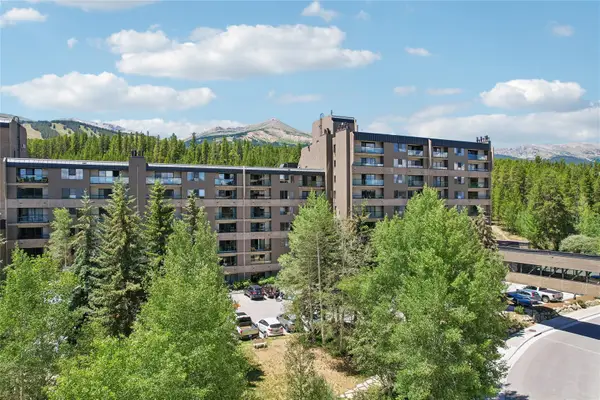 $664,900Active-- beds 1 baths617 sq. ft.
640 Village Road #4413, Breckenridge, CO 80424
MLS# S1070551Listed by: KELLER WILLIAMS TOP OF ROCKIES - New
 $4,700,000Active4 beds 5 baths3,922 sq. ft.
726 Discovery Hill Drive, Breckenridge, CO 80424
MLS# S1070309Listed by: SLIFER SMITH & FRAMPTON R.E.


Protect your home and budget from life's surprises with an Assurant Home Warranty, backed by a partner that supports you through every step of homeownership. Explore Plans.
©2026 Century 21 Real Estate LLC. All rights reserved. CENTURY 21®, the CENTURY 21 Logo and C21® are service marks owned by Century 21 Real Estate LLC. Century 21 Real Estate LLC fully supports the principles of the Fair Housing Act and the Equal Opportunity Act. Each office is independently owned and operated. Listing information is deemed reliable but not guaranteed accurate.