
111 S 9th Ave, Brighton, CO 80601
Local realty services provided by:CENTURY 21 Top Dog Properties
111 S 9th Ave,Brighton, CO 80601
$399,000
- 4 Beds
- 1 Baths
- 1,765 sq. ft.
- Single family
- Active
Listed by: luke shipley
Office: keller williams avenues realty720-484-8600
MLS#:7218799
Source:IRES
Price summary
- Price:$399,000
- Price per sq. ft.:$226.06
About this home
RARE FOUR-CAR GARAGE IN DOWNTOWN BRIGHTON! This beautifully updated ranch combines an oversized, insulated four-car garage with versatile living space and a convenient location just minutes from downtown Brighton's shopping, restaurants, and local amenities. Whether you need room for multiple vehicles, a workshop, recreational toys, or additional storage, this property offers a hard-to-find combination of garage space and comfortable living.
Inside, you'll find 1,044 square feet on the main level featuring beautiful wood floors, updated lighting, and a refreshed interior. The kitchen brings warmth and character with butcher block countertops, new appliances, and an inviting eat-in layout. The fully remodeled bathroom features modern finishes, while the new HVAC system adds comfort and peace of mind.
The basement provides additional flexible living space, including a fourth non-conforming bedroom and a bonus room perfect for a home office, hobby room, workout area, or additional recreation space.
Outside, enjoy a generous 7,405-square-foot lot with a spacious backyard, an additional storage shed, and plenty of driveway parking. A working hot tub offers the perfect place to unwind after a long day.
Conveniently located near downtown Brighton, shopping, dining, and neighborhood amenities, this property offers an appealing blend of modern updates, functional space, and exceptional garage capacity. If you've been searching for a home with room for your vehicles, projects, and hobbies without sacrificing location, this one deserves a look!...
Contact an agent
Home facts
- Year built:1945
- Subdivision & Development:AVONDALE SECOND FILING
- Listing ID #:7218799
- Added:12 day(s) ago
- Updated:October 21, 2026 at 02:34 PM
Rooms and interior
- Bedrooms:4
- Total bathrooms:1
- Full bathrooms:1
- Dining Description:Eat-in Kitchen
- Basement Description:Partial
- Living area:1,765 sq. ft.
Heating and cooling
- Cooling:Ceiling Fan(s), Central Air
- Heating:Forced Air
Structure and exterior
- Roof:Composition
- Year built:1945
- Building area:1,765 sq. ft.
- Lot area:0.17 Acres
- Lot Features:Gutters, Outbuildings
- Construction Materials:Frame
- Levels:One
Schools
- High school:Brighton
- Middle school:Foundations Academy
- Elementary school:Southeast
Utilities
- Water:Public
- Sewer:Public Sewer
Finances and disclosures
- Price:$399,000
- Price per sq. ft.:$226.06
- Tax amount:$2,876
Features and amenities
- Amenities:Eat-in Kitchen
Parking
- Parking description:Oversized Garage
- Garage spaces:4
New listings near 111 S 9th Ave
- Coming Soon
 $880,000Coming Soon3 beds 3 baths1,832 sq. ft.
18556 Fox Haven Ct, Brighton, CO 80603
MLS# 7547542Listed by: Jason Mitchell Real Estate Colorado, LLC - Coming Soon
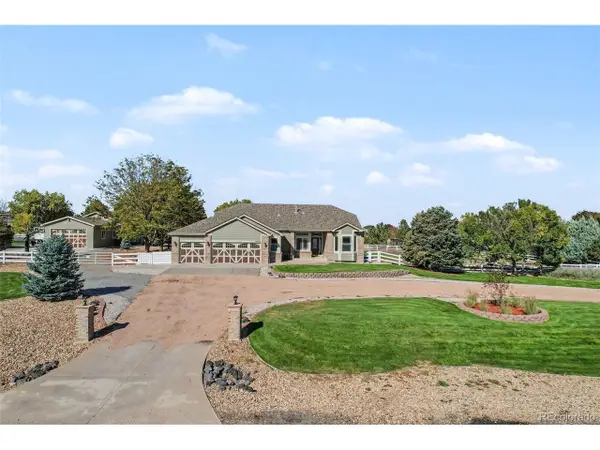 $1,475,000Coming Soon5 beds 5 baths3,671 sq. ft.
10007 E 148th Pl, Brighton, CO 80602
MLS# 1070876Listed by: Keller Williams-Preferred Rlty - Coming Soon
 $1,600,000Coming Soon5 beds 6 baths5,534 sq. ft.
29050 E 167th Ave, Brighton, CO 80603
MLS# 5618549Listed by: Key Team Real Estate Corp. - New
 $200,000Active2 beds 1 baths810 sq. ft.
700 Jessup St #5, Brighton, CO 80601
MLS# 6162820Listed by: RE/MAX Momentum - New
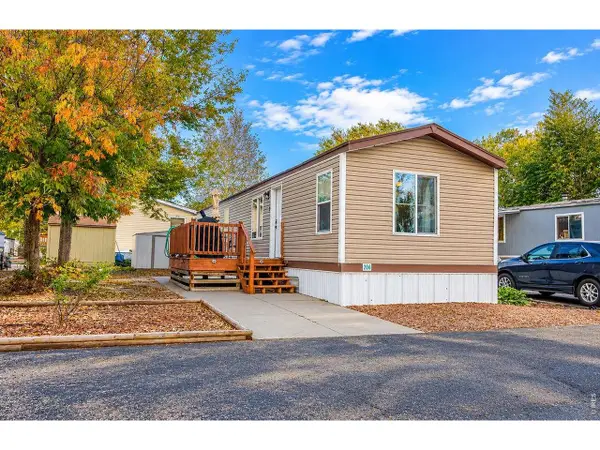 $86,500Active2 beds 1 baths840 sq. ft.
3060 E Bridge St #206, Brighton, CO 80601
MLS# 7082Listed by: SORA Realty - New
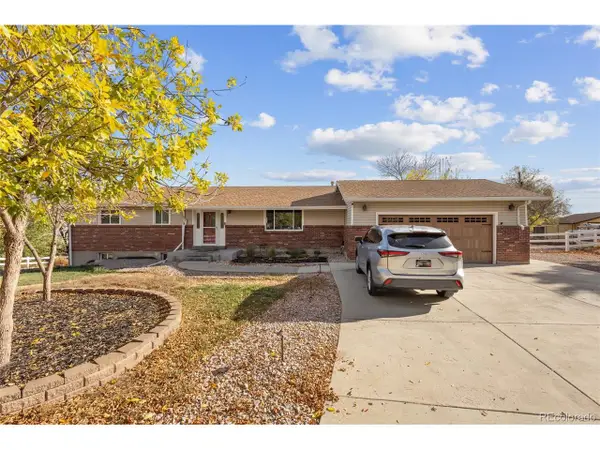 $700,000Active5 beds 3 baths2,856 sq. ft.
9880 E 157th Ave, Brighton, CO 80602
MLS# 4946501Listed by: RE/MAX Synergy - New
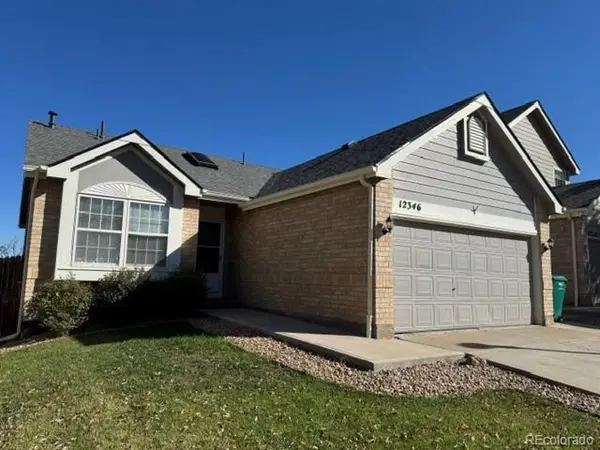 $439,900Active5 beds 2 baths1,491 sq. ft.
12346 Newport Ct, Brighton, CO 80602
MLS# 3945020Listed by: RE/MAX Alliance - New
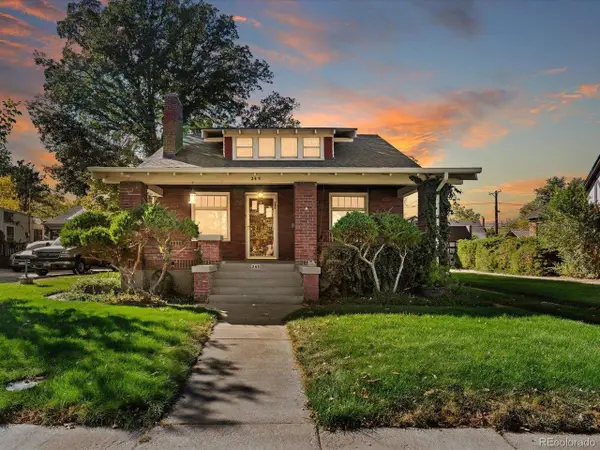 $449,900Active4 beds 3 baths2,697 sq. ft.
245 S 6th Ave, Brighton, CO 80601
MLS# 5073152Listed by: Thrive Real Estate Group - New
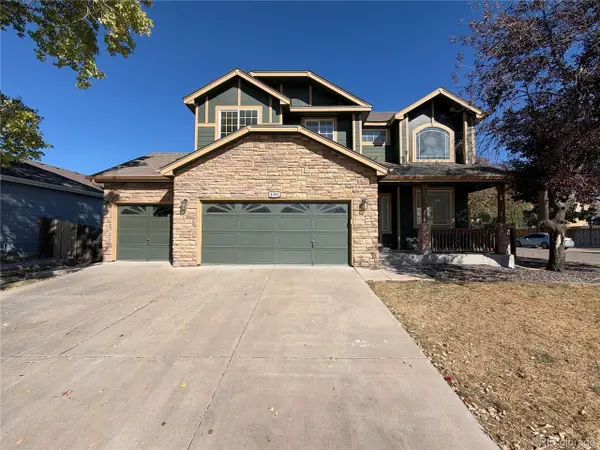 $517,000Active5 beds 4 baths2,808 sq. ft.
4391 Homestead Way, Brighton, CO 80601
MLS# 8398593Listed by: Opendoor Brokerage LLC - New
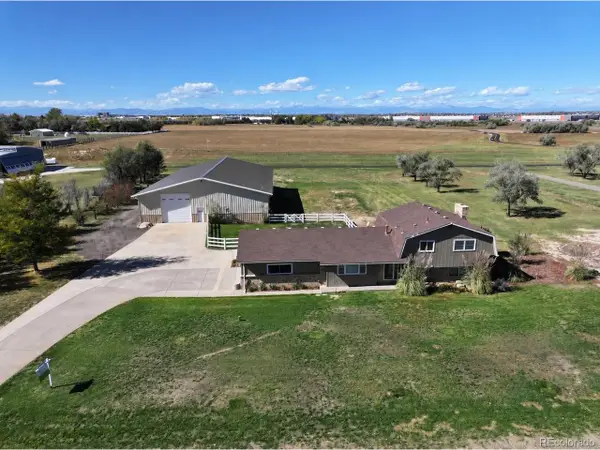 $1,250,000Active3 beds 2 baths1,915 sq. ft.
15831 Duquesne Cir, Brighton, CO 80603
MLS# 6072960Listed by: iGo Realty


Protect your home and budget from life's surprises with an Assurant Home Warranty, backed by a partner that supports you through every step of homeownership. Explore Plans.
©2026 Century 21 Real Estate LLC. All rights reserved. CENTURY 21®, the CENTURY 21 Logo and C21® are service marks owned by Century 21 Real Estate LLC. Century 21 Real Estate LLC fully supports the principles of the Fair Housing Act and the Equal Opportunity Act. Each office is independently owned and operated. Listing information is deemed reliable but not guaranteed accurate.