
12292 Krameria St, Brighton, CO 80602
Local realty services provided by:CENTURY 21 CapRock Real Estate
Listed by: amber wermerskirchen, kim wermerskirchen
Office: the w real estate group303-794-8900
MLS#:9701911
Source:IRES
Price summary
- Price:$525,000
- Price per sq. ft.:$191.4
About this home
Buy this home with our preferred lender and lower your interest rate by 1% for the first 12 months!!! Qualified buyers working with preferred lender receive a 1-year temporary buydown paid by the lender at no cost to buyer*
Homes for sale in Wright Farms, Thornton/Brighton Colorado rarely offer this combination of space, updates, flexibility, and investment potential. Located at 12292 Krameria Street, this 4-bedroom, 3 bath home features 2,073 finished square feet above grade plus a 670 square foot unfinished basement, ideal for buyers searching for homes with room to grow in Thornton Colorado.
The updated kitchen includes abundant cabinetry, refreshed finishes, and generous workspace, opening to the family room with a cozy gas fireplace. The main level features wood, tile, and carpet flooring. Upstairs offers spacious bedrooms, flexible space for home offices or guests, and updated bathrooms with a clean, modern feel.
Outside, buyers will enjoy a welcoming front porch, fenced backyard, brand new hot tub, and storage shed. Major updates include a new roof (September 2025) and new furnace (October 2024), giving buyers confidence in the home's major systems.
Conveniently located near Glacier Peak Elementary, Wright Farms Park, Skylake Ranch Park, and Mayfield Park, with quick access to shopping, dining, and commuter routes to Thornton, Brighton, and the Denver metro area. While the home has a Thornton feel and location, the legal address is Brighton, offering the best of both communities.
This property has also operated as a short-term rental and Airbnb, generating strong rental income for the current owner, buyers interested in continuing this use should verify current STR permitting, licensing, and any restrictions with the city and county. An excellent opportunity for buyers considering a 1031 exchange, second home, or investment property in Thornton/Brighton Colorado....
Contact an agent
Home facts
- Year built:1996
- Subdivision & Development:Wright Farms
- Listing ID #:9701911
- Added:70 day(s) ago
- Updated:October 16, 2026 at 09:58 AM
Rooms and interior
- Bedrooms:4
- Total bathrooms:3
- Full bathrooms:2
- Half bathrooms:1
- Dining Description:Eat-in Kitchen
- Kitchen Description:Dishwasher, Disposal, Kitchen Island, Microwave, Refrigerator
- Basement Description:Sump Pump, Unfinished
- Living area:2,743 sq. ft.
Heating and cooling
- Cooling:Ceiling Fan(s), Central Air
- Heating:Forced Air
Structure and exterior
- Roof:Composition
- Year built:1996
- Building area:2,743 sq. ft.
- Lot area:0.14 Acres
- Lot Features:Outbuildings
- Construction Materials:Frame
- Exterior Features:Patio
- Levels:2 Story
Schools
- High school:Horizon
- Middle school:Shadow Ridge
- Elementary school:Glacier Peak
Utilities
- Sewer:Public Sewer
Finances and disclosures
- Price:$525,000
- Price per sq. ft.:$191.4
- Tax amount:$4,454
Features and amenities
- Appliances:Dishwasher, Disposal, Dryer, Fire Alarm, Microwave, Refrigerator, Washer
- Laundry features:Dryer, Washer
- Amenities:Eat-in Kitchen, Kitchen Island, Walk-In Closet(s)
Parking
- Garage spaces:2
New listings near 12292 Krameria St
- Coming Soon
 $3,990,000Coming Soon7 beds 9 baths9,399 sq. ft.
10000 E 138th Pl, Brighton, CO 80602
MLS# 3696072Listed by: Legacy 100 Real Estate Partners LLC - New
 $380,000Active3 beds 1 baths2,106 sq. ft.
725 S 2nd Ave, Brighton, CO 80601
MLS# 2118752Listed by: Sellstate ACE Properties - New
 $335,000Active2 beds 1 baths950 sq. ft.
269 N 6th Ave, Brighton, CO 80601
MLS# 4421180Listed by: RE/MAX Alliance - New
 $420,000Active3 beds 3 baths2,043 sq. ft.
4615 Crestone Peak St, Brighton, CO 80601
MLS# 8680523Listed by: Redesigned Realty - New
 $626,000Active4 beds 3 baths3,214 sq. ft.
298 Colorado River Ave, Brighton, CO 80601
MLS# 4650574Listed by: Landmark Residential Brokerage - New
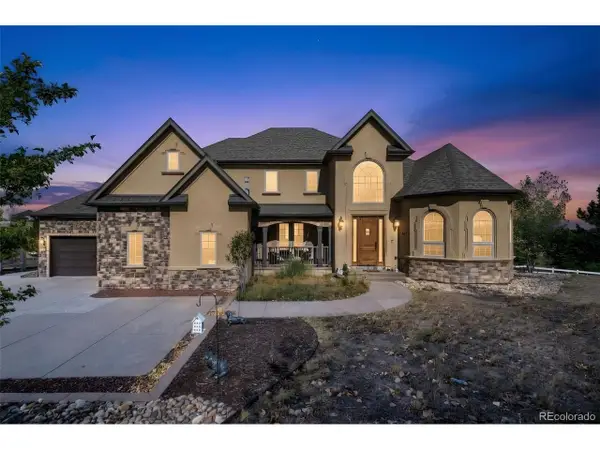 $1,400,000Active5 beds 5 baths5,447 sq. ft.
9813 E 146th Ave, Brighton, CO 80602
MLS# 4841428Listed by: RE/MAX Professionals - New
 $594,990Active3 beds 2 baths3,755 sq. ft.
310 Colorado River Ave, Brighton, CO 80601
MLS# 5832114Listed by: Landmark Residential Brokerage - New
 $611,855Active4 beds 3 baths3,138 sq. ft.
322 Colorado River Ave, Brighton, CO 80601
MLS# 7296792Listed by: Landmark Residential Brokerage - New
 $574,990Active4 beds 3 baths2,090 sq. ft.
5721 Yarrow St, Brighton, CO 80601
MLS# 4465541Listed by: Landmark Residential Brokerage - New
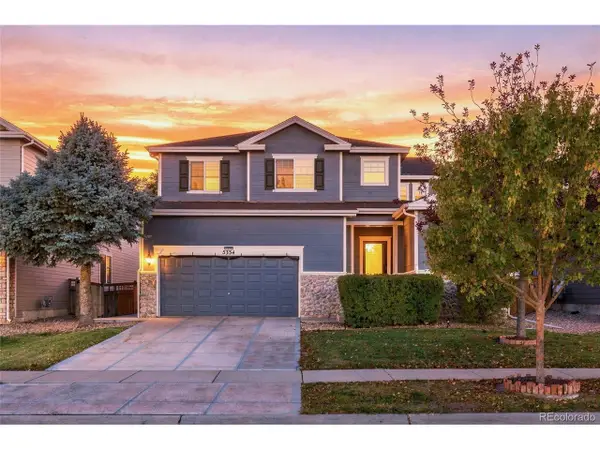 $525,000Active4 beds 4 baths3,511 sq. ft.
5334 Longs Peak St, Brighton, CO 80601
MLS# 8614911Listed by: Sellstate Altitude Property Group


Protect your home and budget from life's surprises with an Assurant Home Warranty, backed by a partner that supports you through every step of homeownership. Explore Plans.
©2026 Century 21 Real Estate LLC. All rights reserved. CENTURY 21®, the CENTURY 21 Logo and C21® are service marks owned by Century 21 Real Estate LLC. Century 21 Real Estate LLC fully supports the principles of the Fair Housing Act and the Equal Opportunity Act. Each office is independently owned and operated. Listing information is deemed reliable but not guaranteed accurate.