
12870 Jasmine Street #A, Brighton, CO 80602
Local realty services provided by:CENTURY 21 Community First
Listed by: tobias trujillo
Office: ed prather real estate
MLS#:5018557
Source:ML
Price summary
- Price:$398,000
- Price per sq. ft.:$203.58
- Monthly HOA dues:$370
About this home
Welcome to 12870 Jasmine Street, a spacious and inviting townhome where an open layout, flexible living spaces, and thoughtful details come together. The main floor is designed for easy everyday living, with the kitchen, dining area, and living room flowing naturally from one space to the next. Rich flooring and abundant natural light add warmth throughout, while the striking fireplace creates a memorable focal point in the living room. The kitchen offers ample cabinetry, generous counter space, stainless steel appliances, and plenty of room for preparing meals. A dining area sits nearby, and a convenient half bathroom completes the main floor. Upstairs, the primary bedroom provides a private retreat with its own bathroom featuring dual sinks and a full bath. A second bedroom also includes an ensuite bathroom, creating added privacy for family or guests. The nearby office provides a dedicated place to work, study, or enjoy hobbies without sacrificing a bedroom. The finished basement adds even more versatility with a spacious bedroom suite tucked away from the rest of the home. Its updated ensuite bathroom features a glass enclosed shower, modern vanity, and stylish finishes. The laundry area is also located downstairs, while the unfinished utility room provides valuable storage space. Sliding glass doors open to a private enclosed patio where you can add comfortable seating to create a outdoor retreat. In addition to the on site parking, nearby street parking is also available. For added peace of mind, the home features a brand new roof. Located near Trail Winds Park and Recreation Center, this home is surrounded by trails, restaurants, and everyday conveniences. Denver Premium Outlets, Riverdale Golf Courses, and major routes throughout the north metro area are also within easy reach. With three private bedroom suites and a separate office, this home provides the flexibility and privacy to fit a variety of needs. Come check it out today!...
Contact an agent
Home facts
- Year built:2017
- Subdivision & Development:Riverdale Park Filing #5 Amd #1
- Listing ID #:5018557
Rooms and interior
- Bedrooms:3
- Total bathrooms:4
- Full bathrooms:2
- Half bathrooms:1
- Flooring:Carpet, Laminate, Tile, Wood
- Kitchen Description:Dishwasher, Eat-in Kitchen, Kitchen Island, Oven
- Basement:Yes
- Basement Description:Finished
- Living area:1,955 sq. ft.
Heating and cooling
- Cooling:Central Air
- Heating:Forced Air, Natural Gas
- Central air:Yes
Structure and exterior
- Roof:Composition
- Year built:2017
- Building area:1,955 sq. ft.
- Lot Features:Greenbelt, Landscaped, Near Public Transit
- Construction Materials:Brick, Frame
- Exterior Features:Front Porch, Lighting, Patio, Rain Gutters
- Levels:2 Story
Schools
- High school:Riverdale Ridge
- Middle school:Roger Quist
- Elementary school:West Ridge
Utilities
- Water:Public
- Sewer:Public Sewer
Finances and disclosures
- Price:$398,000
- Price per sq. ft.:$203.58
- Tax amount:$2,906 (2025)
Features and amenities
- Laundry features:Dryer, In Unit, Washer
- Amenities:Smoke Detector(s)
Parking
- Total parking spaces:2
- Parking description:Concrete Driveway, Lighted
- Garage:Yes
- Garage spaces:1
 Based on information submitted to the MLS GRID as of July 30, 2026 10:48 PM. All data is obtained from various sources and may not have been verified by broker or MLS GRID. Supplied Open House information is subject to change without notice. All information should be independently reviewed and verified for accuracy. Properties may or may not be listed by the office/agent presenting the information.
New listings near 12870 Jasmine Street #A
- New
 $600,000Active3 beds 2 baths2,826 sq. ft.
2501 E 145th Ave, Brighton, CO 80602
MLS# 7649079Listed by: Gables & Gates Realty - New
 $415,000Active3 beds 1 baths1,110 sq. ft.
1347 Lark Avenue, Brighton, CO 80601
MLS# 6564218Listed by: COLDWELL BANKER REALTY 44 - Open Fri, 9am to 7pmNew
 $466,000Active3 beds 2 baths2,633 sq. ft.
1302 E Egbert Street, Brighton, CO 80601
MLS# 9437574Listed by: OPENDOOR BROKERAGE LLC - New
 $499,999Active6 beds 2 baths2,528 sq. ft.
741 S 6th Ave, Brighton, CO 80601
MLS# 3526402Listed by: NAV Real Estate - New
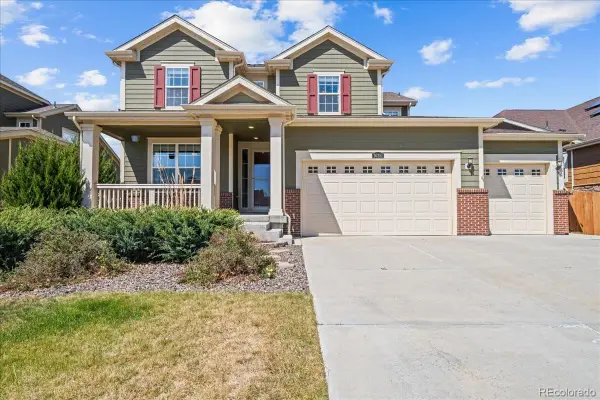 $740,000Active4 beds 4 baths3,864 sq. ft.
16351 Josephine Place, Brighton, CO 80602
MLS# 4680254Listed by: LPT REALTY - Open Sun, 12 to 4pmNew
 $675,000Active3 beds 3 baths2,942 sq. ft.
6375 E 139th Avenue, Brighton, CO 80602
MLS# 8253672Listed by: KELLER WILLIAMS REALTY URBAN ELITE - New
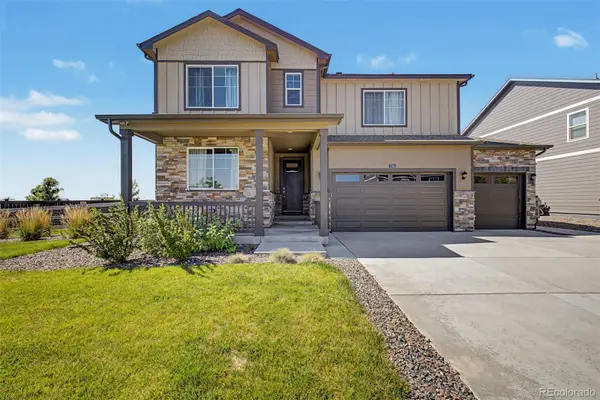 $575,000Active5 beds 3 baths2,780 sq. ft.
7594 E 159th Place, Brighton, CO 80602
MLS# 6185114Listed by: ENGEL & VOLKERS DENVER - New
 $355,000Active3 beds 3 baths1,568 sq. ft.
163 Blue Bonnet Dr, Brighton, CO 80601
MLS# 9853210Listed by: Real Broker, LLC DBA Real - Open Sat, 12 to 2pmNew
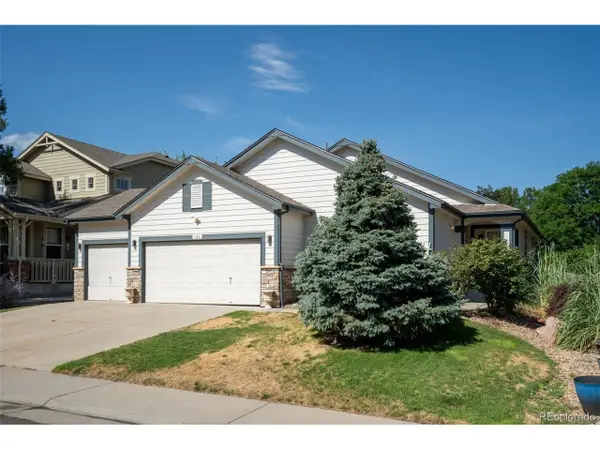 $550,000Active3 beds 2 baths3,096 sq. ft.
183 Montezuma St, Brighton, CO 80601
MLS# 9447873Listed by: RE/MAX Momentum


Protect your home and budget from life's surprises with an Assurant Home Warranty, backed by a partner that supports you through every step of homeownership. Explore Plans.
©2026 Century 21 Real Estate LLC. All rights reserved. CENTURY 21®, the CENTURY 21 Logo and C21® are service marks owned by Century 21 Real Estate LLC. Century 21 Real Estate LLC fully supports the principles of the Fair Housing Act and the Equal Opportunity Act. Each office is independently owned and operated. Listing information is deemed reliable but not guaranteed accurate.