
14010 E 132nd Ave, Brighton, CO 80601
Local realty services provided by:CENTURY 21 Cornerstone
14010 E 132nd Ave,Brighton, CO 80601
$3,495,000
- 4 Beds
- 3 Baths
- 2,922 sq. ft.
- Single family
- Active
Listed by: patrick laurienti
Office: real broker, llc dba real720-807-2890
MLS#:6657173
Source:IRES
Price summary
- Price:$3,495,000
- Price per sq. ft.:$1,196.1
About this home
Red Daisy Farm is a working flower farm with four separate homes on 3.8+ acres in Brighton, Colorado, twenty minutes from Denver International Airport. Twelve years of blooms have grown here. The land carries three working businesses at once: cut flowers, highly reviewed short term rentals, and a potential wedding and event venue contingent upon permitting.
The Farmhouse has stood since 1901. It's the original home on the property, over 2,600 square feet, 4 bedrooms, 2.5 baths, its original charm and character kept intact throughout. A short walk away, the Cottage holds its own front door and a successful Airbnb track record. The Studio is one open, light-filled room with one bed and one bath, another short-term-rental, flex office/workspace, flower shop or overflow guest quarters.
Then there's the Silo Guest House. Two steel grain silos, rebuilt and joined to create a domed steel bedroom, a curved silo bath, with the Rocky Mountain views right outside the front door. It runs as an active, highly reviewed Airbnb today.
At the center of it all sits the pond. It's the true gathering space at Red Daisy Farm, tying the property together: homes on one side, fields and silos on the other, all gathered around the water. And the best part... the pond is swimmable making the property feel like a true retreat space.
The land is A-1 zoned. In unincorporated Adams County, that means no short-term-rental permits required.
Barr Lake State Park sits next door. Denver is 20 minutes out, Boulder 35, I-70 ski country about 90.
Flower farms for sale near Denver are rare. Ones with a potential wedding venue, and four homes, able to be income producing, on one parcel is unheard of. Red Daisy Farm is not a concept. What was once a family's dream is now a reality, one for you to build upon.
Schedule your private showing today.
**The sale of the property is all-encompassing and includes the established flower farm business, and Airbnb accommodations....
Contact an agent
Home facts
- Year built:1901
- Subdivision & Development:Letterly
- Listing ID #:6657173
- Added:59 day(s) ago
- Updated:October 06, 2026 at 10:58 AM
Rooms and interior
- Bedrooms:4
- Total bathrooms:3
- Full bathrooms:2
- Dining Description:Eat-in Kitchen
- Basement Description:Full, Unfinished
- Living area:2,922 sq. ft.
Heating and cooling
- Cooling:Central Air
- Heating:Forced Air
Structure and exterior
- Roof:Composition
- Year built:1901
- Building area:2,922 sq. ft.
- Lot area:3.84 Acres
- Lot Features:Outbuildings
- Architectural Style:Chalet
- Construction Materials:Brick, Frame, Stone
- Exterior Features:Deck, Patio
- Levels:2 Story
Schools
- High school:Riverdale Ridge
- Middle school:Prairie View
- Elementary school:Henderson
Utilities
- Water:Well
- Sewer:Septic Tank
Finances and disclosures
- Price:$3,495,000
- Price per sq. ft.:$1,196.1
- Tax amount:$4,404
Features and amenities
- Amenities:Eat-in Kitchen, Open Floorplan, Walk-In Closet(s)
Parking
- Garage spaces:3
New listings near 14010 E 132nd Ave
- Coming Soon
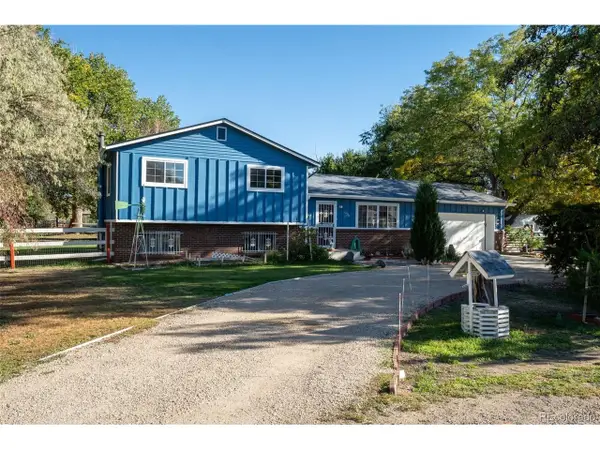 $639,900Coming Soon4 beds 3 baths1,900 sq. ft.
12408 Obrien Way, Brighton, CO 80603
MLS# 2247003Listed by: MB Agape Real Estate - New
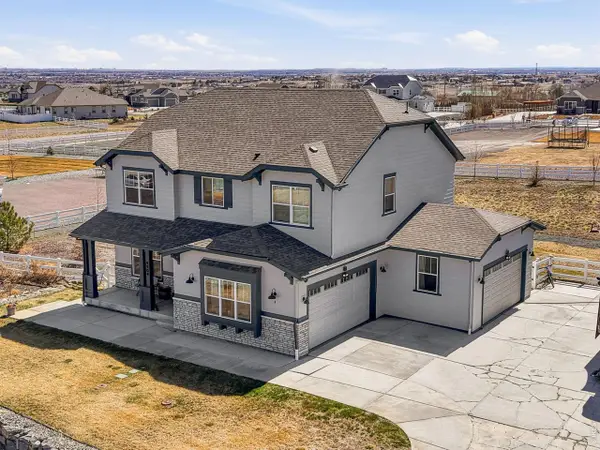 $950,000Active5 beds 5 baths3,775 sq. ft.
9904 E 161st Pl, Brighton, CO 80602
MLS# 1070074Listed by: Compass - Boulder - New
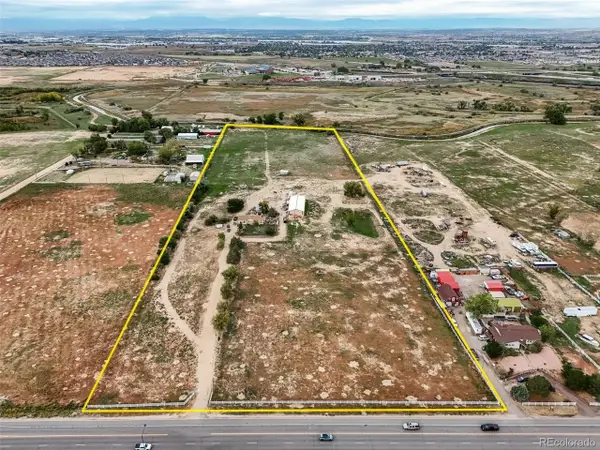 $3,000,000Active3 beds 1 baths2,174 sq. ft.
11301 Chambers Rd, Brighton, CO 80603
MLS# 9094788Listed by: MB Clymer Real Estate Inc - New
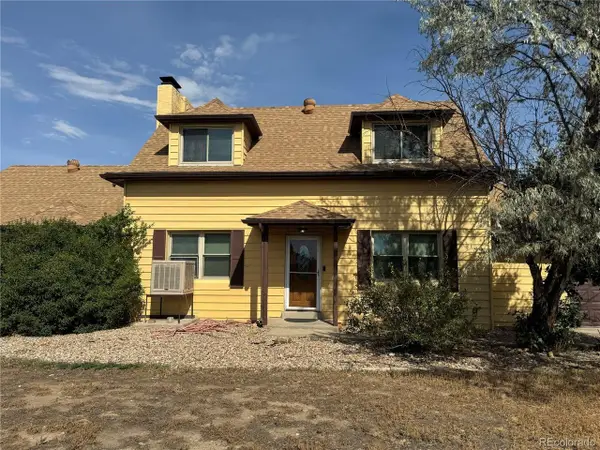 $1,900,000Active6 beds 3 baths3,734 sq. ft.
12970 Quebec St, Brighton, CO 80602
MLS# 7442739Listed by: LoKation - New
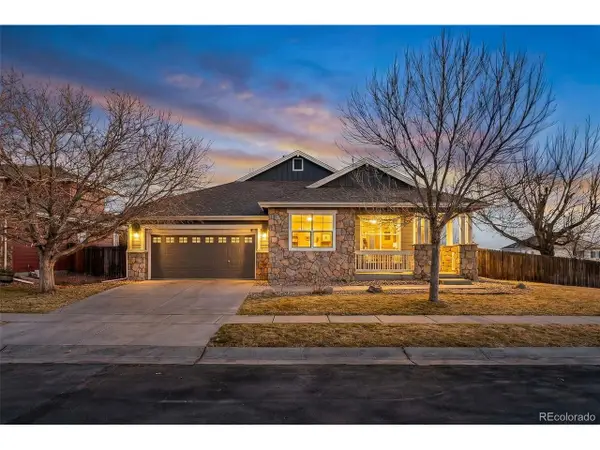 $512,000Active3 beds 2 baths3,952 sq. ft.
512 Tumbleweed Dr, Brighton, CO 80601
MLS# 1926561Listed by: Berkshire Hathaway HomeServices Colorado Real Estate, LLC - Brighton - New
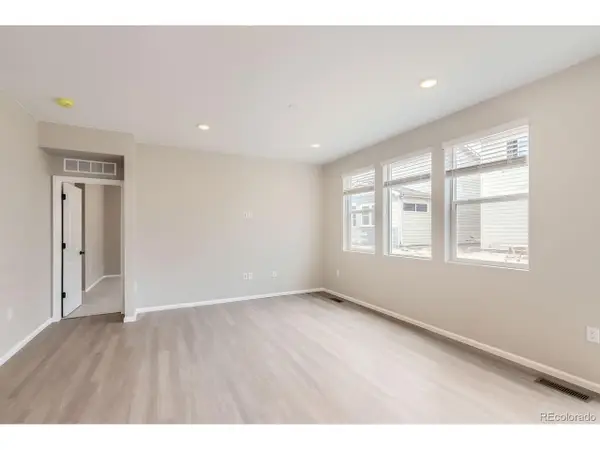 $519,900Active3 beds 3 baths1,854 sq. ft.
4231 Crestone Peak St, Brighton, CO 80601
MLS# 5662826Listed by: First Summit Realty - New
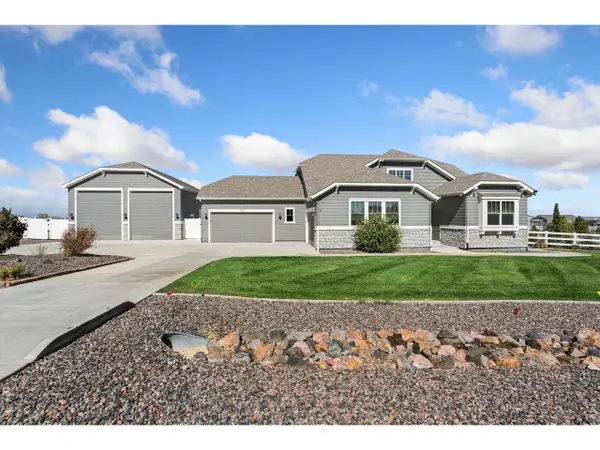 $850,000Active4 beds 4 baths3,754 sq. ft.
9905 E 161st Pl, Brighton, CO 80602
MLS# 1070029Listed by: eXp Realty - Hub - New
 $614,900Active4 beds 2 baths3,554 sq. ft.
4247 Crestone Peak St, Brighton, CO 80601
MLS# 8186629Listed by: First Summit Realty - New
 $530,000Active5 beds 3 baths2,576 sq. ft.
2433 Wolf Creek Dr, Brighton, CO 80601
MLS# 1070041Listed by: RE/MAX Northwest - New
 $489,000Active3 beds 2 baths2,486 sq. ft.
2557 Skeel St, Brighton, CO 80601
MLS# 4003099Listed by: Chosen Realty LLC


Protect your home and budget from life's surprises with an Assurant Home Warranty, backed by a partner that supports you through every step of homeownership. Explore Plans.
©2026 Century 21 Real Estate LLC. All rights reserved. CENTURY 21®, the CENTURY 21 Logo and C21® are service marks owned by Century 21 Real Estate LLC. Century 21 Real Estate LLC fully supports the principles of the Fair Housing Act and the Equal Opportunity Act. Each office is independently owned and operated. Listing information is deemed reliable but not guaranteed accurate.