
14048 Downing St, Brighton, CO 80602
Local realty services provided by:CENTURY 21 Cornerstone
14048 Downing St,Brighton, CO 80602
$1,250,000
- 6 Beds
- 4 Baths
- 4,192 sq. ft.
- Single family
- Active
Listed by: garrett dinnel, bring home denver
Office: keller williams realty downtown llc303-539-5700
MLS#:7163405
Source:IRES
Price summary
- Price:$1,250,000
- Price per sq. ft.:$298.19
About this home
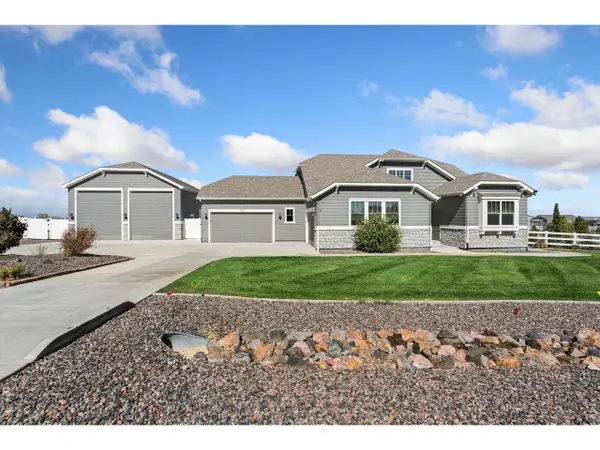
*** ASK ABOUT SELLER-PAID RATE BUYDOWN*** Imagine pulling into your private 3.75-acre retreat, where the peaceful calm of rural living meets the effortless convenience of city access. Surrounded by mature landscaping, three irrigated lawns, and fully fenced pastures ready for horses or livestock, this exceptional home offers true freedom-free from HOA oversight and restrictive regulations.
Step inside to an airy, light-filled main floor designed for both modern living and grand hosting. An updated kitchen flows seamlessly into an eat-in breakfast area, a formal dining room, and an open-concept sitting room. A sun-drenched den, powder room, and wired fiber-internet home office complete this level, providing the ideal setup for remote work.
Upstairs, retreat to the primary suite featuring a walk-in closet and a beautifully modernized en-suite bath. Three additional spacious upstairs bedrooms share a renovated full bath complete with a jetted soaking tub and new double vanity.
The fully equipped basement lock-off apartment boasts a private exterior entrance, full kitchen, laundry, primary suite with a full bath, and living room-perfect for multi-generational living, guests, or rental income. A separate bonus room stands ready for your private home gym, home theater, or additional living space. For entrepreneurs, contractors, or hobbyists, the property features a 2-car workshop and a massive 3,000 sq ft barn with dual entrances-offering endless room for equipment, work vehicles, business expansion, or rental income.
Every major detail has been meticulously upgraded for complete peace of mind: a new 1,000-ft domestic well, a separate dedicated irrigation well, brand-new roofs across all structures, and new garage doors on both the attached garage and the barn. 5 minutes from 2 outdoor malls, countless restaurants, golf, and 1-25, enjoy the country life without giving up the city luxuries....
Contact an agent
Home facts
- Year built:1978
- Subdivision & Development:Wadley Farms
- Listing ID #:7163405
- Added:49 day(s) ago
- Updated:October 07, 2026 at 03:28 PM
Rooms and interior
- Bedrooms:6
- Total bathrooms:4
- Full bathrooms:3
- Half bathrooms:1
- Dining Description:Eat-in Kitchen
- Kitchen Description:Dishwasher, Disposal, Double Oven, Freezer, Gas Bar-B-Q, Kitchen Island, Microwave, Refrigerator
- Basement Description:Built-In Radon, Partially Finished, Radon Test Available, Structural Floor, Walk-Out Access
- Living area:4,192 sq. ft.
Heating and cooling
- Cooling:Ceiling Fan(s), Central Air
- Heating:Forced Air, Wood Stove
Structure and exterior
- Roof:Composition
- Year built:1978
- Building area:4,192 sq. ft.
- Lot area:3.75 Acres
- Lot Features:Abuts Ditch, Abuts Private Open Space, Corner Lot, Gutters, Level, Outbuildings
- Architectural Style:In-Law Area
- Construction Materials:Brick, Frame
- Exterior Features:Patio, Sprinkler System
- Levels:2 Story
Schools
- High school:Mountain Range
- Middle school:Rocky Top
- Elementary school:Prairie Hills
Utilities
- Water:Well
- Sewer:Septic Tank
Finances and disclosures
- Price:$1,250,000
- Price per sq. ft.:$298.19
- Tax amount:$9,700
Features and amenities
- Appliances:Dishwasher, Disposal, Double Oven, Dryer, Fire Alarm, Freezer, Gas Bar-B-Q, Microwave, Refrigerator, Washer
- Laundry features:Dryer, Washer
- Amenities:Bay or Bow Window, Eat-in Kitchen, Kitchen Island, Open Floorplan, Walk-In Closet(s)
Parking
- Parking description:>8' Garage Door, Oversized Garage, Tandem Garage
- Garage spaces:4
New listings near 14048 Downing St
- Coming Soon
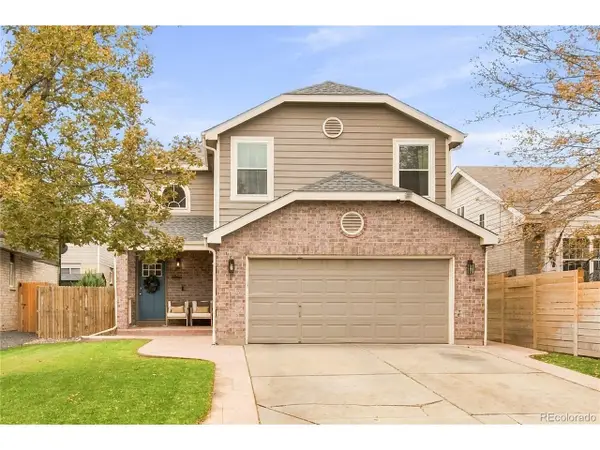 $499,900Coming Soon4 beds 3 baths1,932 sq. ft.
6662 E 123rd Dr, Brighton, CO 80602
MLS# 5349110Listed by: Keller Williams Realty Downtown LLC - New
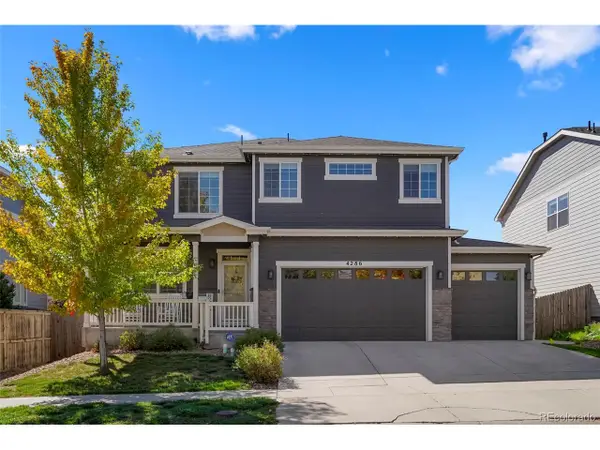 $565,000Active4 beds 3 baths3,301 sq. ft.
4286 Windmill Dr, Brighton, CO 80601
MLS# 7827564Listed by: Insight Realty Team LLC - New
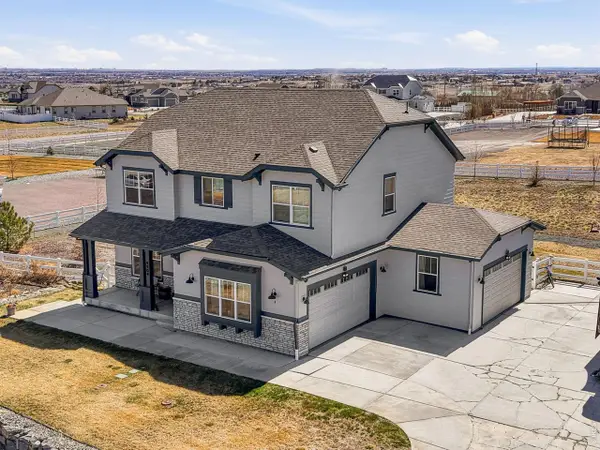 $950,000Active5 beds 5 baths3,775 sq. ft.
9904 E 161st Pl, Brighton, CO 80602
MLS# 1070074Listed by: Compass - Boulder - New
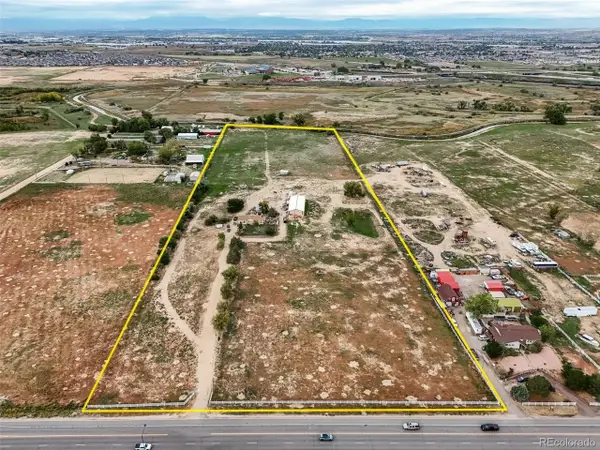 $3,000,000Active3 beds 1 baths2,174 sq. ft.
11301 Chambers Rd, Brighton, CO 80603
MLS# 9094788Listed by: MB Clymer Real Estate Inc - New
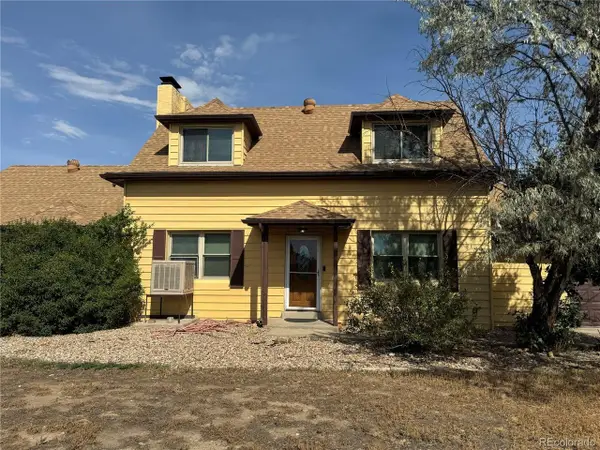 $1,900,000Active6 beds 3 baths3,734 sq. ft.
12970 Quebec St, Brighton, CO 80602
MLS# 7442739Listed by: LoKation - New
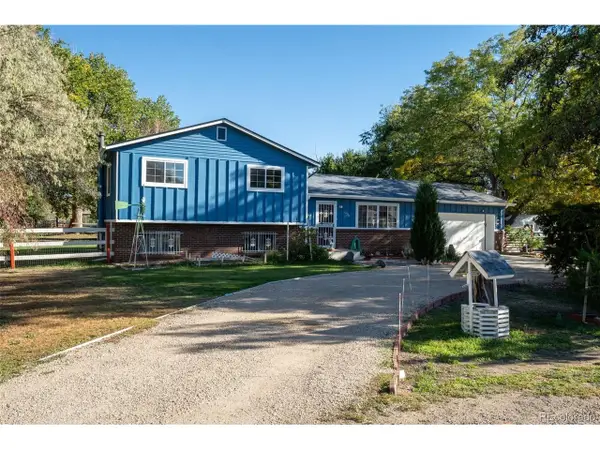 $639,900Active4 beds 3 baths1,900 sq. ft.
12408 Obrien Way, Brighton, CO 80603
MLS# 2247003Listed by: MB Agape Real Estate - New
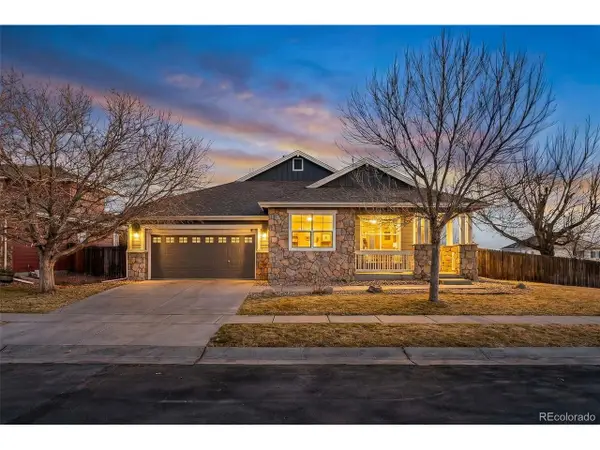 $512,000Active3 beds 2 baths3,952 sq. ft.
512 Tumbleweed Dr, Brighton, CO 80601
MLS# 1926561Listed by: Berkshire Hathaway HomeServices Colorado Real Estate, LLC - Brighton - New
 $519,900Active3 beds 3 baths1,854 sq. ft.
4231 Crestone Peak St, Brighton, CO 80601
MLS# 5662826Listed by: First Summit Realty - New
 $850,000Active4 beds 4 baths3,754 sq. ft.
9905 E 161st Pl, Brighton, CO 80602
MLS# 1070029Listed by: eXp Realty - Hub - New
 $614,900Active4 beds 2 baths3,554 sq. ft.
4247 Crestone Peak St, Brighton, CO 80601
MLS# 8186629Listed by: First Summit Realty


Protect your home and budget from life's surprises with an Assurant Home Warranty, backed by a partner that supports you through every step of homeownership. Explore Plans.
©2026 Century 21 Real Estate LLC. All rights reserved. CENTURY 21®, the CENTURY 21 Logo and C21® are service marks owned by Century 21 Real Estate LLC. Century 21 Real Estate LLC fully supports the principles of the Fair Housing Act and the Equal Opportunity Act. Each office is independently owned and operated. Listing information is deemed reliable but not guaranteed accurate.