
14818 E 118th Pl, Brighton, CO 80603
Local realty services provided by:CENTURY 21 CapRock Real Estate
14818 E 118th Pl,Brighton, CO 80603
$425,000
- 3 Beds
- 2 Baths
- 1,325 sq. ft.
- Single family
- Active
Upcoming open houses
- Sun, Jul 1211:00 am - 02:00 pm
Listed by: tammy crowden, randal d crowden
Office: keller williams advantage realty llc303-986-4300
MLS#:7509011
Source:IRES
Price summary
- Price:$425,000
- Price per sq. ft.:$320.75
- Monthly HOA dues:$35
About this home
Imagine beginning each day in a home designed for comfort, simplicity, and connection. Nestled in the welcoming Buffalo Run community, this beautifully maintained ranch offers the ease of main-floor living with flexible spaces that evolve with every stage of life. Whether you're enjoying a quiet morning coffee, hosting friends for dinner, or spending a relaxing evening at home, the open-concept design creates a warm and inviting atmosphere where life naturally comes together. The kitchen flows effortlessly into the dining and living areas, making entertaining feel easy while keeping everyone connected. The versatile floor plan gives you the freedom to create a home that fits your lifestyle. One of the secondary bedrooms can become the perfect home office for remote work, a cozy guest retreat, a fitness studio, creative space, or playroom-adapting as your needs change over time. At the end of the day, escape to the peaceful primary suite, your own private retreat designed for rest and relaxation. Step outside into a backyard made for Colorado living. Whether you're grilling with friends, watching kids or pets play, tending a garden, or simply unwinding beneath the open sky, the private fenced yard and spacious patio provide the perfect setting to enjoy every season. Life in Buffalo Run means more than owning a home-it's enjoying nearby golf courses, scenic walking trails, neighborhood parks, local restaurants, shopping, and convenient access to major commuter routes, giving you more time to enjoy what matters most. Whether you're buying your first home, simplifying your lifestyle, or looking for the convenience of single-level living without sacrificing space, this home offers the perfect blend of comfort, flexibility, and everyday enjoyment. Come experience the lifestyle you've been looking for!....
Contact an agent
Home facts
- Year built:2004
- Listing ID #:7509011
- Added:3 day(s) ago
- Updated:July 07, 2026 at 04:56 AM
Rooms and interior
- Bedrooms:3
- Total bathrooms:2
- Full bathrooms:2
- Dining Description:Eat-in Kitchen
- Kitchen Description:Dishwasher, Disposal, Microwave, Pantry, Refrigerator
- Living area:1,325 sq. ft.
Heating and cooling
- Cooling:Ceiling Fan(s), Central Air
- Heating:Forced Air
Structure and exterior
- Roof:Tile
- Year built:2004
- Building area:1,325 sq. ft.
- Lot area:0.15 Acres
- Lot Features:Gutters, House Faces North, Level, Paved
- Construction Materials:Frame, Stone, Stucco, Wood Siding
- Exterior Features:Patio, Sprinkler System
- Levels:One
Schools
- High school:Prairie View
- Middle school:Otho Stuart
- Elementary school:Turnberry
Utilities
- Water:City
- Sewer:Public Sewer
Finances and disclosures
- Price:$425,000
- Price per sq. ft.:$320.75
- Tax amount:$4,991
Features and amenities
- Appliances:Dishwasher, Disposal, Dryer, Fire Alarm, Microwave, Refrigerator, Washer
- Laundry features:Dryer, Washer
- Amenities:Cathedral Ceiling(s), Eat-in Kitchen, Pantry, Walk-In Closet(s)
Parking
- Garage spaces:2
New listings near 14818 E 118th Pl
- New
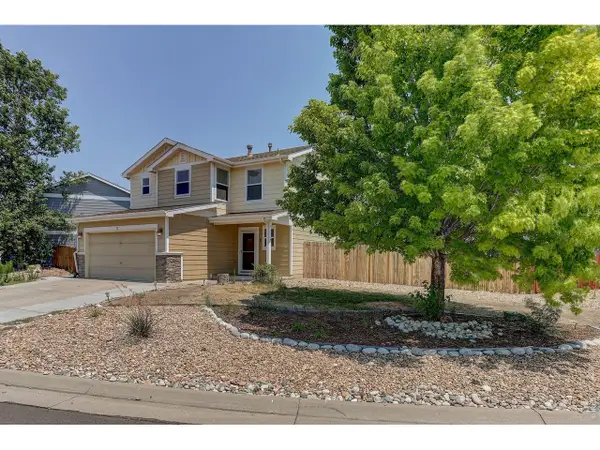 $425,000Active3 beds 3 baths1,372 sq. ft.
72 Shenandoah Way, Brighton, CO 80603
MLS# 1063473Listed by: Coldwell Banker Realty- Fort Collins - New
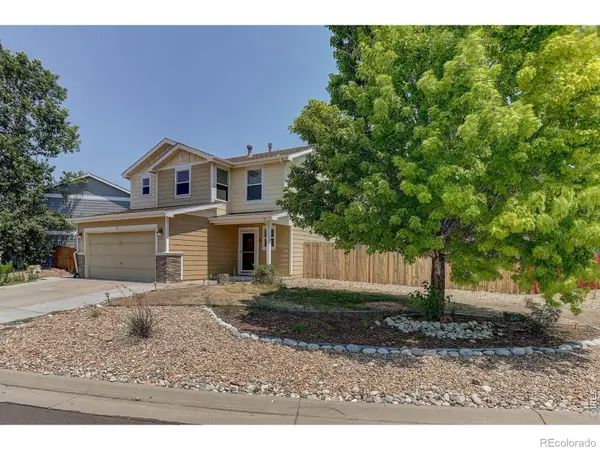 $425,000Active3 beds 3 baths1,372 sq. ft.
72 Shenandoah Way, Brighton, CO 80603
MLS# IR1063473Listed by: COLDWELL BANKER REALTY- FORT COLLINS
- New
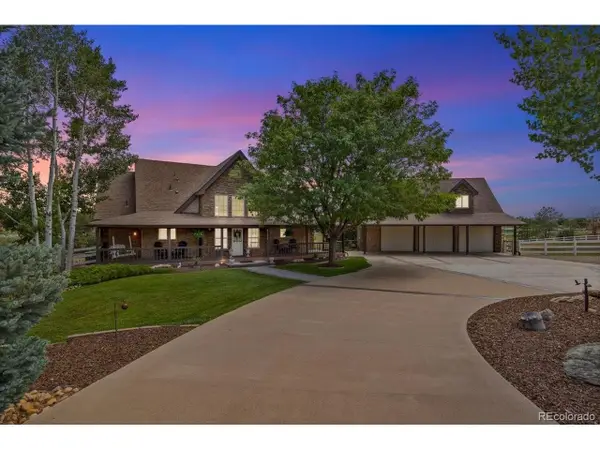 $1,050,000Active4 beds 4 baths2,782 sq. ft.
9152 E 152nd Ave, Brighton, CO 80602
MLS# 7428365Listed by: Compass - Denver - New
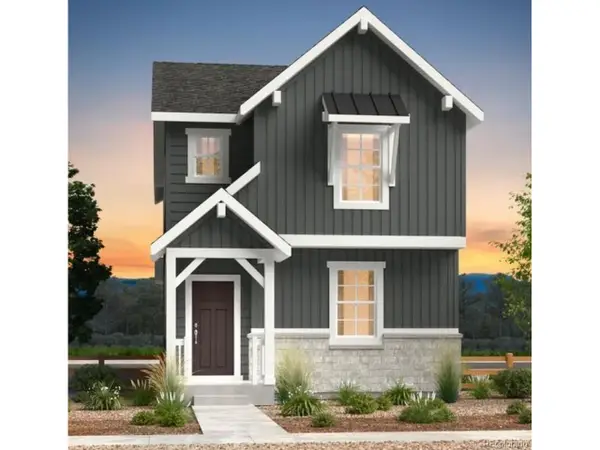 $505,749Active4 beds 3 baths1,803 sq. ft.
2111 Generations Aly, Brighton, CO 80601
MLS# 3641325Listed by: RE/MAX Professionals - Open Tue, 9am to 7pmNew
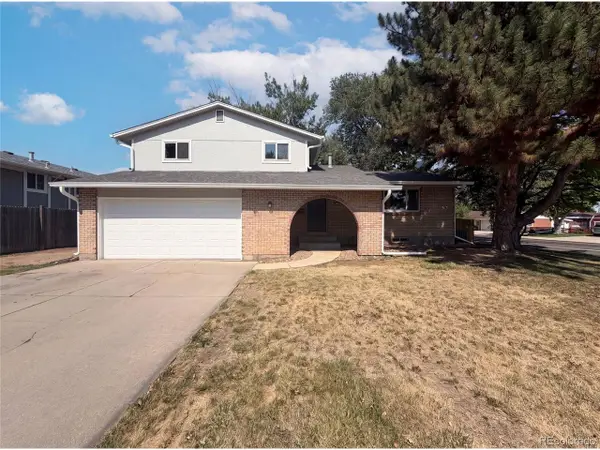 $481,000Active3 beds 2 baths2,284 sq. ft.
203 S 16th Ave, Brighton, CO 80601
MLS# 4973247Listed by: Opendoor Brokerage LLC - New
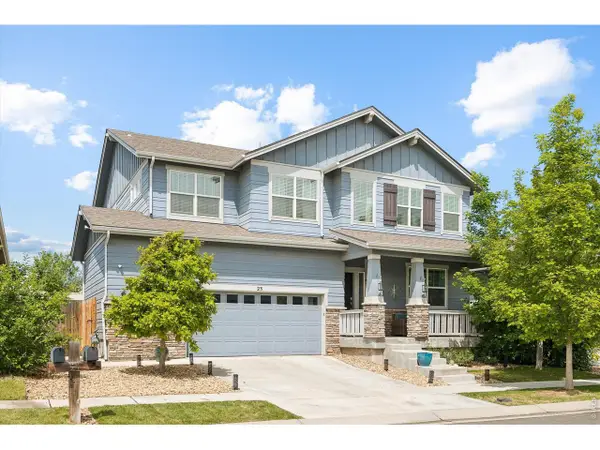 $599,500Active4 beds 4 baths4,462 sq. ft.
23 Homestead Way, Brighton, CO 80601
MLS# 1063391Listed by: Symbio - New
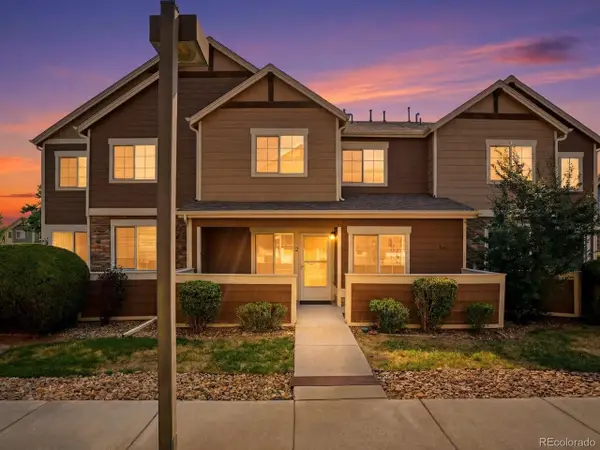 $380,000Active3 beds 2 baths2,328 sq. ft.
15800 E 121st Ave #D2, Brighton, CO 80603
MLS# 5896756Listed by: Amy Ryan Group - New
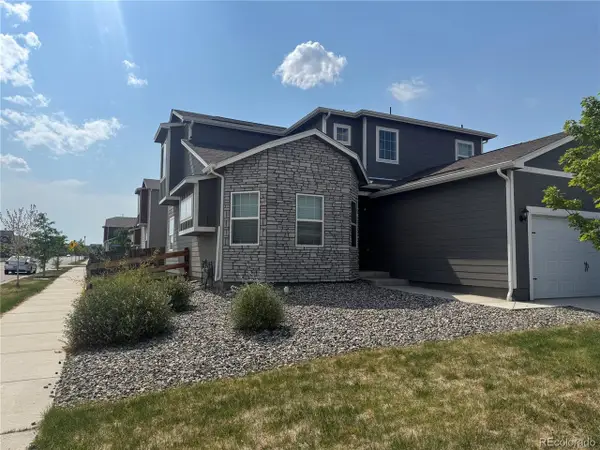 $575,000Active4 beds 2 baths2,175 sq. ft.
Address Withheld By Seller, Brighton, CO 80601
MLS# 4696114Listed by: Brick and Ivy LLC - New
 $550,000Active5 beds 4 baths2,548 sq. ft.
435 N 14th Ct, Brighton, CO 80601
MLS# 5112042Listed by: Keller Williams DTC


Protect your home and budget from life's surprises with an Assurant Home Warranty, backed by a partner that supports you through every step of homeownership. Explore Plans.
©2026 Century 21 Real Estate LLC. All rights reserved. CENTURY 21®, the CENTURY 21 Logo and C21® are service marks owned by Century 21 Real Estate LLC. Century 21 Real Estate LLC fully supports the principles of the Fair Housing Act and the Equal Opportunity Act. Each office is independently owned and operated. Listing information is deemed reliable but not guaranteed accurate.