
15690 Gun Club Rd, Brighton, CO 80603
Local realty services provided by:CENTURY 21 CapRock Real Estate
15690 Gun Club Rd,Brighton, CO 80603
$470,000
- 4 Beds
- 2 Baths
- 1,906 sq. ft.
- Single family
- Active
Listed by: tracy hulsey
Office: re/max alliance303-865-3400
MLS#:5009521
Source:IRES
Price summary
- Price:$470,000
- Price per sq. ft.:$246.59
About this home
Great slice of acreage property with amazing views of the Rocky Mountains! This home is ready for you to make it your own. Gardners will love to take it back to its former glory with expansive backyard area, huge side yard fenced with olive trees and on the opposite side, a driveway to take you back to the barn. There is a detached barn, 2 detached sheds, separate pastures, all on well and septic. Got horses? Want to plant a garden? Original 70's style with great layout featuring living room, separate dining room, kitchen and 2 bedrooms with a full bath on the upper level. On the lower level you will enjoy a family room, separate game room, 2 additional bedrooms another full bath and access to the garage with the laundry in the separate utility room. Property will be sold AS IS.
Contact an agent
Home facts
- Year built:1978
- Listing ID #:5009521
- Added:1 day(s) ago
- Updated:May 25, 2026 at 12:45 AM
Rooms and interior
- Bedrooms:4
- Total bathrooms:2
- Full bathrooms:1
- Kitchen Description:Dishwasher, Freezer, Pantry, Refrigerator
- Basement Description:Slab
- Living area:1,906 sq. ft.
Heating and cooling
- Cooling:Ceiling Fan(s), Central Air
- Heating:Forced Air
Structure and exterior
- Roof:Composition
- Year built:1978
- Building area:1,906 sq. ft.
- Lot area:1.8 Acres
- Lot Features:Gutters, House Faces West, Outbuildings, Paved
- Architectural Style:Fixer-Upper
- Construction Materials:Frame
- Exterior Features:Deck, Patio
- Levels:2 Story
Schools
- High school:Brighton
- Middle school:Overland Trail
- Elementary school:Mary E Pennock
Utilities
- Water:Well
- Sewer:Septic Tank
Finances and disclosures
- Price:$470,000
- Price per sq. ft.:$246.59
- Tax amount:$4,531
Features and amenities
- Appliances:Dishwasher, Dryer, Fire Alarm, Freezer, Refrigerator, Washer
- Laundry features:Dryer, Washer
- Amenities:Pantry
Parking
- Garage spaces:2
New listings near 15690 Gun Club Rd
- New
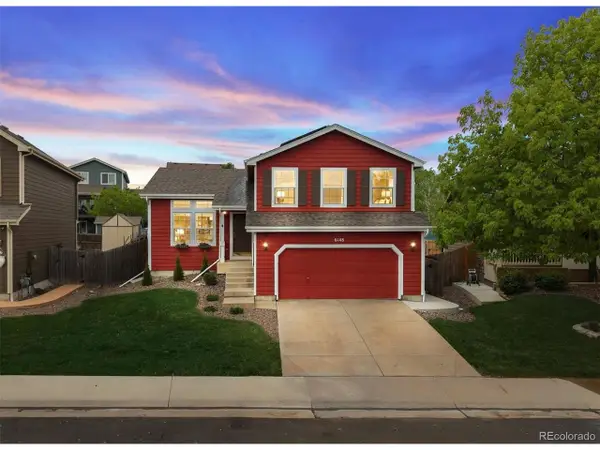 $560,000Active3 beds 3 baths2,224 sq. ft.
6148 E 121st Pl, Brighton, CO 80602
MLS# 1972813Listed by: RE/MAX Professionals - Coming Soon
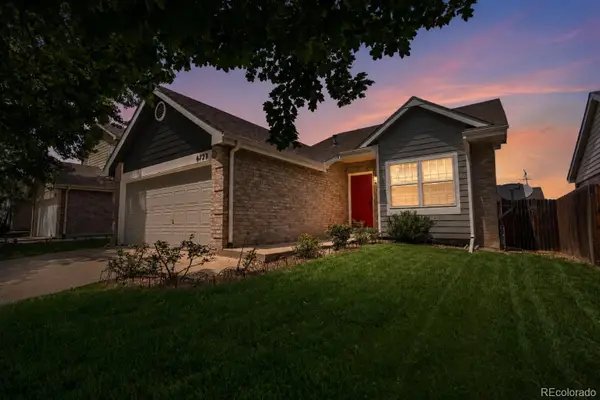 $465,000Coming Soon3 beds 3 baths
6723 E 123rd Place, Brighton, CO 80602
MLS# 3803923Listed by: COLDWELL BANKER REALTY 24
- New
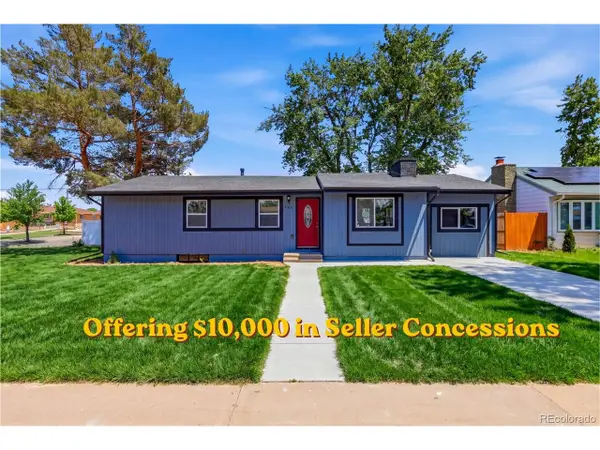 $484,900Active3 beds 2 baths2,670 sq. ft.
346 Central Ave, Brighton, CO 80601
MLS# 4076877Listed by: Megastar Realty - New
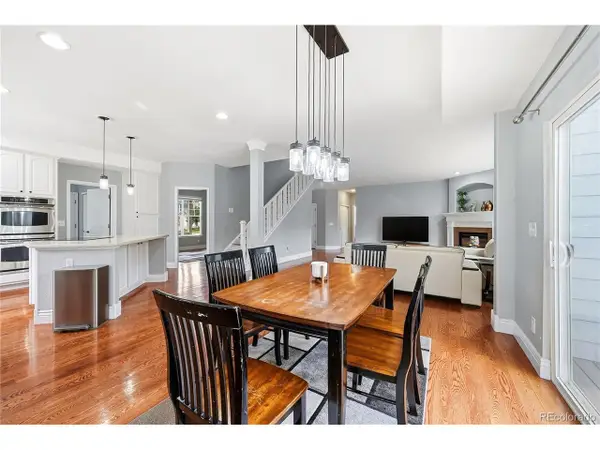 $725,000Active5 beds 5 baths4,290 sq. ft.
13694 Cherry St, Brighton, CO 80602
MLS# 3754049Listed by: Resident Realty Colorado - New
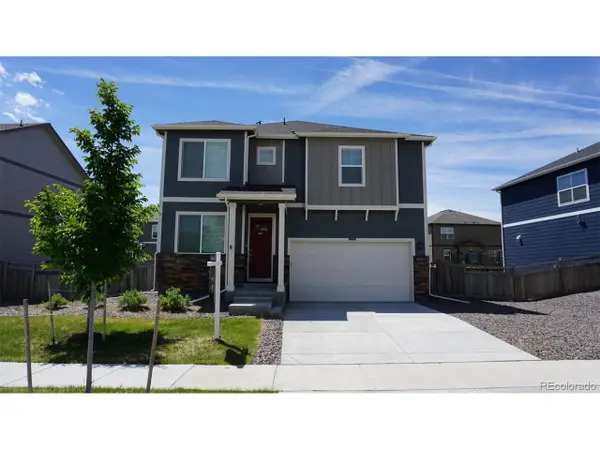 $550,000Active4 beds 3 baths2,455 sq. ft.
4756 Windmill Dr, Brighton, CO 80601
MLS# 5480418Listed by: NAV Real Estate - New
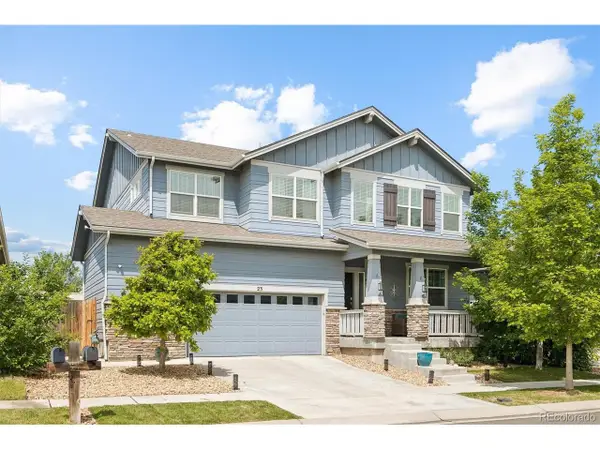 $620,000Active5 beds 4 baths4,462 sq. ft.
23 Homestead Way, Brighton, CO 80601
MLS# 7509438Listed by: Symbio Denver Corp. - New
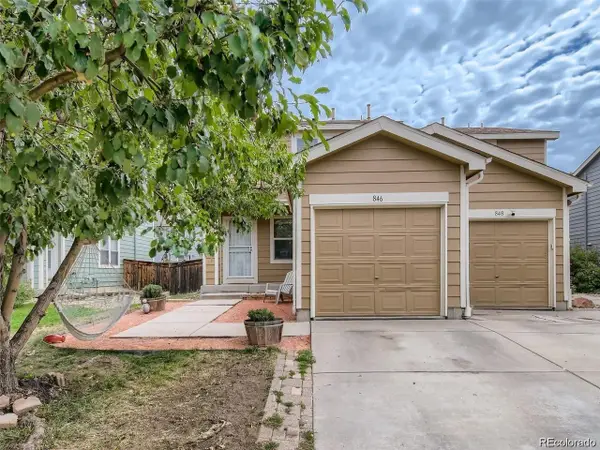 $376,000Active3 beds 2 baths1,440 sq. ft.
Address Withheld By Seller, Brighton, CO 80601
MLS# 8336878Listed by: HomeSmart - New
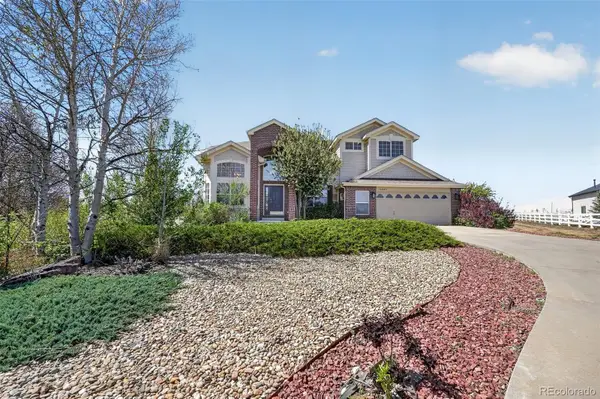 $992,000Active4 beds 4 baths4,372 sq. ft.
16021 Verbena Street, Brighton, CO 80602
MLS# 7778095Listed by: RE/MAX MOMENTUM - New
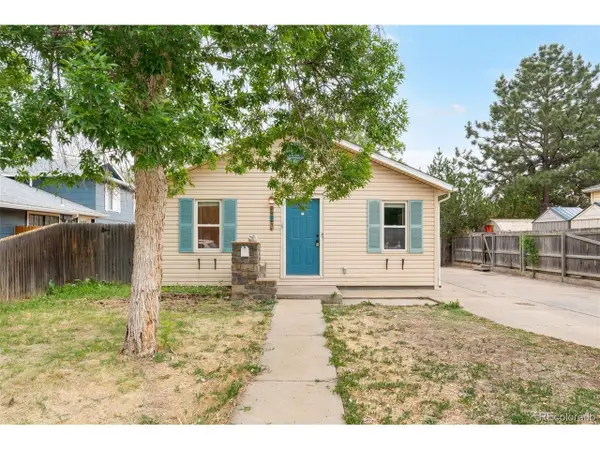 $350,000Active2 beds 1 baths950 sq. ft.
206 N 10th Ave, Brighton, CO 80601
MLS# 8431767Listed by: Compass - Denver


Protect your home and budget from life's surprises with an Assurant Home Warranty, backed by a partner that supports you through every step of homeownership. Explore Plans.
©2026 Century 21 Real Estate LLC. All rights reserved. CENTURY 21®, the CENTURY 21 Logo and C21® are service marks owned by Century 21 Real Estate LLC. Century 21 Real Estate LLC fully supports the principles of the Fair Housing Act and the Equal Opportunity Act. Each office is independently owned and operated. Listing information is deemed reliable but not guaranteed accurate.