
16195 Bently Street, Brighton, CO 80603
Local realty services provided by:CENTURY 21 Top Dog Properties
16195 Bently Street,Brighton, CO 80603
$775,000
- 3 Beds
- 3 Baths
- 2,911 sq. ft.
- Single family
- Coming Soon
Listed by: erika staggs
Office: brick and ivy llc.
MLS#:5175090
Source:ML
Price summary
- Price:$775,000
- Price per sq. ft.:$266.23
About this home
Unobstructed mountain views, nothing built directly behind, and 2.41 acres to spread out on. This Great Rock North two-story leads with the setting and backs it up everywhere else.
The remodeled kitchen anchors the main level with updated cabinetry and finishes, generous counter space, an eat-in area, opening to a family room with a gas fireplace. Both baths have been updated. The finished basement brings the total closer to 2,700 finished square feet, so the lower level is living space, not storage. Three bedrooms up, including a primary with walk-in closet. Sprinklers front and rear.
Then there's the outbuilding — a separate, fully enclosed 1,200 square foot building with a roll-up garage door, built to take the RV, the boat, the trailers, or a full workshop. It's the piece almost nothing else at this price offers on acreage. Add the attached three-car garage and room on the lot for everything else, and it all finally parks indoors.
The property borders open acreage with no homes behind, is horse-friendly, and offers privacy that's hard to find this close in.
A pre-listing inspection has already been completed and is available on request, so buyers can write an offer knowing what they're getting rather than guessing.
Professional photos coming soon....
Contact an agent
Home facts
- Year built:2000
- Subdivision & Development:Great Rock North
- Listing ID #:5175090
Rooms and interior
- Bedrooms:3
- Total bathrooms:3
- Full bathrooms:2
- Half bathrooms:1
- Flooring:Carpet, Tile
- Kitchen Description:Eat-in Kitchen, Pantry
- Basement:Yes
- Basement Description:Finished
- Living area:2,911 sq. ft.
Heating and cooling
- Cooling:Central Air
- Heating:Forced Air
- Central air:Yes
Structure and exterior
- Roof:Composition
- Year built:2000
- Building area:2,911 sq. ft.
- Lot area:2.41 Acres
- Lot Features:Sprinklers In Front, Sprinklers In Rear
- Architectural Style:Traditional
- Construction Materials:Brick, Frame, Wood Siding
- Exterior Features:Balcony, Front Porch, Patio, Spa/Hot Tub
- Foundation Description:Slab
- Levels:2 Story
Schools
- High school:Brighton
- Middle school:Overland Trail
- Elementary school:Northeast
Utilities
- Water:Public, Shared Well
- Sewer:Septic Tank
Finances and disclosures
- Price:$775,000
- Price per sq. ft.:$266.23
- Tax amount:$8,010 (2025)
Features and amenities
- Amenities:Security System
Parking
- Total parking spaces:3
- Parking description:Floor Coating
- Garage:Yes
- Garage spaces:3
 Based on information submitted to the MLS GRID as of August 22, 2026 02:41 AM. All data is obtained from various sources and may not have been verified by broker or MLS GRID. Supplied Open House information is subject to change without notice. All information should be independently reviewed and verified for accuracy. Properties may or may not be listed by the office/agent presenting the information.
New listings near 16195 Bently Street
- Coming SoonOpen Sun, 1 to 4pm
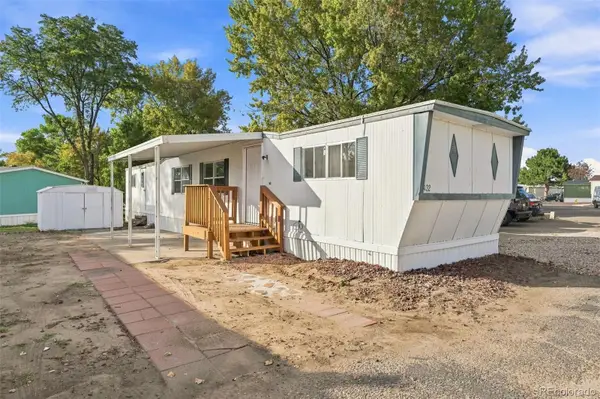 $75,000Coming Soon2 beds 2 baths792 sq. ft.
3060 E Bridge Street, Brighton, CO 80601
MLS# 3649847Listed by: EPIQUE REALTY - New
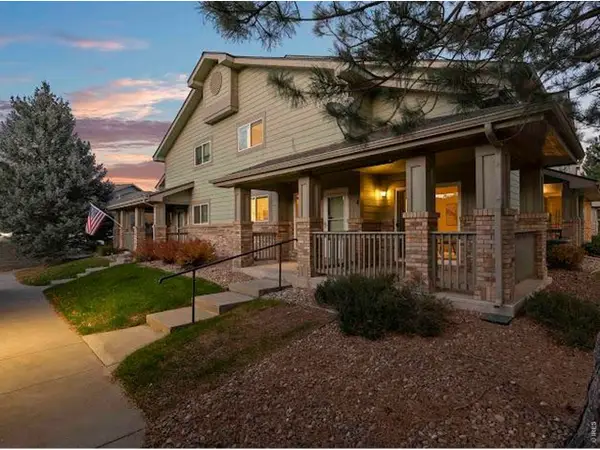 $313,000Active2 beds 3 baths1,178 sq. ft.
2900 Purcell St #O-4, Brighton, CO 80601
MLS# 1067034Listed by: eXp Realty LLC - New
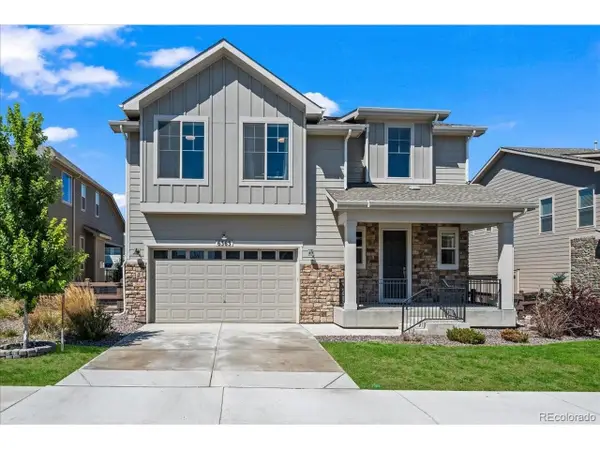 $725,000Active3 beds 3 baths3,734 sq. ft.
6363 E 142nd Pl, Brighton, CO 80602
MLS# 6391325Listed by: Your Castle Real Estate Inc - New
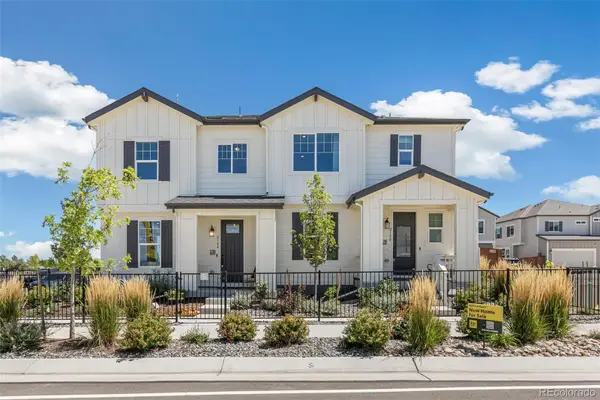 $550,000Active4 beds 4 baths2,346 sq. ft.
2150 Farmlore Drive, Brighton, CO 80601
MLS# 3811736Listed by: MB TEAM LASSEN - New
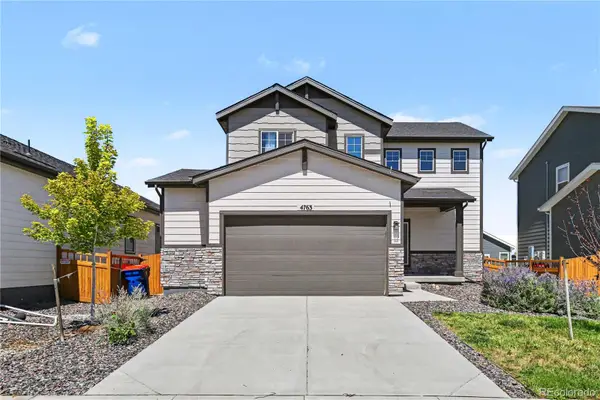 $475,000Active3 beds 3 baths1,644 sq. ft.
4763 Ambrose Place, Brighton, CO 80601
MLS# 6886829Listed by: REDFIN CORPORATION - New
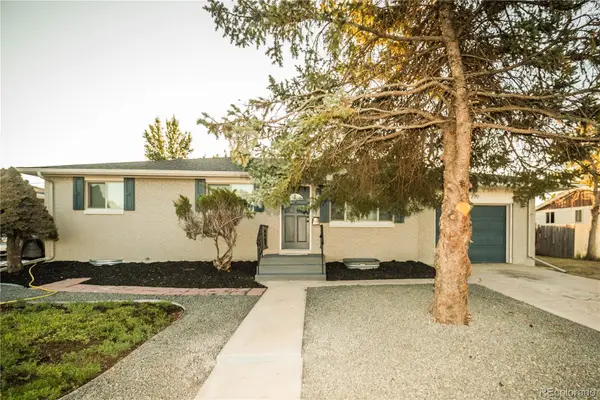 $449,973Active5 beds 2 baths2,204 sq. ft.
220 N 11th Avenue, Brighton, CO 80601
MLS# 8423849Listed by: BUY-OUT COMPANY REALTY, LLC - Open Sat, 9am to 7pmNew
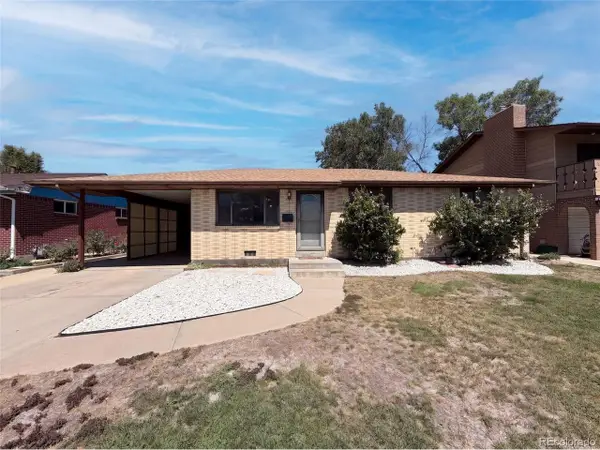 $380,000Active3 beds 1 baths1,170 sq. ft.
1561 Myrtle St, Brighton, CO 80601
MLS# 9610838Listed by: Opendoor Brokerage LLC - Open Sat, 9am to 7pmNew
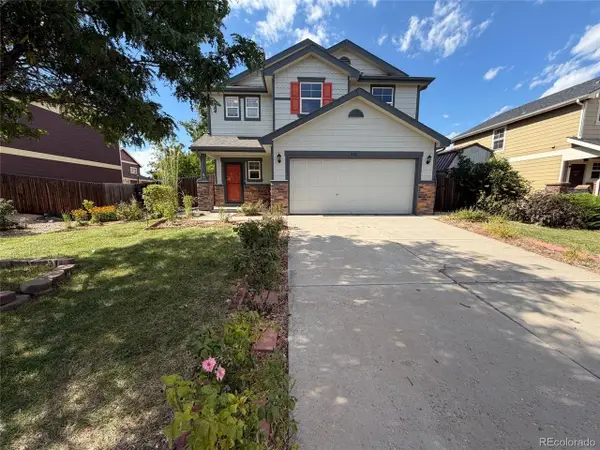 $465,000Active4 beds 2 baths2,030 sq. ft.
886 Sagebrush Dr, Brighton, CO 80603
MLS# 6619261Listed by: Opendoor Brokerage LLC - New
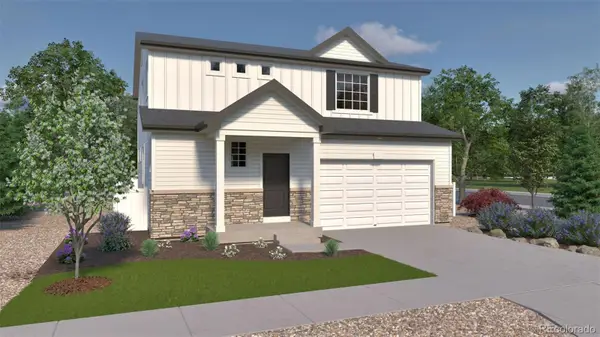 $574,915Active4 beds 3 baths2,986 sq. ft.
4715 Hauler Lane, Commerce City, CO 80022
MLS# 3409363Listed by: OAKWOOD HOMES REAL ESTATE LLC - Open Sun, 2 to 4pmNew
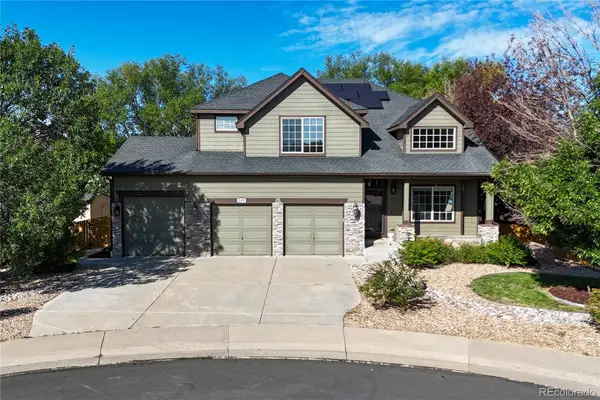 $600,000Active4 beds 4 baths3,618 sq. ft.
249 Mayeda Court, Brighton, CO 80601
MLS# 7268715Listed by: WEST AND MAIN HOMES INC


Protect your home and budget from life's surprises with an Assurant Home Warranty, backed by a partner that supports you through every step of homeownership. Explore Plans.
©2026 Century 21 Real Estate LLC. All rights reserved. CENTURY 21®, the CENTURY 21 Logo and C21® are service marks owned by Century 21 Real Estate LLC. Century 21 Real Estate LLC fully supports the principles of the Fair Housing Act and the Equal Opportunity Act. Each office is independently owned and operated. Listing information is deemed reliable but not guaranteed accurate.