
1743 Marketplace Alley, Brighton, CO 80601
Local realty services provided by:CENTURY 21 Top Dog Properties
1743 Marketplace Alley,Brighton, CO 80601
$450,000
- 3 Beds
- 3 Baths
- 1,935 sq. ft.
- Single family
- Active
Listed by: team lassen
Office: mb team lassen
MLS#:9807810
Source:ML
Price summary
- Price:$450,000
- Price per sq. ft.:$232.56
- Monthly HOA dues:$51
About this home
Brand-New Home in Vibrant Farmlore community, a vibrant community designed for connection, convenience, and everyday enjoyment. This brand-new home offers a beautifully open layout with stylish finishes and plenty of space to live, work, and entertain. The main level features luxury vinyl plank flooring throughout and an inviting open-concept design that seamlessly connects the great room, dining area, and kitchen. The bright white kitchen is the heart of the home, featuring a huge center island—perfect for entertaining, casual meals, or gathering with friends and family. Upstairs, you’ll find three bedrooms plus a versatile loft. The spacious loft offers endless possibilities as a second living area, playroom, home office, or cozy retreat. The primary suite is a true escape, complete with a spa-inspired five-piece bathroom featuring a separate soaking tub, large walk-in shower, and dual vanity, along with a generous walk-in closet. Enjoy your own private side yard, offering space for outdoor dining, play, gardening, or simply relaxing in the Colorado sunshine. Beyond your front door, Farmlore offers a lively community atmosphere with a large neighborhood park and communal gathering spaces, creating plenty of opportunities to get outside, meet neighbors, and enjoy the community. Team Lassen represents the seller/builder as a Transaction Broker.
Up to 6% financing and move in package with our lender KBHS...
Contact an agent
Home facts
- Year built:2026
- Subdivision & Development:Farmlore
- Listing ID #:9807810
Rooms and interior
- Bedrooms:3
- Total bathrooms:3
- Full bathrooms:1
- Half bathrooms:1
- Flooring:Carpet, Vinyl
- Bathrooms Description:Five Piece Bath
- Kitchen Description:Cooktop, Dishwasher, Kitchen Island, Microwave, Oven, Pantry, Range, Refrigerator, Self Cleaning Oven
- Basement:Yes
- Basement Description:Crawl Space, Sump Pump
- Living area:1,935 sq. ft.
Heating and cooling
- Cooling:Central Air
- Heating:Forced Air, Natural Gas
- Central air:Yes
Structure and exterior
- Roof:Composition
- Year built:2026
- Building area:1,935 sq. ft.
- Lot area:0.06 Acres
- Lot Features:Landscaped, Master Planned, Sprinklers In Front
- Architectural Style:Contemporary
- Construction Materials:Cement Siding
- Exterior Features:Private Yard
- Levels:2 Story
Schools
- High school:Riverdale Ridge
- Middle school:Prairie View
- Elementary school:Henderson
Utilities
- Water:Public
- Sewer:Public Sewer
Finances and disclosures
- Price:$450,000
- Price per sq. ft.:$232.56
- Tax amount:$3,086 (2025)
Features and amenities
- Laundry features:Dryer, In Unit, Washer
- Amenities:Double Pane Windows, Gas Water Heater, Sump Pump, Tankless Water Heater
Parking
- Total parking spaces:2
- Garage:Yes
- Garage spaces:2
 Based on information submitted to the MLS GRID as of September 10, 2026 08:48 PM. All data is obtained from various sources and may not have been verified by broker or MLS GRID. Supplied Open House information is subject to change without notice. All information should be independently reviewed and verified for accuracy. Properties may or may not be listed by the office/agent presenting the information.
New listings near 1743 Marketplace Alley
- Coming Soon
 $499,900Coming Soon3 beds 3 baths3,042 sq. ft.
688 S 16th Avenue, Brighton, CO 80601
MLS# 5903825Listed by: BRICK AND IVY LLC - Open Sat, 12 to 2pmNew
 $550,000Active6 beds 4 baths2,872 sq. ft.
804 Mulberry Court, Brighton, CO 80601
MLS# 7318549Listed by: RE/MAX ALLIANCE - OLDE TOWN - New
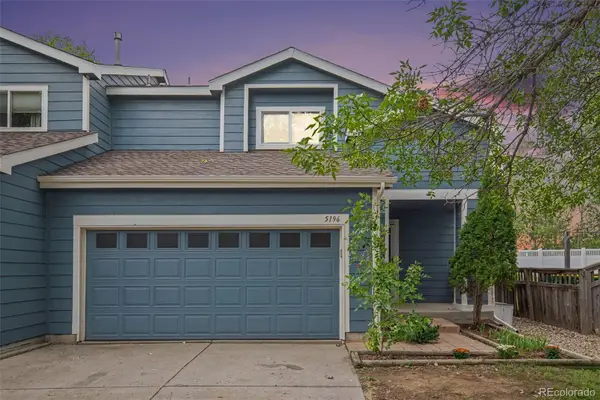 $375,000Active3 beds 3 baths1,340 sq. ft.
5196 Goshawk Street, Brighton, CO 80601
MLS# 6944785Listed by: BERKSHIRE HATHAWAY HOMESERVICES COLORADO REAL ESTATE, LLC - BRIGHTON - New
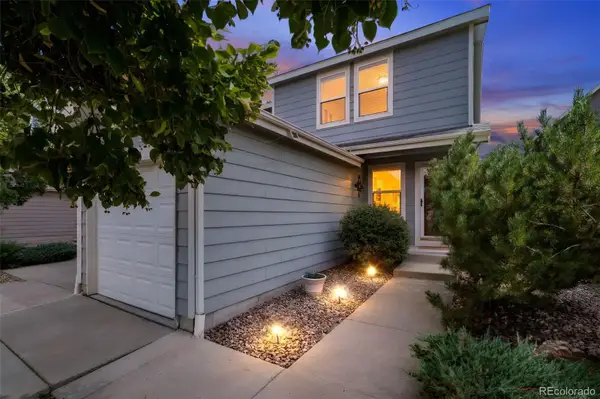 $359,900Active2 beds 2 baths1,159 sq. ft.
882 Mockingbird Lane, Brighton, CO 80601
MLS# 4474558Listed by: COLDWELL BANKER GLOBAL LUXURY DENVER - New
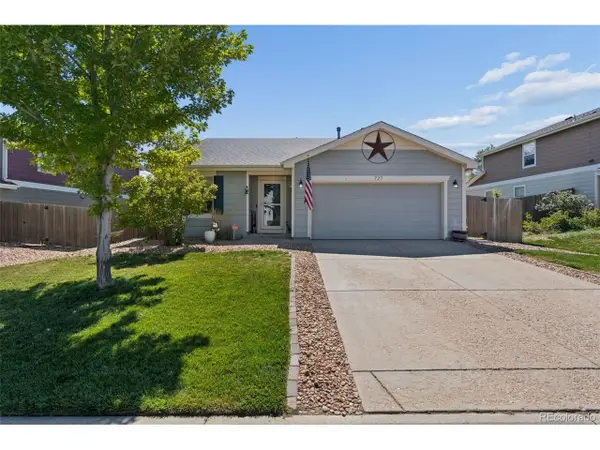 $410,000Active3 beds 2 baths1,425 sq. ft.
727 Willow Dr, Brighton, CO 80603
MLS# 5469208Listed by: RE/MAX Momentum - Open Sun, 1 to 3pmNew
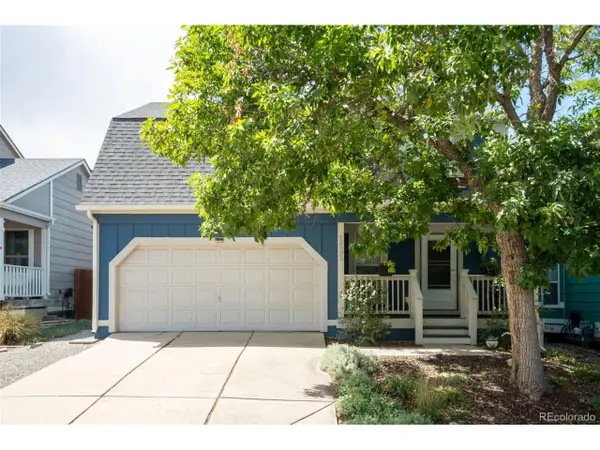 $500,000Active3 beds 2 baths1,586 sq. ft.
12035 Ivanhoe Ct, Brighton, CO 80602
MLS# 3514055Listed by: RE/MAX Momentum - New
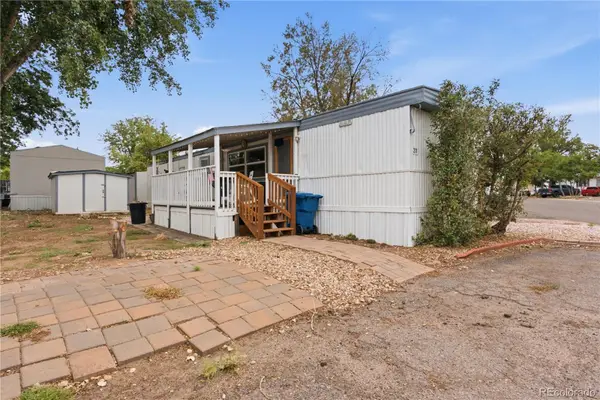 $60,000Active2 beds 1 baths696 sq. ft.
3060 E Bridge Street, Brighton, CO 80601
MLS# 9632449Listed by: BROKERS GUILD HOMES - New
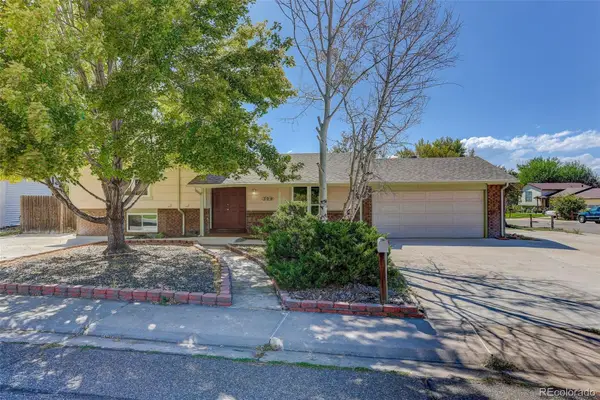 $425,000Active4 beds 2 baths1,675 sq. ft.
309 S 25th Avenue, Brighton, CO 80601
MLS# 7085238Listed by: COLDWELL BANKER REALTY 24 - New
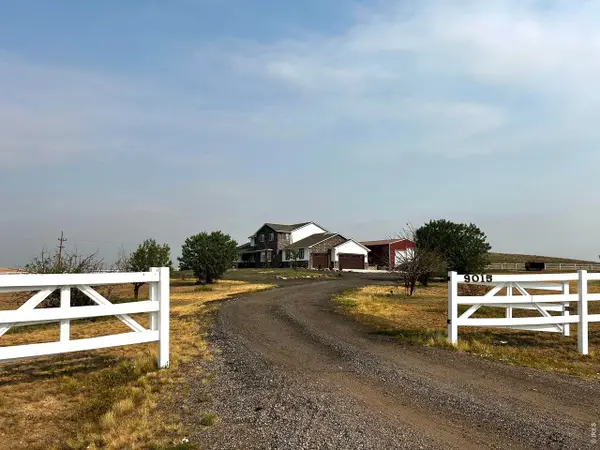 $1,287,000Active6 beds 4 baths5,570 sq. ft.
9015 E 139th Ct, Brighton, CO 80602
MLS# 1068233Listed by: RE/MAX Momentum Westminster


Protect your home and budget from life's surprises with an Assurant Home Warranty, backed by a partner that supports you through every step of homeownership. Explore Plans.
©2026 Century 21 Real Estate LLC. All rights reserved. CENTURY 21®, the CENTURY 21 Logo and C21® are service marks owned by Century 21 Real Estate LLC. Century 21 Real Estate LLC fully supports the principles of the Fair Housing Act and the Equal Opportunity Act. Each office is independently owned and operated. Listing information is deemed reliable but not guaranteed accurate.