
187 Apache Plume Ct, Brighton, CO 80601
Local realty services provided by:CENTURY 21 Top Dog Properties
187 Apache Plume Ct,Brighton, CO 80601
$499,000
- 3 Beds
- 3 Baths
- 2,787 sq. ft.
- Single family
- Active
Listed by: jessica griffith
Office: legacy 100 real estate partners llc303-232-4444
MLS#:6644459
Source:IRES
Price summary
- Price:$499,000
- Price per sq. ft.:$179.05
- Monthly HOA dues:$95.67
About this home
Welcome to this beautifully maintained 2-story home in Brighton! Featuring an oversized 2-car attached garage, driveway with ample parking, & a covered front porch, this home offers the perfect combination of comfort, functionality & thoughtful updates. Step inside to a bright & inviting living room with cathedral ceilings, new wood flooring, a gas log fireplace, & built-in surround sound wiring. The dining room continues the warm wood flooring & features a sliding glass door leading to the backyard. The kitchen offers Corian countertops, a center island, pull-out shelving in the lower cabinets, stainless steel appliances, & abundant cabinet & counter space. The smart range, installed in 2024, can be controlled by an app & features a convenient built-in air fryer. The kitchen also provides easy access to the laundry room, powder bath, & oversized attached garage. The main floor laundry room offers additional storage with built-in cabinetry, while the half bathroom across the hall. The oversized 2-car garage provides plenty of room for vehicles, storage, a workbench, & even includes a door to the backyard. Upstairs, you'll find 3 bedrooms & 2 full bathrooms. The primary suite is a relaxing space featuring tall ceilings, a ceiling fan, & a private 5-piece bathroom with a large soaking tub, water closet, & a walk-in closet. 2 additional generously sized bedrooms are located nearby & share a full bathroom. The unfinished basement offers endless possibilities for future expansion with egress windows & a rough-in for a future bathroom. Step outside to enjoy the backyard with a stamped concrete patio & a storage shed for all your outdoor equipment. Additional updates include a 50-gallon water heater (2020) & a furnace & central air conditioning system installed in 2022. Offering an exceptional floor plan, quality updates & room to grow, this move-in ready home is one you won't want to miss!...
Contact an agent
Home facts
- Year built:2003
- Subdivision & Development:Brighton Crossing
- Listing ID #:6644459
- Added:59 day(s) ago
- Updated:September 12, 2026 at 02:29 PM
Rooms and interior
- Bedrooms:3
- Total bathrooms:3
- Full bathrooms:2
- Half bathrooms:1
- Kitchen Description:Dishwasher, Disposal, Kitchen Island, Microwave, Pantry, Refrigerator
- Basement Description:Sump Pump, Unfinished
- Living area:2,787 sq. ft.
Heating and cooling
- Cooling:Ceiling Fan(s), Central Air
- Heating:Forced Air
Structure and exterior
- Roof:Composition
- Year built:2003
- Building area:2,787 sq. ft.
- Lot area:0.14 Acres
- Lot Features:Gutters, House Faces East, Outbuildings, Paved
- Construction Materials:Brick, Frame
- Exterior Features:Patio, Sprinkler System
- Levels:2 Story
Schools
- High school:Brighton
- Middle school:Overland Trail
- Elementary school:Padilla
Utilities
- Water:City
- Sewer:Public Sewer
Finances and disclosures
- Price:$499,000
- Price per sq. ft.:$179.05
- Tax amount:$5,873
Features and amenities
- Appliances:Dishwasher, Disposal, Fire Alarm, Microwave, Refrigerator
- Amenities:Kitchen Island, Pantry, Walk-In Closet(s)
Parking
- Parking description:Oversized Garage
- Garage spaces:2
New listings near 187 Apache Plume Ct
- Coming Soon
 $599,900Coming Soon3 beds 3 baths3,888 sq. ft.
920 Plum Creek Ct, Brighton, CO 80601
MLS# 1068591Listed by: Lumino Real Estate - Coming Soon
 $599,900Coming Soon3 beds 3 baths3,888 sq. ft.
920 Plum Creek Ct, Brighton, CO 80601
MLS# 5513332Listed by: Lumino Real Estate - Coming Soon
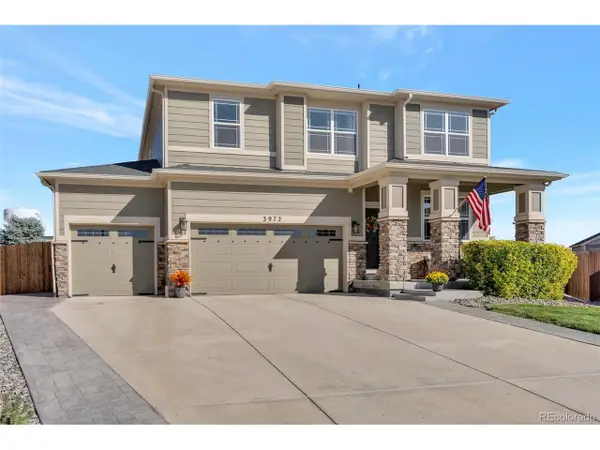 $579,500Coming Soon3 beds 3 baths3,456 sq. ft.
3972 Santa Fe Ct, Brighton, CO 80601
MLS# 8583778Listed by: Ornelas Property Management LLC - Coming Soon
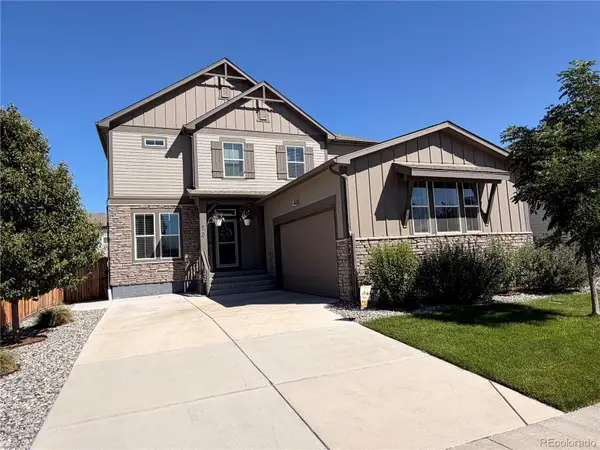 $599,900Coming Soon3 beds 3 baths3,888 sq. ft.
920 Plum Creek Court, Brighton, CO 80601
MLS# 5513332Listed by: LUMINO REAL ESTATE
- Coming Soon
 $579,500Coming Soon3 beds 3 baths3,456 sq. ft.
3972 Santa Fe Court, Brighton, CO 80601
MLS# 8583778Listed by: ORNELAS PROPERTY MANAGEMENT LLC - Coming Soon
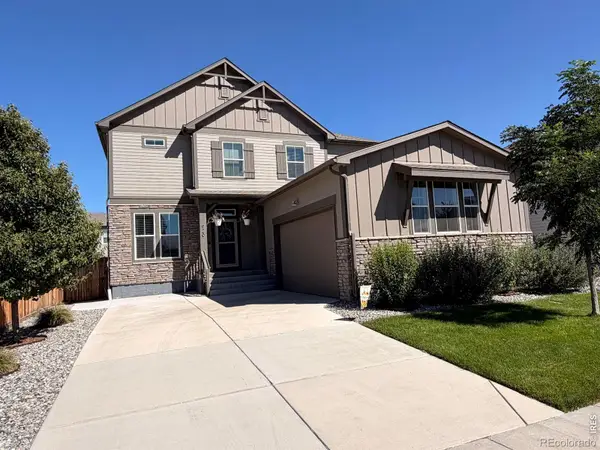 $599,900Coming Soon3 beds 3 baths3,888 sq. ft.
920 Plum Creek Court, Brighton, CO 80601
MLS# IR1068591Listed by: LUMINO REAL ESTATE - New
 $1,799,990Active6 beds 6 baths6,229 sq. ft.
31196 E 150th Ave, Brighton, CO 80603
MLS# 6003449Listed by: Keller Williams Realty Downtown LLC - New
 $1,799,990Active6 beds 6 baths6,229 sq. ft.
31196 E 150th Avenue, Brighton, CO 80603
MLS# 6003449Listed by: KELLER WILLIAMS REALTY DOWNTOWN LLC - Open Sun, 11am to 3pmNew
 $700,000Active5 beds 3 baths3,200 sq. ft.
532 Daylight Ct, Brighton, CO 80601
MLS# 2275217Listed by: HomeSmart - New
 $608,660Active3 beds 2 baths3,232 sq. ft.
274 Colorado River Avenue, Brighton, CO 80601
MLS# 1711682Listed by: LANDMARK RESIDENTIAL BROKERAGE


Protect your home and budget from life's surprises with an Assurant Home Warranty, backed by a partner that supports you through every step of homeownership. Explore Plans.
©2026 Century 21 Real Estate LLC. All rights reserved. CENTURY 21®, the CENTURY 21 Logo and C21® are service marks owned by Century 21 Real Estate LLC. Century 21 Real Estate LLC fully supports the principles of the Fair Housing Act and the Equal Opportunity Act. Each office is independently owned and operated. Listing information is deemed reliable but not guaranteed accurate.