
204 Straw Ct, Brighton, CO 80601
Local realty services provided by:CENTURY 21 CapRock Real Estate
Listed by: moises nalvarte, moises nalvarte
Office: re/max professionals303-799-9898
MLS#:4068917
Source:IRES
Price summary
- Price:$450,000
- Price per sq. ft.:$169.81
- Monthly HOA dues:$75
About this home
Charming ranch in Brighton East Farms featuring 3 bedrooms, 2 baths, new laminate flooring, fresh paint, vaulted ceilings, double-pane windows, and a gas fireplace. ~ Remodeled kitchen offers 42-inch cabinets, quartz countertops, and modern white glass appliances. ~ Primary suite includes a walk-in closet. ~ Third non-conforming bedroom with French doors makes a great office or den. Enjoy a 3-car garage with epoxy flooring and EV/Tesla wiring, plus a full unfinished basement with bathroom rough-in and sump pump. Corner lot with privacy fence, covered patio, landscaping potential, front sprinklers, stucco exterior, and tile roof. Close to parks, shopping, dining, and amenities. Call today to schedule a private showing.
Contact an agent
Home facts
- Year built:2005
- Subdivision & Development:Brighton East Farms
- Listing ID #:4068917
- Added:48 day(s) ago
- Updated:October 06, 2026 at 03:28 PM
Rooms and interior
- Bedrooms:3
- Total bathrooms:2
- Full bathrooms:2
- Dining Description:Eat-in Kitchen
- Kitchen Description:Dishwasher, Disposal, Kitchen Island, Microwave, Refrigerator
- Basement Description:Full, Structural Floor, Sump Pump, Unfinished
- Living area:2,650 sq. ft.
Heating and cooling
- Cooling:Ceiling Fan(s), Central Air
Structure and exterior
- Roof:Tile
- Year built:2005
- Building area:2,650 sq. ft.
- Lot area:0.23 Acres
- Lot Features:Gutters, House Faces West, Paved
- Construction Materials:Concrete, Frame, Stucco, Wood Siding
- Exterior Features:Patio, Sprinkler System
- Levels:One
Schools
- High school:Brighton
- Middle school:Overland Trail
- Elementary school:Northeast
Utilities
- Water:Public
- Sewer:Public Sewer
Finances and disclosures
- Price:$450,000
- Price per sq. ft.:$169.81
- Tax amount:$5,662
Features and amenities
- Appliances:Dishwasher, Disposal, Fire Alarm, Microwave, Refrigerator
- Amenities:Cathedral Ceiling(s), Eat-in Kitchen, Kitchen Island, Open Floorplan
Parking
- Parking description:>8' Garage Door, Oversized Garage
- Garage spaces:3
New listings near 204 Straw Ct
- Coming Soon
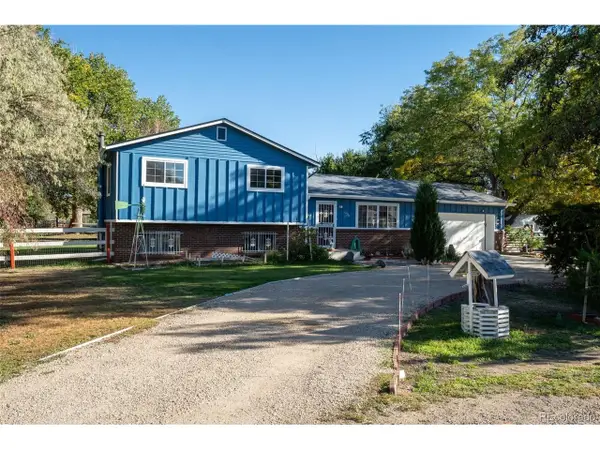 $639,900Coming Soon4 beds 3 baths1,900 sq. ft.
12408 Obrien Way, Brighton, CO 80603
MLS# 2247003Listed by: MB Agape Real Estate - New
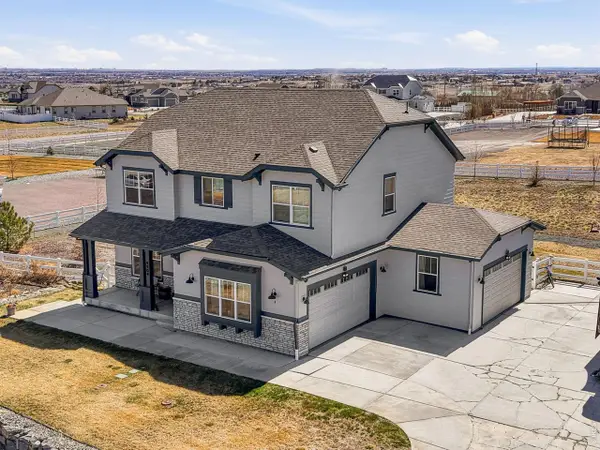 $950,000Active5 beds 5 baths3,775 sq. ft.
9904 E 161st Pl, Brighton, CO 80602
MLS# 1070074Listed by: Compass - Boulder - New
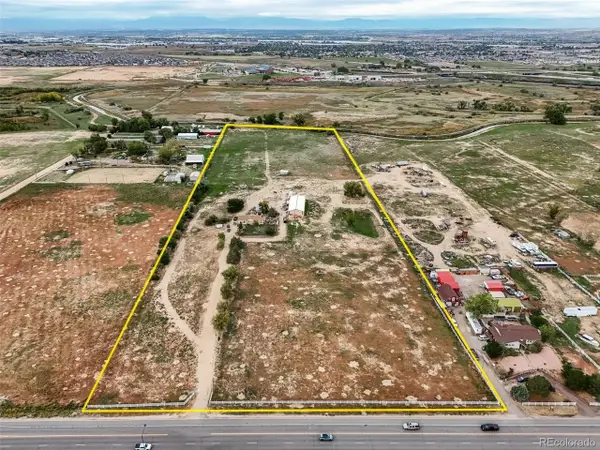 $3,000,000Active3 beds 1 baths2,174 sq. ft.
11301 Chambers Rd, Brighton, CO 80603
MLS# 9094788Listed by: MB Clymer Real Estate Inc - New
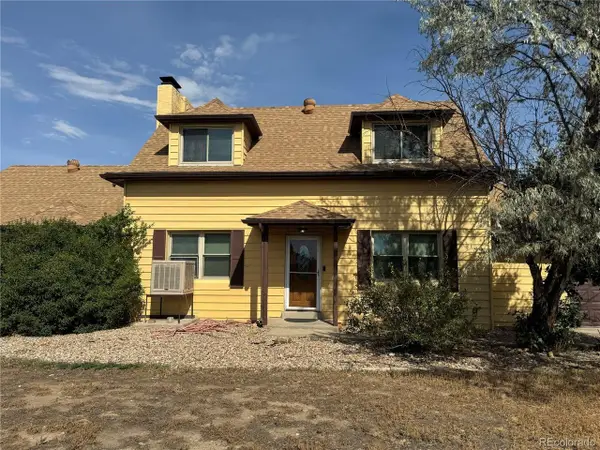 $1,900,000Active6 beds 3 baths3,734 sq. ft.
12970 Quebec St, Brighton, CO 80602
MLS# 7442739Listed by: LoKation - New
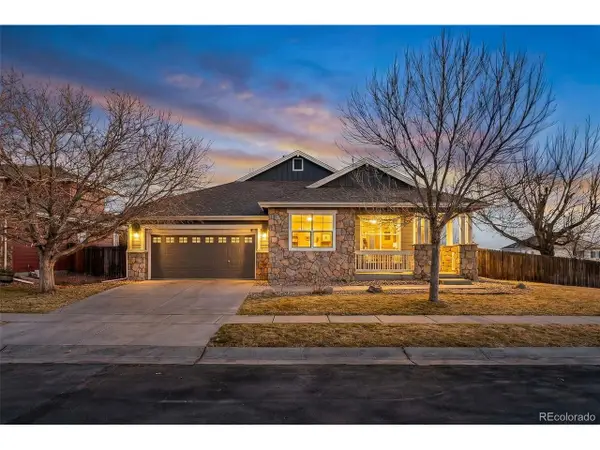 $512,000Active3 beds 2 baths3,952 sq. ft.
512 Tumbleweed Dr, Brighton, CO 80601
MLS# 1926561Listed by: Berkshire Hathaway HomeServices Colorado Real Estate, LLC - Brighton - New
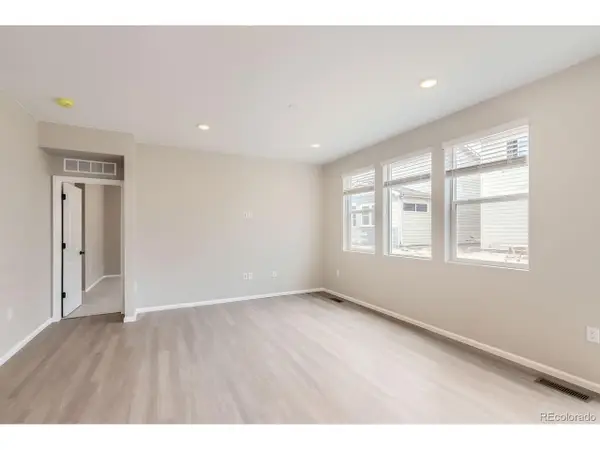 $519,900Active3 beds 3 baths1,854 sq. ft.
4231 Crestone Peak St, Brighton, CO 80601
MLS# 5662826Listed by: First Summit Realty - New
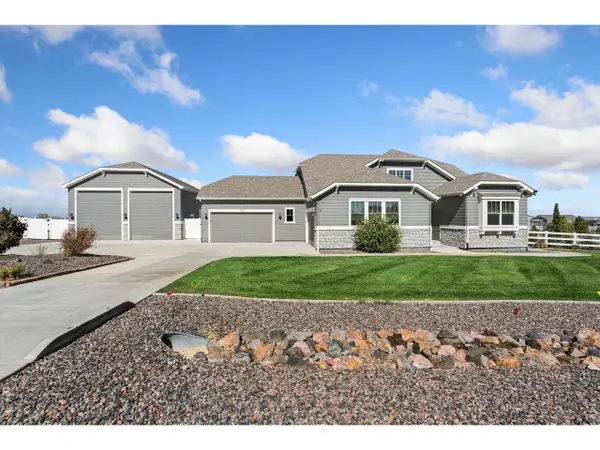 $850,000Active4 beds 4 baths3,754 sq. ft.
9905 E 161st Pl, Brighton, CO 80602
MLS# 1070029Listed by: eXp Realty - Hub - New
 $614,900Active4 beds 2 baths3,554 sq. ft.
4247 Crestone Peak St, Brighton, CO 80601
MLS# 8186629Listed by: First Summit Realty - New
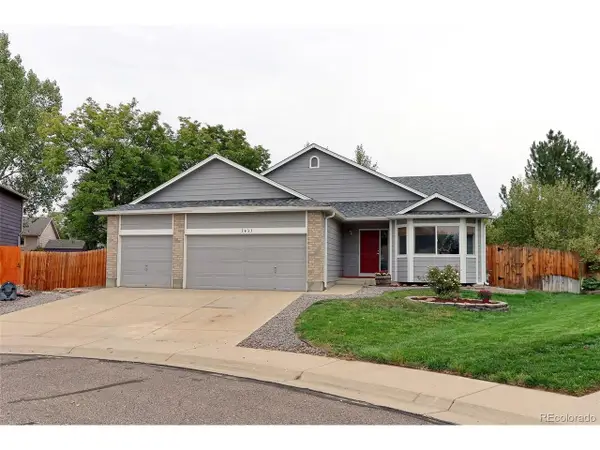 $530,000Active5 beds 3 baths2,576 sq. ft.
2433 Wolf Creek Dr, Brighton, CO 80601
MLS# 1070041Listed by: RE/MAX Northwest - New
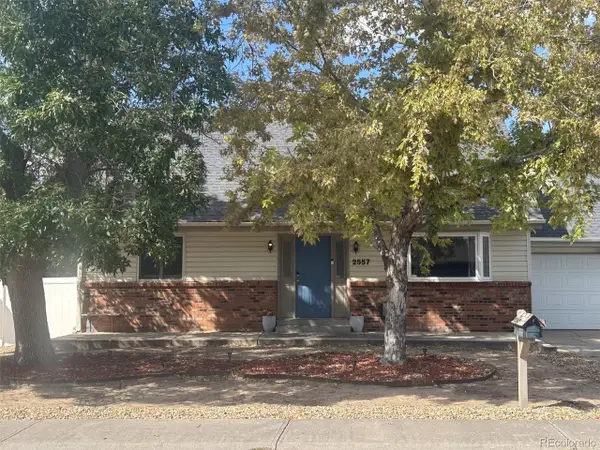 $489,000Active3 beds 2 baths2,486 sq. ft.
2557 Skeel St, Brighton, CO 80601
MLS# 4003099Listed by: Chosen Realty LLC


Protect your home and budget from life's surprises with an Assurant Home Warranty, backed by a partner that supports you through every step of homeownership. Explore Plans.
©2026 Century 21 Real Estate LLC. All rights reserved. CENTURY 21®, the CENTURY 21 Logo and C21® are service marks owned by Century 21 Real Estate LLC. Century 21 Real Estate LLC fully supports the principles of the Fair Housing Act and the Equal Opportunity Act. Each office is independently owned and operated. Listing information is deemed reliable but not guaranteed accurate.