
2069 E 151st Ave, Brighton, CO 80602
Local realty services provided by:CENTURY 21 Top Dog Properties
Upcoming open houses
- Sat, Aug 1501:00 pm - 03:00 pm
Listed by: sherry cree
Office: ascendant real estate, llc720-328-7850
MLS#:9368160
Source:IRES
Price summary
- Price:$830,000
- Price per sq. ft.:$179.69
- Monthly HOA dues:$82
About this home
Welcome to this spacious Thornton home on an incredible lot backing to expansive Dry Creek Open Space. A backyard gate provides direct access to a neighborhood path connecting to open space trails for walking or biking. The home features 5 bedrooms, 4.5 bathrooms, an upstairs great room/loft, main-floor office, and oversized 3-car garage. A new roof is planned for installation next week. Natural light fills the home with vaulted/tall ceilings and large windows.
The main level features a vaulted-ceiling dining room and inviting kitchen with quartz countertops and island, tile backsplash, gas range with double ovens, microwave, corner pantry, granite sink, and pull-out cabinet storage. The adjacent great room is ideal for entertaining and is pre-wired for 5.1-channel surround sound. A spacious office with French doors provides a great work-from-home space.
Upstairs, the versatile loft/rec room adds flexible living space. The primary suite features a tray ceiling, walk-in closet, and mountain and backyard views, with a 5-piece en-suite bath featuring quartz countertops. An additional junior bedroom offers a private en-suite bath. The full guest bathroom includes a window, installed glass shower door, and plumbing for a double-sink option. The dedicated laundry room includes cabinetry, utility sink, and tiled flooring.
The finished basement offers a large great room with gym area, bedroom with egress window and built-in closet, and full bathroom. A spacious storage room includes a sump pump, water softener, brand-new water heater, and radon mitigation system. Dual-zoned furnaces and central A/C provide year-round comfort.
Outside, enjoy a fully fenced yard, covered concrete patio, and direct access to Dry Creek Open Space and trails. The attached 3-car garage features side windows and ample storage. Conveniently located near shopping, dining, parks, recreation, E-470, and I-25....
Contact an agent
Home facts
- Year built:2018
- Subdivision & Development:Fairfield
- Listing ID #:9368160
- Added:3 day(s) ago
- Updated:August 13, 2026 at 05:42 AM
Rooms and interior
- Bedrooms:5
- Total bathrooms:5
- Full bathrooms:4
- Half bathrooms:1
- Kitchen Description:Dishwasher, Double Oven, Kitchen Island, Microwave, Pantry, Refrigerator, Water Softener Owned
- Basement Description:Built-In Radon, Full, Partially Finished, Slab, Sump Pump
- Living area:4,619 sq. ft.
Heating and cooling
- Cooling:Ceiling Fan(s), Central Air
- Heating:Forced Air
Structure and exterior
- Roof:Composition
- Year built:2018
- Building area:4,619 sq. ft.
- Lot area:0.15 Acres
- Lot Features:Abuts Public Open Space, House Faces South
- Construction Materials:Frame, Wood Siding
- Exterior Features:Patio, Sprinkler System
- Levels:2 Story
Schools
- High school:Mountain Range
- Middle school:Rocky Top
- Elementary school:Silver Creek
Utilities
- Water:City
- Sewer:Public Sewer
Finances and disclosures
- Price:$830,000
- Price per sq. ft.:$179.69
- Tax amount:$8,706
Features and amenities
- Appliances:Dishwasher, Double Oven, Fire Alarm, Microwave, Refrigerator, Water Softener Owned
- Amenities:Cathedral Ceiling(s), Kitchen Island, Open Floorplan, Pantry, Walk-In Closet(s)
Parking
- Parking description:Oversized Garage
- Garage spaces:3
New listings near 2069 E 151st Ave
- New
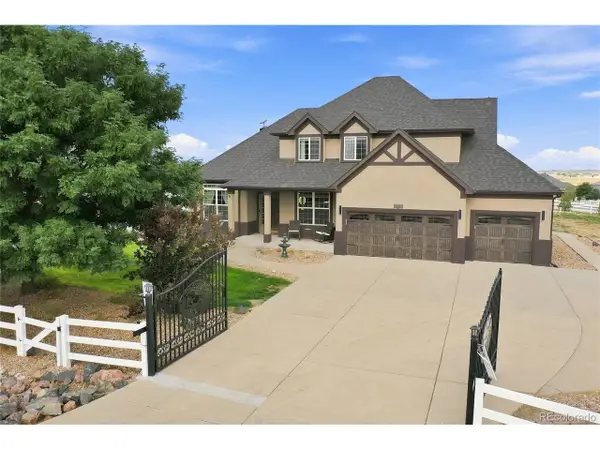 $1,000,000Active6 beds 4 baths4,686 sq. ft.
16330 Jalna Ct, Brighton, CO 80603
MLS# 7544000Listed by: Titan One Realty Group - New
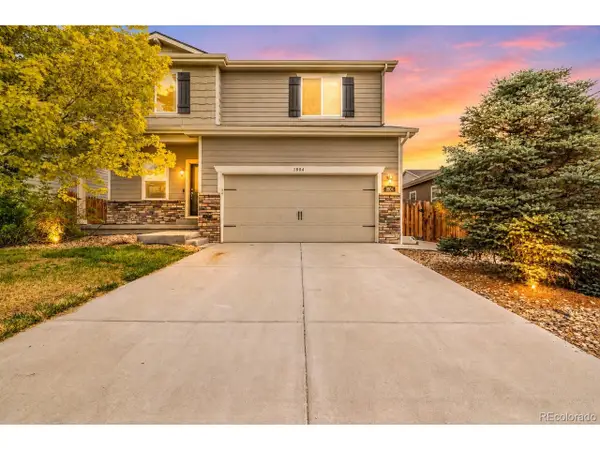 $439,999Active3 beds 3 baths1,980 sq. ft.
1804 Taos St, Brighton, CO 80603
MLS# 1709680Listed by: PAK Home Realty - New
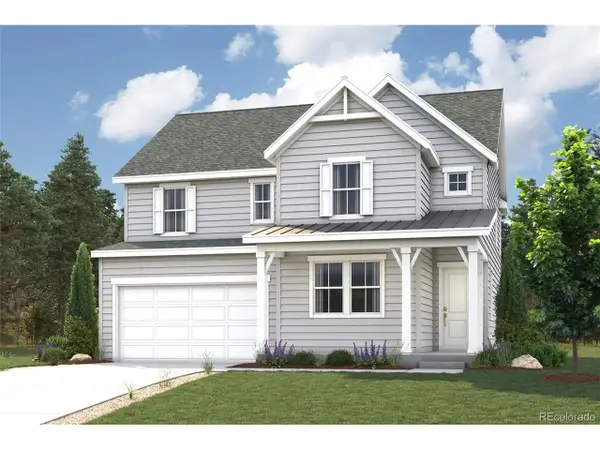 $631,350Active4 beds 3 baths3,162 sq. ft.
250 Colorado River Ave, Brighton, CO 80601
MLS# 9469250Listed by: Landmark Residential Brokerage - New
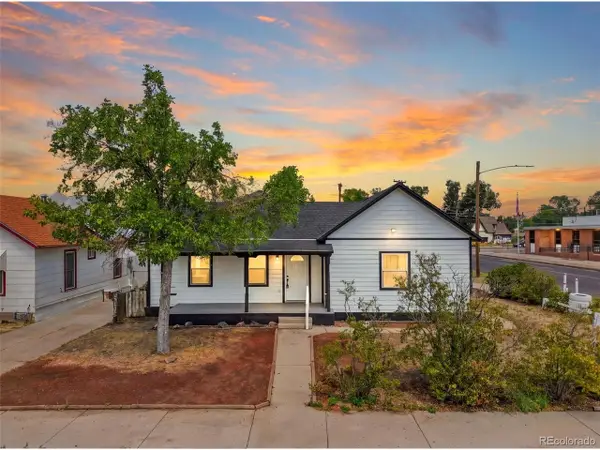 $450,000Active4 beds 2 baths1,766 sq. ft.
335 Strong St, Brighton, CO 80601
MLS# 1849422Listed by: Compass - Denver - New
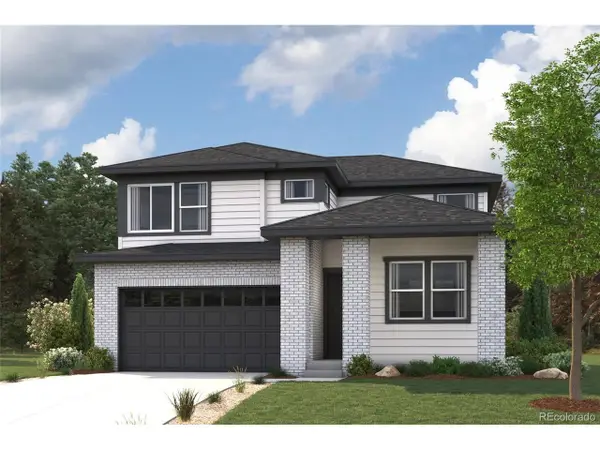 $616,065Active4 beds 3 baths3,108 sq. ft.
262 Colorado River Ave, Brighton, CO 80601
MLS# 8720319Listed by: Landmark Residential Brokerage - New
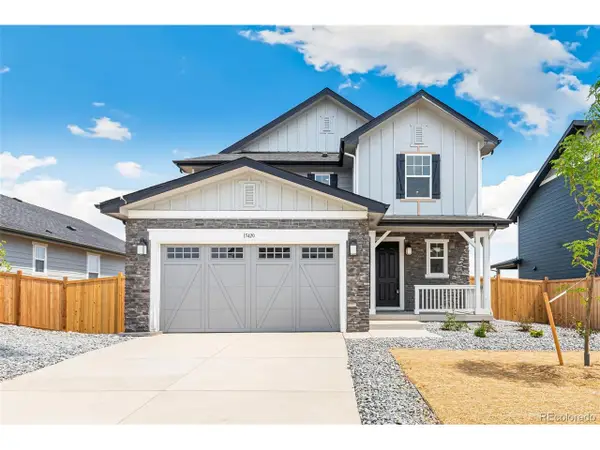 $647,000Active3 beds 4 baths3,203 sq. ft.
15420 Locust St, Brighton, CO 80602
MLS# 5291742Listed by: MB Team Lassen - New
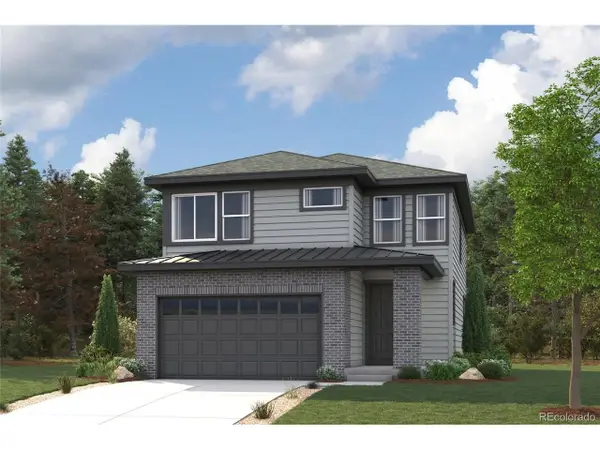 $575,820Active4 beds 3 baths2,149 sq. ft.
5757 Yarrrow St, Brighton, CO 80601
MLS# 6788510Listed by: Landmark Residential Brokerage - New
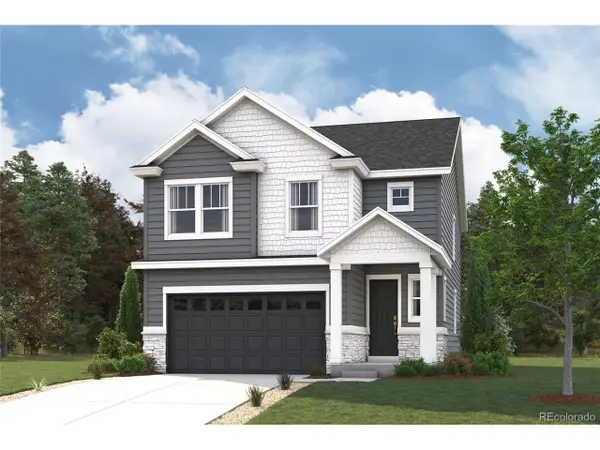 $573,125Active4 beds 3 baths2,090 sq. ft.
5722 Clear Creek Pl, Brighton, CO 80601
MLS# 9370478Listed by: Landmark Residential Brokerage - New
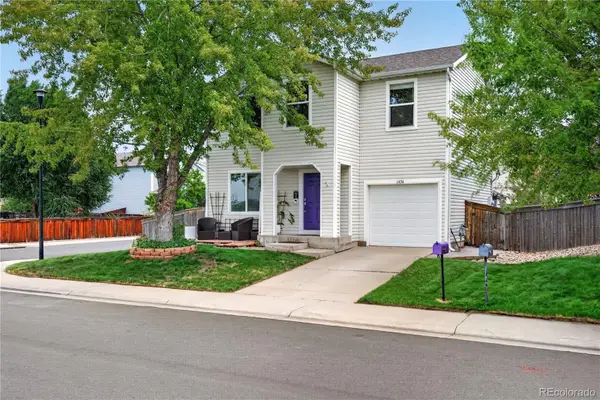 $437,799Active4 beds 2 baths1,470 sq. ft.
1454 Goldeneye Lane, Brighton, CO 80601
MLS# 2849673Listed by: REDFIN CORPORATION
- New
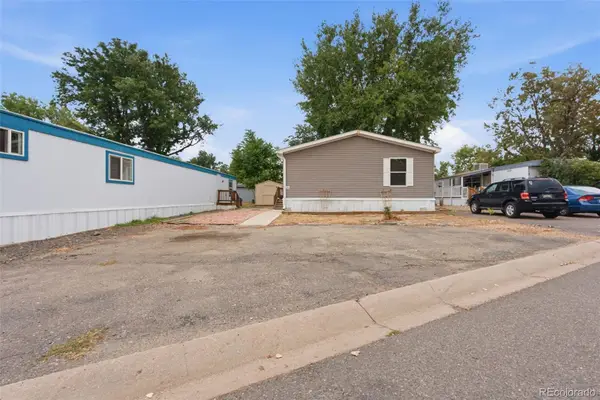 $140,000Active3 beds 2 baths1,352 sq. ft.
3060 E Bridge Street, Brighton, CO 80601
MLS# 8403334Listed by: BROKERS GUILD HOMES


Protect your home and budget from life's surprises with an Assurant Home Warranty, backed by a partner that supports you through every step of homeownership. Explore Plans.
©2026 Century 21 Real Estate LLC. All rights reserved. CENTURY 21®, the CENTURY 21 Logo and C21® are service marks owned by Century 21 Real Estate LLC. Century 21 Real Estate LLC fully supports the principles of the Fair Housing Act and the Equal Opportunity Act. Each office is independently owned and operated. Listing information is deemed reliable but not guaranteed accurate.