
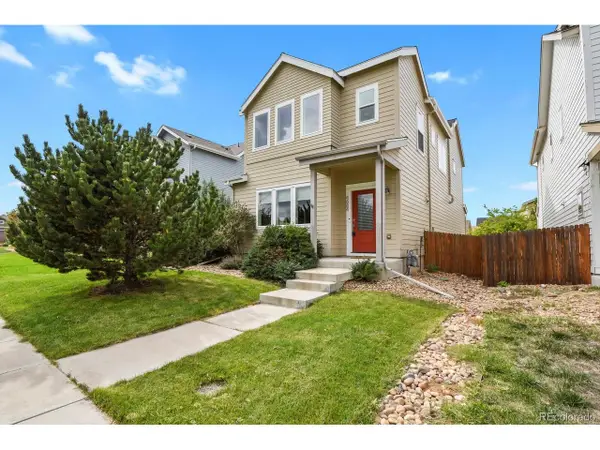
2129 Barnwood Dr, Brighton, CO 80601
Local realty services provided by:CENTURY 21 Top Dog Properties
2129 Barnwood Dr,Brighton, CO 80601
$522,899
- 4 Beds
- 3 Baths
- 1,951 sq. ft.
- Single family
- Active
Listed by: tom ullrich
Office: re/max professionals303-799-9898
MLS#:7149420
Source:IRES
Price summary
- Price:$522,899
- Price per sq. ft.:$268.02
- Monthly HOA dues:$65
About this home
What's Special: Last Corner Lot | Premium Location | Flex Room | White Cabinets. New Construction - December Completion! Built by America's Most Trusted Home Builder. Welcome to the Stella at 2129 Barnwood Drive in Farmlore! This two-story home offers four bedrooms, two full bathrooms, one half bathroom, a study, and a two-car garage. The open-concept main level creates an inviting flow between the kitchen, dining area, and great room, making it easy to entertain or enjoy everyday living. Just off the foyer, the study provides a flexible space for working from home, hobbies, or a quiet retreat. Upstairs, the private primary suite features a walk-in closet and en-suite bathroom, while three secondary bedrooms, a full bathroom, and a conveniently located laundry room complete the second floor. Gas cooking enhances the kitchen, which is beautifully appointed with 42" upper kitchen cabinets and elegant 2" crown molding for added style and functionality. Welcome to Farmlore, a new home community in Brighton where suburban charm meets easy access to downtown, Prairie Center, and Denver. Enjoy planned amenities like parks, trails, a rec center with pool, and a restored farmhouse. Close to Prairie Lakes and Barr Lake, and within the Brighton 27J School District. Additional Highlights Include: extended flooring on main level, matte black hardware throughout home, rectangle undermount vanity sinks. Photos are for representative purposes only. MLS#7149420...
Contact an agent
Home facts
- Year built:2026
- Subdivision & Development:Farmlore
- Listing ID #:7149420
- Added:1 day(s) ago
- Updated:September 29, 2026 at 03:58 AM
Rooms and interior
- Bedrooms:4
- Total bathrooms:3
- Full bathrooms:2
- Half bathrooms:1
- Dining Description:Eat-in Kitchen
- Kitchen Description:Dishwasher, Disposal, Kitchen Island, Microwave, Pantry, Self Cleaning Oven
- Basement Description:Slab, Sump Pump
- Living area:1,951 sq. ft.
Heating and cooling
- Cooling:Central Air
Structure and exterior
- Roof:Composition
- Year built:2026
- Building area:1,951 sq. ft.
- Lot area:0.09 Acres
- Lot Features:Corner Lot, Gutters, House Faces East
- Architectural Style:A-Frame
- Construction Materials:Wood Siding
- Exterior Features:Sprinkler System
- Levels:2 Story
Schools
- High school:Riverdale Ridge
- Middle school:Prairie View
- Elementary school:Henderson
Utilities
- Water:Public
- Sewer:Public Sewer
Finances and disclosures
- Price:$522,899
- Price per sq. ft.:$268.02
- Tax amount:$6,379
Features and amenities
- Appliances:Dishwasher, Disposal, Fire Alarm, Microwave, Self Cleaning Oven
- Amenities:Eat-in Kitchen, Kitchen Island, Pantry
Parking
- Parking description:>8' Garage Door, Oversized Garage
- Garage spaces:2
New listings near 2129 Barnwood Dr
- Coming Soon
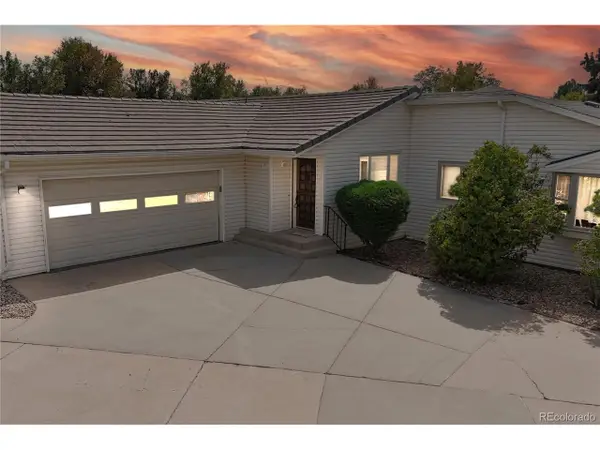 $440,000Coming Soon4 beds 3 baths3,000 sq. ft.
271 S 25th Ave, Brighton, CO 80601
MLS# 3412204Listed by: Key Team Real Estate Corp. - Coming Soon
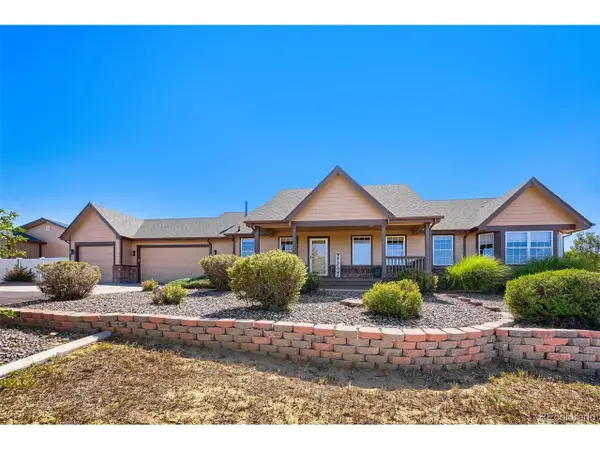 $1,049,000Coming Soon4 beds 4 baths3,626 sq. ft.
9540 E 151st Pl, Brighton, CO 80602
MLS# 7631675Listed by: HomeSmart - New
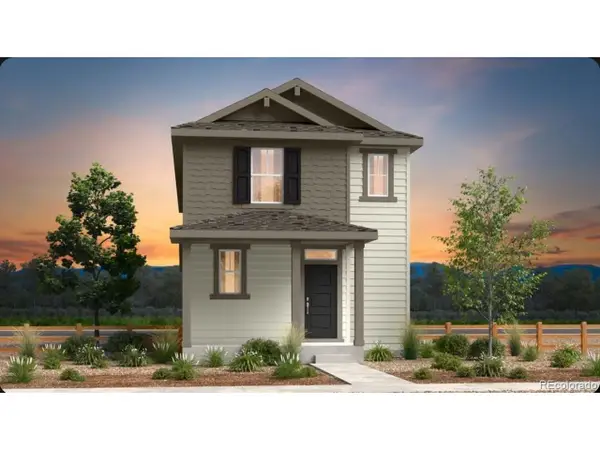 $514,199Active4 beds 3 baths1,951 sq. ft.
2113 Barnwood Dr, Brighton, CO 80601
MLS# 2125304Listed by: RE/MAX Professionals - New
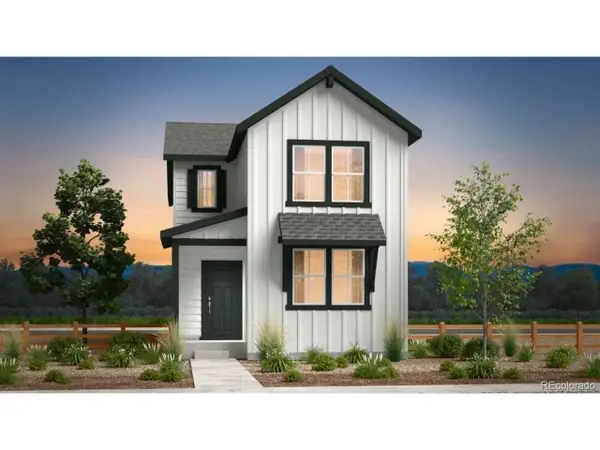 $481,599Active3 beds 3 baths1,606 sq. ft.
2119 Generations Aly, Brighton, CO 80601
MLS# 5899259Listed by: RE/MAX Professionals - New
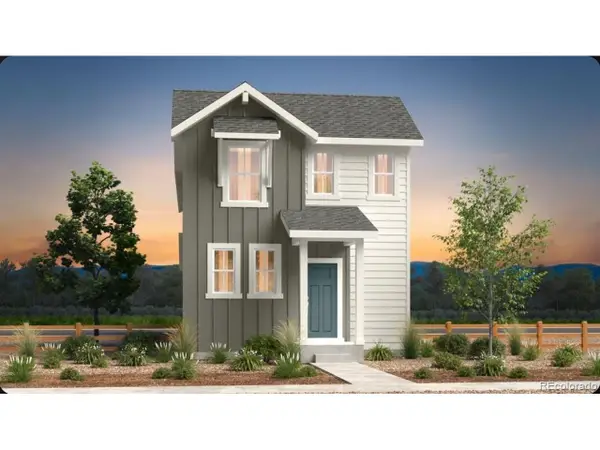 $512,199Active4 beds 3 baths1,951 sq. ft.
2127 Generations Aly, Brighton, CO 80601
MLS# 8244486Listed by: RE/MAX Professionals - New
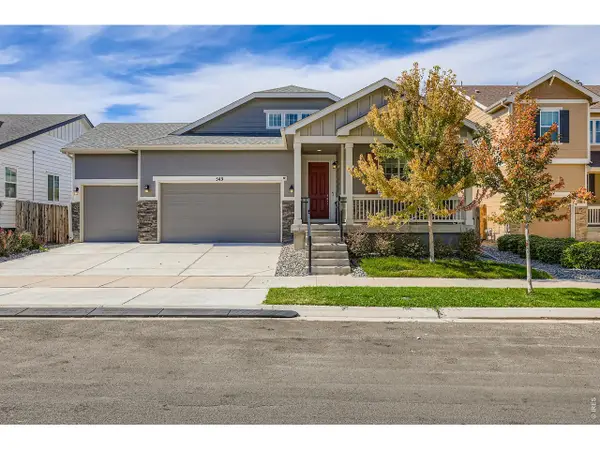 $660,000Active5 beds 3 baths3,913 sq. ft.
549 Hearthstone Ave, Brighton, CO 80601
MLS# 1069577Listed by: Distinct Real Estate LLC - New
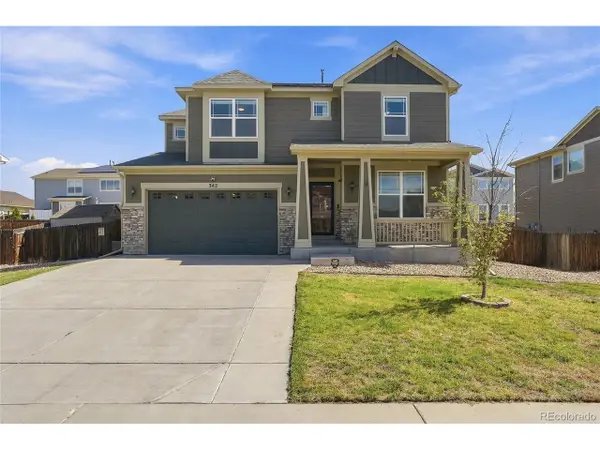 $605,000Active3 beds 4 baths2,973 sq. ft.
342 Cade St, Brighton, CO 80601
MLS# 3824716Listed by: Compass - Denver - New
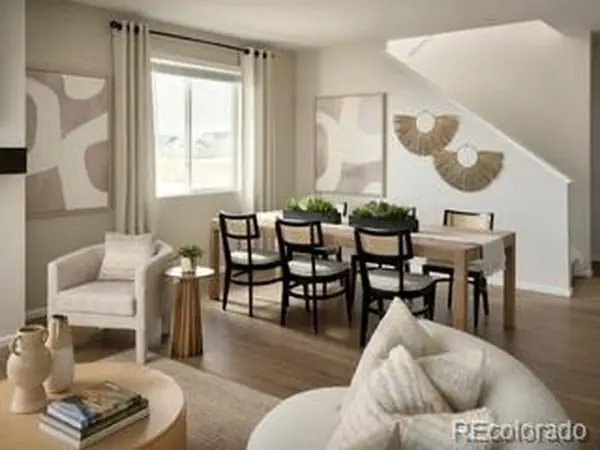 $652,235Active5 beds 3 baths3,498 sq. ft.
4243 Crestone Peak St, Brighton, CO 80601
MLS# 9862186Listed by: First Summit Realty - New
 $465,000Active3 beds 3 baths2,100 sq. ft.
4684 Crestone Peak St, Brighton, CO 80601
MLS# 1717948Listed by: HomeSmart


Protect your home and budget from life's surprises with an Assurant Home Warranty, backed by a partner that supports you through every step of homeownership. Explore Plans.
©2026 Century 21 Real Estate LLC. All rights reserved. CENTURY 21®, the CENTURY 21 Logo and C21® are service marks owned by Century 21 Real Estate LLC. Century 21 Real Estate LLC fully supports the principles of the Fair Housing Act and the Equal Opportunity Act. Each office is independently owned and operated. Listing information is deemed reliable but not guaranteed accurate.