
222 Lonewolf Drive, Brighton, CO 80603
Local realty services provided by:CENTURY 21 CapRock Real Estate
Listed by: gilda ramirez
Office: homesmart realty
MLS#:8567034
Source:ML
Price summary
- Price:$426,000
- Price per sq. ft.:$271.68
- Monthly HOA dues:$40
About this home
This lovely home is ready now for a new owner. It has an open floorplan with lots of natural light and many additional extras like the gorgeous Quartz countertops with a moveable kitchen island, roll out 42"maple cabinets, main level laundry room, dining/eat in kitchen, plus stainless steel/black kitchen appliances. The Quartz countertops have been extended in the the 2 FULL bathrooms. In the family room, you will find a cozy fireplace that has a 2 speed blower for use during the chilly winter nights, upgraded stain/pet resistant carpeting and a ceiling fan. All 3 bedrooms are roomy and have ceilings fans as well. The entire yard has been Xeriscaped with a drip sprinkler system to water trees and bushes. Out back you will find an 18' electric retractable awning that is operable with a touch of a button. It provides lots of shade for those backyard activities along with a flagstone patio that backs to a walking trail. Enjoy low Weld County taxes and low HOA's in this easy to live in home. You will just love it here!...
Contact an agent
Home facts
- Year built:2008
- Subdivision & Development:Highplains
- Listing ID #:8567034
Rooms and interior
- Bedrooms:3
- Total bathrooms:2
- Full bathrooms:2
- Flooring:Carpet, Tile
- Kitchen Description:Cooktop, Dishwasher, Microwave, Oven, Range, Refrigerator
- Living area:1,568 sq. ft.
Heating and cooling
- Cooling:Central Air
- Heating:Natural Gas
- Central air:Yes
Structure and exterior
- Roof:Composition
- Year built:2008
- Building area:1,568 sq. ft.
- Lot area:0.14 Acres
- Lot Features:Landscaped
- Architectural Style:Contemporary
- Construction Materials:Cement Siding
- Exterior Features:Private Yard
- Foundation Description:Slab
- Levels:1 Story
Schools
- High school:Weld Central
- Middle school:Weld Central
- Elementary school:Lochbuie
Utilities
- Water:Public
- Sewer:Public Sewer
Finances and disclosures
- Price:$426,000
- Price per sq. ft.:$271.68
- Tax amount:$1,391 (2025)
Features and amenities
- Laundry features:Dryer, Washer
- Amenities:Carbon Monoxide Detector(s), Gas Water Heater, Smoke Detector(s), Window Coverings
Parking
- Total parking spaces:2
- Garage:Yes
- Garage spaces:2
 Based on information submitted to the MLS GRID as of August 21, 2026 02:25 PM. All data is obtained from various sources and may not have been verified by broker or MLS GRID. Supplied Open House information is subject to change without notice. All information should be independently reviewed and verified for accuracy. Properties may or may not be listed by the office/agent presenting the information. ML Member Broker: Daniel Bishop
New listings near 222 Lonewolf Drive
- Coming SoonOpen Sun, 1 to 4pm
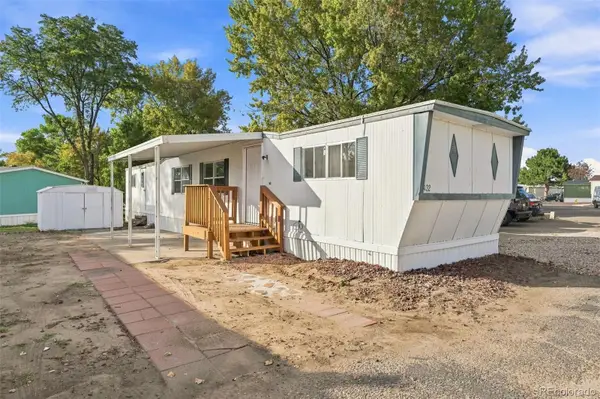 $75,000Coming Soon2 beds 2 baths792 sq. ft.
3060 E Bridge Street, Brighton, CO 80601
MLS# 3649847Listed by: EPIQUE REALTY - New
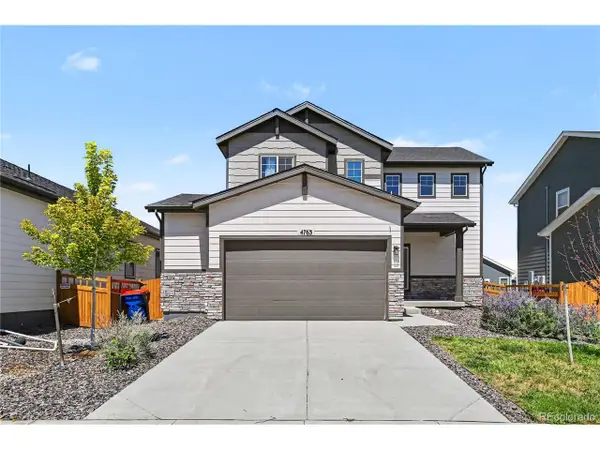 $475,000Active3 beds 3 baths1,644 sq. ft.
4763 Ambrose Pl, Brighton, CO 80601
MLS# 6886829Listed by: Redfin Corporation - New
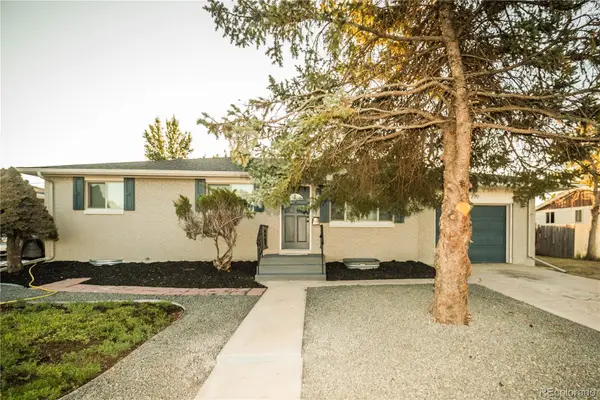 $449,973Active5 beds 2 baths2,204 sq. ft.
220 N 11th Avenue, Brighton, CO 80601
MLS# 8423849Listed by: BUY-OUT COMPANY REALTY, LLC - Open Sat, 9am to 7pmNew
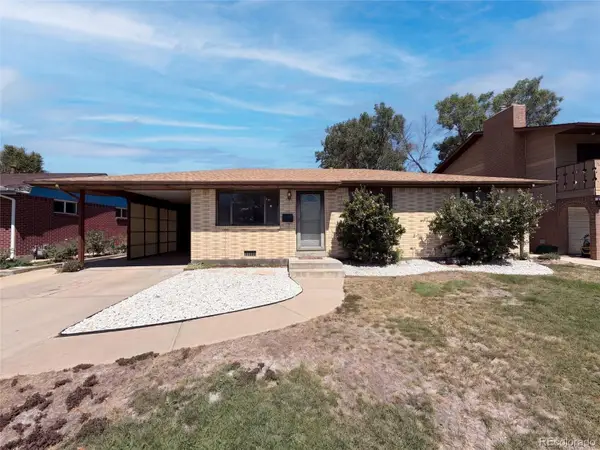 $380,000Active3 beds 1 baths1,170 sq. ft.
1561 Myrtle Street, Brighton, CO 80601
MLS# 9610838Listed by: OPENDOOR BROKERAGE LLC - Open Sat, 9am to 7pmNew
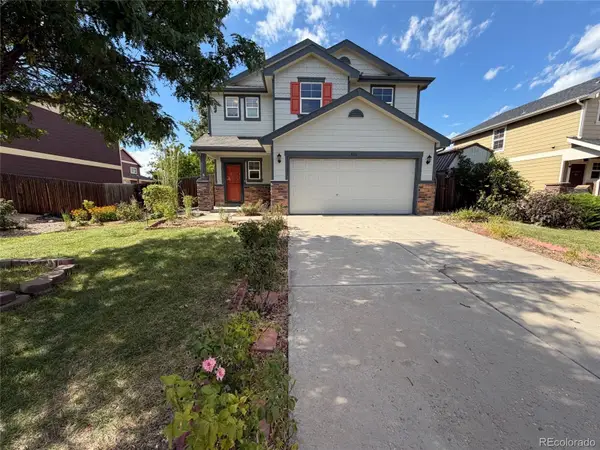 $465,000Active4 beds 2 baths2,030 sq. ft.
886 Sagebrush Drive, Brighton, CO 80603
MLS# 6619261Listed by: OPENDOOR BROKERAGE LLC - New
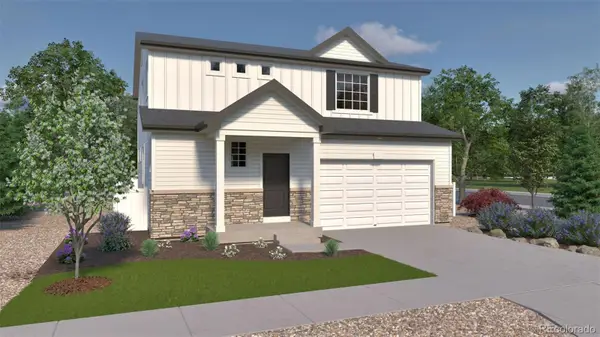 $574,915Active4 beds 3 baths2,986 sq. ft.
4715 Hauler Lane, Commerce City, CO 80022
MLS# 3409363Listed by: OAKWOOD HOMES REAL ESTATE LLC - Open Sun, 2 to 4pmNew
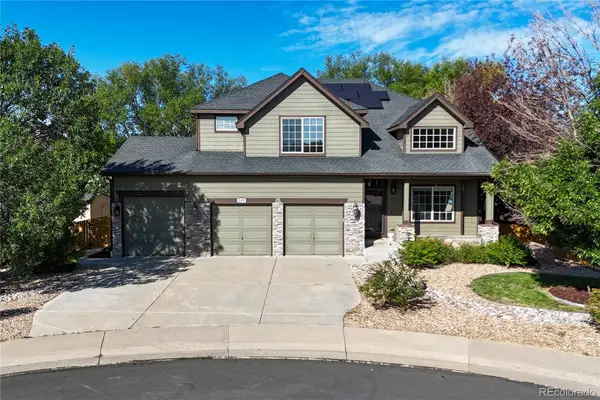 $600,000Active4 beds 4 baths3,618 sq. ft.
249 Mayeda Court, Brighton, CO 80601
MLS# 7268715Listed by: WEST AND MAIN HOMES INC - New
 $609,960Active5 beds 3 baths3,650 sq. ft.
4730 Hauler Lane, Brighton, CO 80601
MLS# 5565025Listed by: OAKWOOD HOMES REAL ESTATE LLC - New
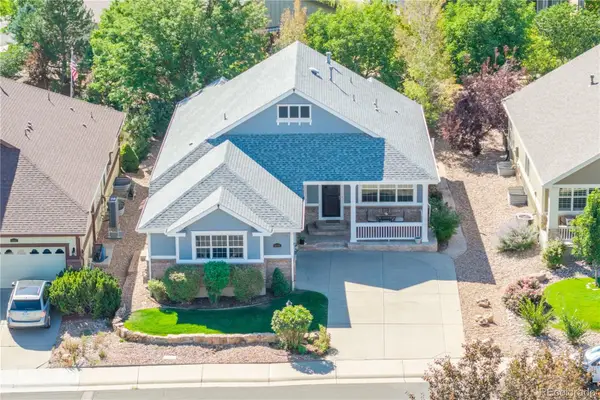 $640,000Active3 beds 3 baths2,998 sq. ft.
14876 Xenia Street, Brighton, CO 80602
MLS# 8721582Listed by: GUARDIAN ALLIANCE REALTY - New
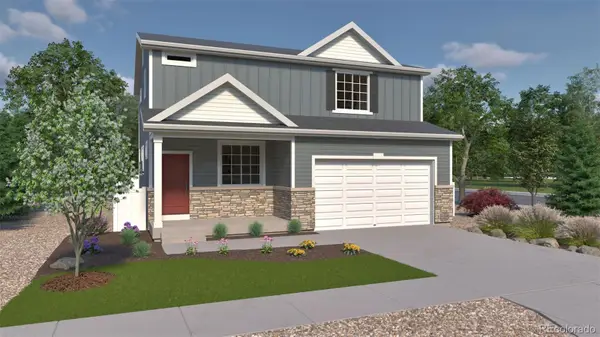 $533,390Active3 beds 3 baths2,625 sq. ft.
4725 Hauler Lane, Brighton, CO 80601
MLS# 2197368Listed by: OAKWOOD HOMES REAL ESTATE LLC


Protect your home and budget from life's surprises with an Assurant Home Warranty, backed by a partner that supports you through every step of homeownership. Explore Plans.
©2026 Century 21 Real Estate LLC. All rights reserved. CENTURY 21®, the CENTURY 21 Logo and C21® are service marks owned by Century 21 Real Estate LLC. Century 21 Real Estate LLC fully supports the principles of the Fair Housing Act and the Equal Opportunity Act. Each office is independently owned and operated. Listing information is deemed reliable but not guaranteed accurate.