
222 N 11th Ct, Brighton, CO 80601
Local realty services provided by:CENTURY 21 Top Dog Properties
222 N 11th Ct,Brighton, CO 80601
$750,000
- 4 Beds
- 2 Baths
- 3,488 sq. ft.
- Multi-family
- Active
Listed by: meta homes team, nick painz
Office: real broker, llc dba real720-807-2890
MLS#:5564152
Source:IRES
Price summary
- Price:$750,000
- Price per sq. ft.:$215.02
About this home
Turn-key, fully permitted and remodeled duplex offering 8 bedrooms and 4 bathrooms total-4 beds and 2 baths per side. Both units have been extensively updated with new LVP flooring and carpet, new windows, new roof, updated kitchens with new countertops and appliances, and fully remodeled bathrooms. Each side also features a permitted, fully finished basement with egress windows, creating functional four-bedroom layouts.
Currently generating $2,750/month per unit with leases until Mid 2027, for a total of $5,500/month and $66,000 in annual gross rental income. Tenants pay all utilities, contributing to a low operating expense profile. Each unit includes its own private one-car garage, dedicated driveway, and off-street parking.
With major renovations already completed, strong in-place rents, and minimal landlord-paid expenses, this is a truly turn-key investment opportunity with immediate cash flow. An excellent option for investors looking to add a stabilized duplex to their portfolio or complete a 1031 exchange....
Contact an agent
Home facts
- Year built:1972
- Subdivision & Development:Barbara Jean
- Listing ID #:5564152
- Added:5 day(s) ago
- Updated:October 07, 2026 at 02:34 PM
Rooms and interior
- Bedrooms:4
- Total bathrooms:2
- Kitchen Description:Dishwasher, Disposal, Refrigerator
- Basement Description:Full, Partially Finished, Slab
- Living area:3,488 sq. ft.
Heating and cooling
- Heating:Forced Air
Structure and exterior
- Roof:Fiberglass
- Year built:1972
- Building area:3,488 sq. ft.
- Construction Materials:Brick, Frame
- Levels:One
Schools
- High school:Brighton
- Middle school:Overland Trail
- Elementary school:Northeast
Utilities
- Water:Public
- Sewer:Public Sewer
Finances and disclosures
- Price:$750,000
- Price per sq. ft.:$215.02
- Tax amount:$3,663
Features and amenities
- Appliances:Dishwasher, Disposal, Refrigerator
Parking
- Garage spaces:2
New listings near 222 N 11th Ct
- New
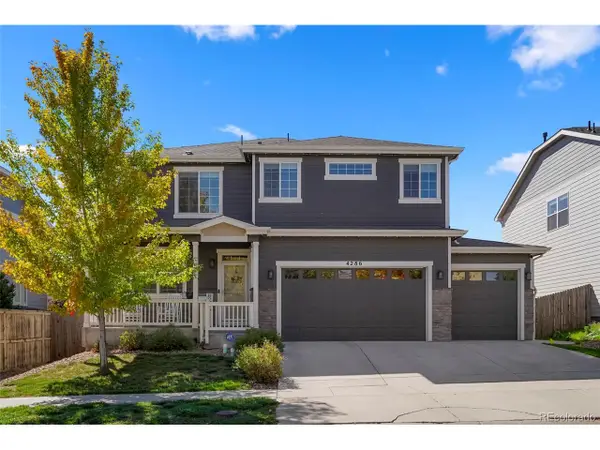 $565,000Active4 beds 3 baths3,301 sq. ft.
4286 Windmill Dr, Brighton, CO 80601
MLS# 7827564Listed by: Insight Realty Team LLC - New
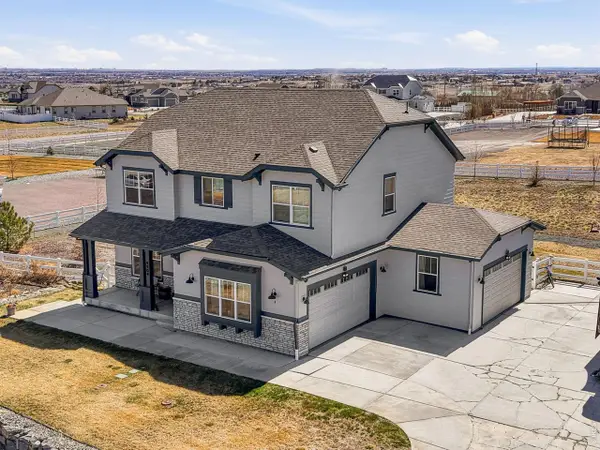 $950,000Active5 beds 5 baths3,775 sq. ft.
9904 E 161st Pl, Brighton, CO 80602
MLS# 1070074Listed by: Compass - Boulder - New
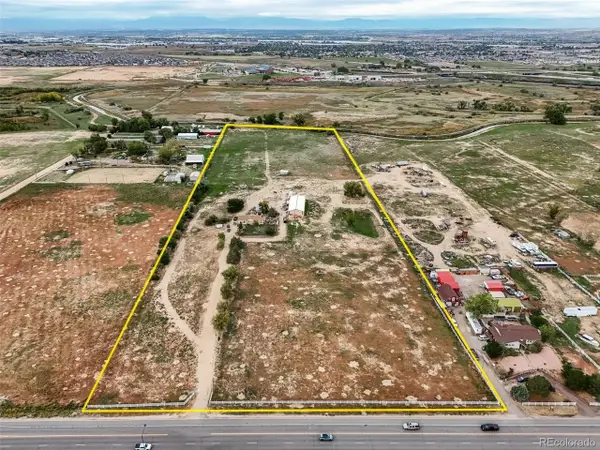 $3,000,000Active3 beds 1 baths2,174 sq. ft.
11301 Chambers Rd, Brighton, CO 80603
MLS# 9094788Listed by: MB Clymer Real Estate Inc - New
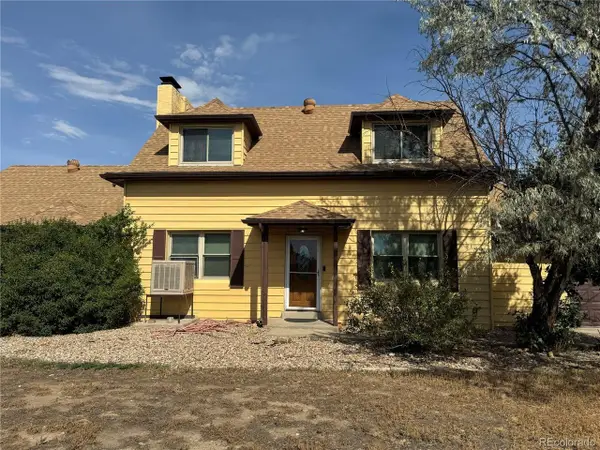 $1,900,000Active6 beds 3 baths3,734 sq. ft.
12970 Quebec St, Brighton, CO 80602
MLS# 7442739Listed by: LoKation - New
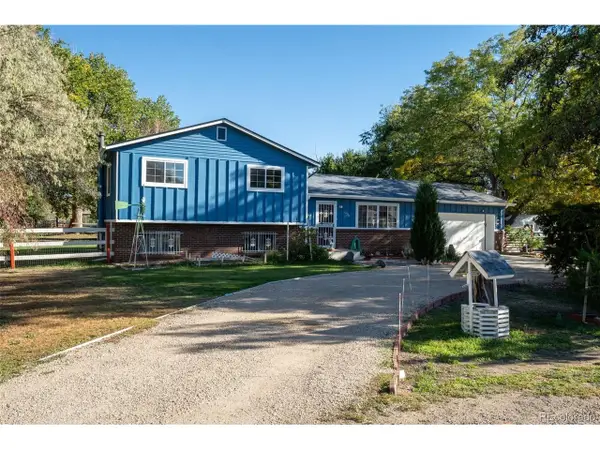 $639,900Active4 beds 3 baths1,900 sq. ft.
12408 Obrien Way, Brighton, CO 80603
MLS# 2247003Listed by: MB Agape Real Estate - New
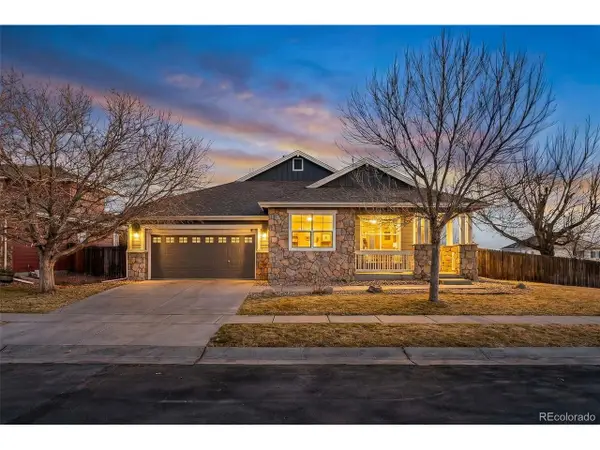 $512,000Active3 beds 2 baths3,952 sq. ft.
512 Tumbleweed Dr, Brighton, CO 80601
MLS# 1926561Listed by: Berkshire Hathaway HomeServices Colorado Real Estate, LLC - Brighton - New
 $519,900Active3 beds 3 baths1,854 sq. ft.
4231 Crestone Peak St, Brighton, CO 80601
MLS# 5662826Listed by: First Summit Realty - New
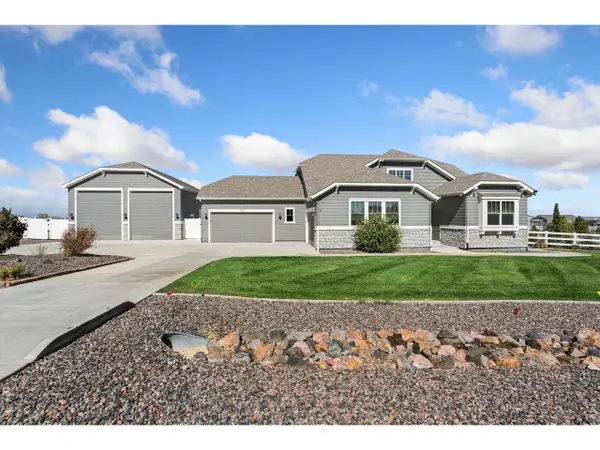 $850,000Active4 beds 4 baths3,754 sq. ft.
9905 E 161st Pl, Brighton, CO 80602
MLS# 1070029Listed by: eXp Realty - Hub - New
 $614,900Active4 beds 2 baths3,554 sq. ft.
4247 Crestone Peak St, Brighton, CO 80601
MLS# 8186629Listed by: First Summit Realty - New
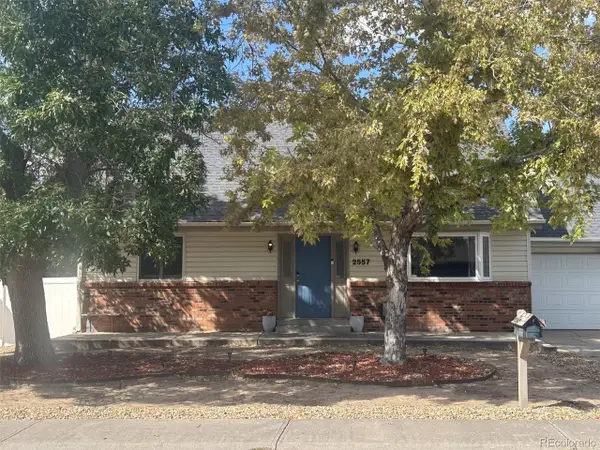 $489,000Active3 beds 2 baths2,486 sq. ft.
2557 Skeel St, Brighton, CO 80601
MLS# 4003099Listed by: Chosen Realty LLC


Protect your home and budget from life's surprises with an Assurant Home Warranty, backed by a partner that supports you through every step of homeownership. Explore Plans.
©2026 Century 21 Real Estate LLC. All rights reserved. CENTURY 21®, the CENTURY 21 Logo and C21® are service marks owned by Century 21 Real Estate LLC. Century 21 Real Estate LLC fully supports the principles of the Fair Housing Act and the Equal Opportunity Act. Each office is independently owned and operated. Listing information is deemed reliable but not guaranteed accurate.