
2739 Optimista Pl, Brighton, CO 80601
Local realty services provided by:CENTURY 21 CapRock Real Estate
Listed by: dustin griffith, the griffith home team
Office: re/max professionals303-268-4250
MLS#:5827107
Source:IRES
Price summary
- Price:$445,000
- Price per sq. ft.:$273.34
- Monthly HOA dues:$100
About this home
Low-maintenance contemporary living in Brighton's Parkway at Prairie Center Village. This 'Paris' plan is a two-story high-performance home, offering integrated smart-home technology, grand 10' ceilings, and abundant natural light, over 1,600 sqft of living space. This turnkey residence features laminate hardwood floors, an open floor plan, a neutral palette, and refined finishes throughout. The heart of this home is the upgraded kitchen, anchored by an oversized center island, quartz countertops, grey cabinetry, a walk-in pantry, and a stainless steel appliance suite. Upstairs, newer carpet extends into three generously sized bedrooms, two with ensuite bathrooms, plus a convenient upstairs laundry. Additional features include an attached, finished 2-car garage with floor coating anda. WiFi-enabled garage door, a large crawl space for added storage, a sizeable covered front patio, and all appliances included. Ideally situated next to community open space and a park, along with easy access to nearby shopping, dining, Barr Lake State Park, and Highway 76, 2739 Optimista Place is a place you will be proud to call home....
Contact an agent
Home facts
- Year built:2024
- Subdivision & Development:Parkway at Prairie Center Village
- Listing ID #:5827107
- Added:1 day(s) ago
- Updated:September 18, 2026 at 12:44 AM
Rooms and interior
- Bedrooms:3
- Total bathrooms:3
- Full bathrooms:1
- Half bathrooms:1
- Dining Description:Eat-in Kitchen
- Kitchen Description:Dishwasher, Disposal, Kitchen Island, Microwave, Pantry, Refrigerator, Self Cleaning Oven
- Basement Description:Built-In Radon, Crawl Space, Radon Test Available, Slab, Sump Pump
- Living area:1,628 sq. ft.
Heating and cooling
- Cooling:Ceiling Fan(s), Central Air
- Heating:Forced Air
Structure and exterior
- Roof:Composition
- Year built:2024
- Building area:1,628 sq. ft.
- Lot area:0.07 Acres
- Lot Features:Gutters, House Faces South, Paved
- Architectural Style:Contemporary
- Construction Materials:Concrete, Frame, Stone, Wood Siding
- Exterior Features:Patio
- Levels:2 Story
Schools
- High school:Riverdale Ridge
- Middle school:Prairie View
- Elementary school:Henderson
Utilities
- Water:City
- Sewer:Public Sewer
Finances and disclosures
- Price:$445,000
- Price per sq. ft.:$273.34
- Tax amount:$5,301
Features and amenities
- Appliances:Dishwasher, Disposal, Dryer, Fire Alarm, Microwave, Refrigerator, Self Cleaning Oven, Washer
- Laundry features:Dryer, Washer
- Amenities:Eat-in Kitchen, Kitchen Island, Open Floorplan, Pantry, Walk-In Closet(s)
- Smart home:Yes
Parking
- Garage spaces:2
New listings near 2739 Optimista Pl
- New
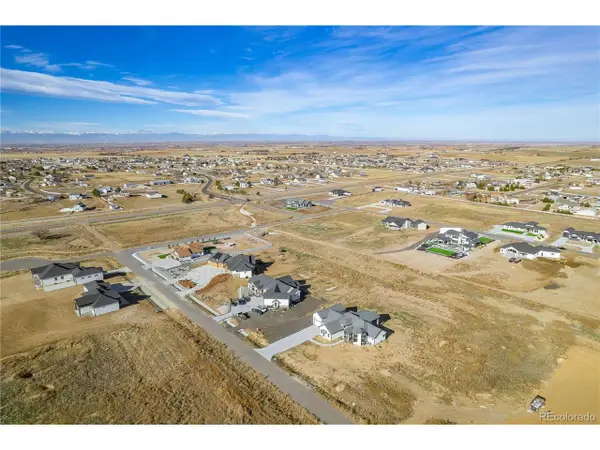 $339,900Active1.44 Acres
30454 E 162 Ave, Brighton, CO 80603
MLS# 2539599Listed by: Premier Community Homes - New
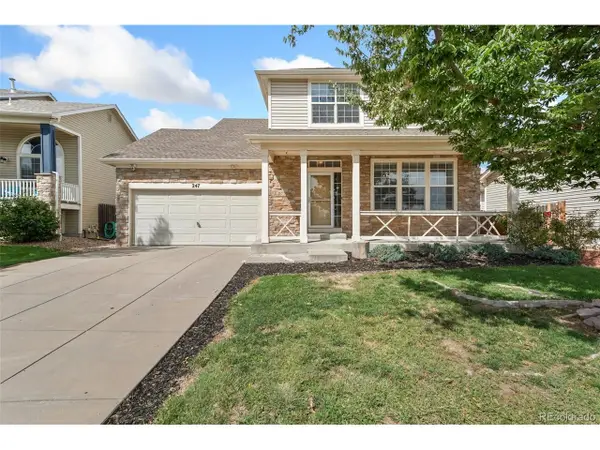 $499,999Active3 beds 4 baths2,202 sq. ft.
247 Harrow Ct, Brighton, CO 80601
MLS# 9656865Listed by: RE/MAX Momentum - New
 $365,000Active2 beds 1 baths1,016 sq. ft.
68 N 7th Ave, Brighton, CO 80601
MLS# 1533560Listed by: Colorado Clockwork Realty, Inc. - New
 $375,000Active3 beds 2 baths1,236 sq. ft.
576 Tanager St, Brighton, CO 80601
MLS# 4438710Listed by: RE/MAX Momentum - New
 $375,000Active3 beds 3 baths1,630 sq. ft.
832 Dove Ave, Brighton, CO 80601
MLS# 3678506Listed by: Above & Beyond Real Estate - New
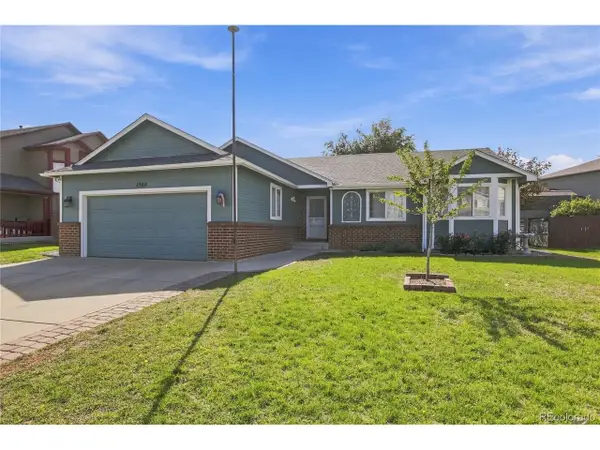 $475,000Active5 beds 3 baths2,836 sq. ft.
1388 Midland St, Brighton, CO 80601
MLS# 9991256Listed by: Local Realty CO - Open Fri, 5:30 to 6:30pmNew
 $549,000Active4 beds 3 baths3,473 sq. ft.
272 Las Lomas St, Brighton, CO 80601
MLS# 1563896Listed by: Brick and Ivy LLC - New
 $580,000Active3 beds 3 baths3,552 sq. ft.
1288 Cherrywood Dr, Brighton, CO 80601
MLS# 1068754Listed by: Property Partners - New
 $536,400Active4 beds 3 baths2,556 sq. ft.
4096 Emerald Lake Rd, Brighton, CO 80601
MLS# 9283839Listed by: D.R. Horton Realty, LLC


Protect your home and budget from life's surprises with an Assurant Home Warranty, backed by a partner that supports you through every step of homeownership. Explore Plans.
©2026 Century 21 Real Estate LLC. All rights reserved. CENTURY 21®, the CENTURY 21 Logo and C21® are service marks owned by Century 21 Real Estate LLC. Century 21 Real Estate LLC fully supports the principles of the Fair Housing Act and the Equal Opportunity Act. Each office is independently owned and operated. Listing information is deemed reliable but not guaranteed accurate.