
275 S 6th Ave, Brighton, CO 80601
Local realty services provided by:CENTURY 21 CapRock Real Estate
Upcoming open houses
- Sat, Sep 1912:00 pm - 03:00 pm
Listed by: dana atkins, chris atkins
Office: re/max professionals303-268-4250
MLS#:7004137
Source:IRES
Price summary
- Price:$739,900
- Price per sq. ft.:$193.08
About this home
Historical charm and modern updates blend perfectly in this stunning Hutchinson Heights residence on a spacious corner lot. Bright interiors, flexible living spaces, and a private yard with a bonus man cave. Inside, stunning hardwood floors, high ceilings, oversized windows, and custom millwork add character to the defined spaces. A private home office offers sanctuary with vaulted ceilings and a wood-burning fireplace. Enjoy preparing meals in the updated kitchen anchored by white cabinetry, quartz counter, and a stainless steel appliance suite. Upstairs, hardwood floors extend into four generously sized bedrooms, each with a walk-in closet. The two fully renovated bathrooms feature custom tile work, new vanities, and curated finishes. Outside, the spacious covered patio offers room for both entertaining and relaxing, while overlooking a park-like yard with mature professional landscaping and a lush lawn. The bonus stand-alone building is ideal as a man cave, home office, playroom, or home gym, complete with electricity and a wood-burning stove. Additional features of this turnkey residence includes a 2-car attached garage, partially finished basement with ample storage, and _____. Hutchinson Heights is a historic neighborhood near downtown Brighton, within walking distance to community schools and Carmichael Park. With shopping, dining, and major roadways only minutes away, this historic modern home is a place you'll be proud to call home. New 200amp service installed 8/26. Furnace and hot water heater replaced in fall 2024. New roof 2023. New interior paint. Broker owned property...
Contact an agent
Home facts
- Year built:1921
- Subdivision & Development:Fulmer & Hutchcrofts
- Listing ID #:7004137
- Added:1 day(s) ago
- Updated:September 19, 2026 at 05:54 AM
Rooms and interior
- Bedrooms:4
- Total bathrooms:2
- Full bathrooms:1
- Kitchen Description:Dishwasher, Disposal, Microwave, Pantry, Refrigerator
- Basement Description:Full, Partial, Partially Finished
- Living area:3,832 sq. ft.
Heating and cooling
- Cooling:Ceiling Fan(s), Central Air
- Heating:Forced Air
Structure and exterior
- Roof:Composition
- Year built:1921
- Building area:3,832 sq. ft.
- Lot area:0.34 Acres
- Lot Features:Corner Lot, Deciduous Trees, Gutters, Historic District, House Faces East, Level, Outbuildings, Paved
- Construction Materials:Brick, Frame, Wood Siding
- Exterior Features:Patio, Sprinkler System
- Levels:2 Story
Schools
- High school:Brighton
- Middle school:Vikan
- Elementary school:South
Utilities
- Water:City
- Sewer:Public Sewer
Finances and disclosures
- Price:$739,900
- Price per sq. ft.:$193.08
- Tax amount:$4,667
Features and amenities
- Appliances:Dishwasher, Disposal, Fire Alarm, Microwave, Refrigerator
- Amenities:Cathedral Ceiling(s), Pantry, Walk-In Closet(s)
Parking
- Garage spaces:2
New listings near 275 S 6th Ave
- New
 $550,915Active3 beds 3 baths1,854 sq. ft.
4215 Crestone Peak St, Brighton, CO 80601
MLS# 6909283Listed by: First Summit Realty - Open Sat, 12 to 2pmNew
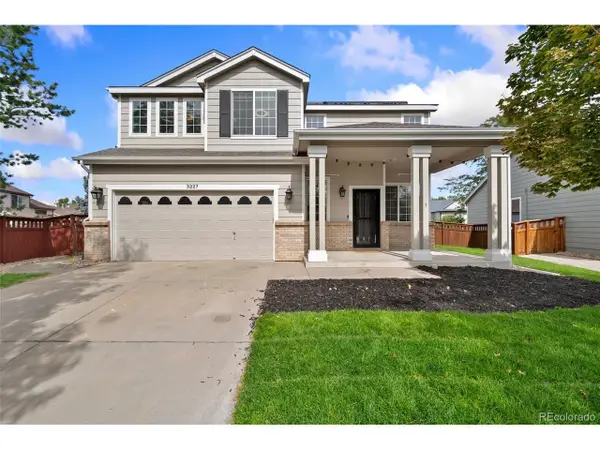 $460,000Active3 beds 3 baths1,922 sq. ft.
5227 Grosbeak St, Brighton, CO 80601
MLS# 4943908Listed by: RE/MAX Momentum - New
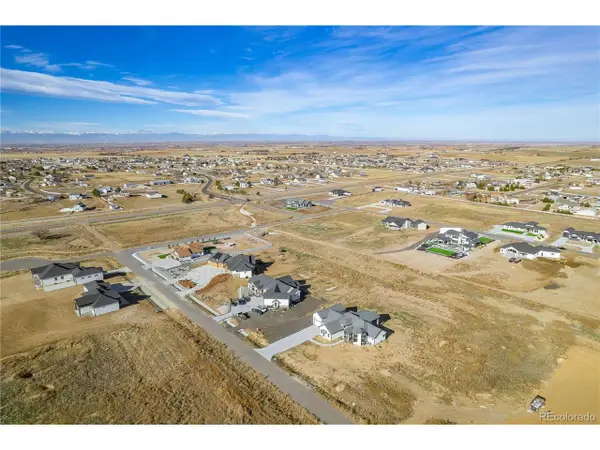 $339,900Active1.44 Acres
30454 E 162 Ave, Brighton, CO 80603
MLS# 2539599Listed by: Premier Community Homes - Open Sat, 11:30am to 2:30pmNew
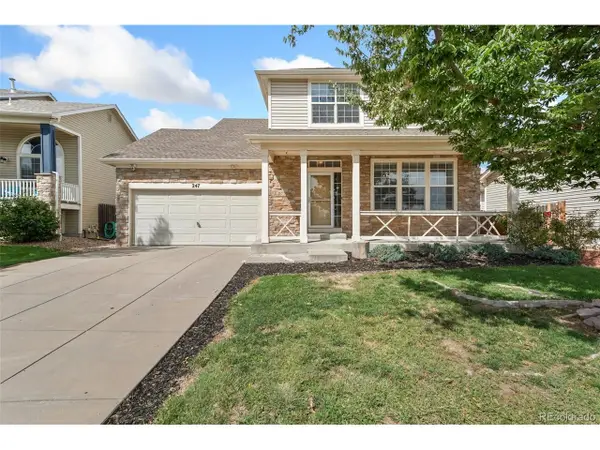 $499,999Active3 beds 4 baths2,202 sq. ft.
247 Harrow Ct, Brighton, CO 80601
MLS# 9656865Listed by: RE/MAX Momentum - New
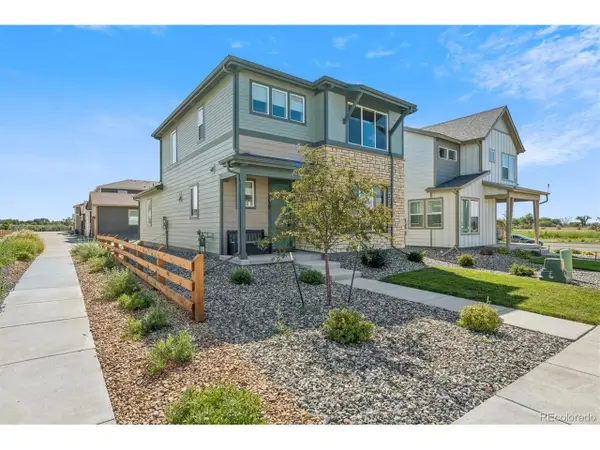 $445,000Active3 beds 3 baths1,628 sq. ft.
2739 Optimista Pl, Brighton, CO 80601
MLS# 5827107Listed by: RE/MAX Professionals - New
 $365,000Active2 beds 1 baths1,016 sq. ft.
68 N 7th Ave, Brighton, CO 80601
MLS# 1533560Listed by: Colorado Clockwork Realty, Inc. - New
 $375,000Active3 beds 2 baths1,236 sq. ft.
576 Tanager St, Brighton, CO 80601
MLS# 4438710Listed by: RE/MAX Momentum - New
 $375,000Active3 beds 3 baths1,630 sq. ft.
832 Dove Ave, Brighton, CO 80601
MLS# 3678506Listed by: Above & Beyond Real Estate - New
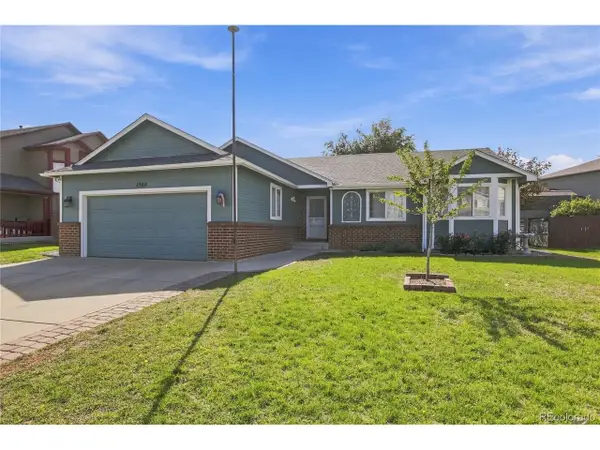 $475,000Active5 beds 3 baths2,836 sq. ft.
1388 Midland St, Brighton, CO 80601
MLS# 9991256Listed by: Local Realty CO


Protect your home and budget from life's surprises with an Assurant Home Warranty, backed by a partner that supports you through every step of homeownership. Explore Plans.
©2026 Century 21 Real Estate LLC. All rights reserved. CENTURY 21®, the CENTURY 21 Logo and C21® are service marks owned by Century 21 Real Estate LLC. Century 21 Real Estate LLC fully supports the principles of the Fair Housing Act and the Equal Opportunity Act. Each office is independently owned and operated. Listing information is deemed reliable but not guaranteed accurate.