
2877 Shikra Pl, Brighton, CO 80601
Local realty services provided by:CENTURY 21 Cornerstone
Listed by: brian conley
Office: west and main homes inc303-935-8787
MLS#:4664313
Source:IRES
Price summary
- Price:$585,000
- Price per sq. ft.:$282.47
- Monthly HOA dues:$65.67
About this home
Short Sale -
Welcome to this stylish 4-bedroom, 3-bath home offering modern living, mountain views, and a spacious layout perfect for today's household. Built in 2022, it features luxury plank flooring, a sleek kitchen with stainless appliances, quartz counters, and a large island that connects seamlessly to the open dining and living areas ideal for everyday comfort and entertaining. A main-level bedroom and powder room provide flexibility for guests or a home office. Upstairs, the primary suite delivers serene mountain vistas, a large vanity, and a walk-in closet. Two additional bedrooms, a full bath, and convenient upstairs laundry completes the well-designed second floor. Outside, enjoy Colorado living with a big backyard, low-maintenance landscaping, raised boxes with dedicated drip lines for easy gardening and plenty of room to create your outdoor vision. The oversized 3-car garage offers excellent storage and workspace for hobbies and toys. Located near parks, open space, shopping, and minutes to the airport and Denver, this home pairs convenience with the space and style you've been waiting for. Home qualifies for a lending incentive from Sunflower Bank of up to $7000, eligible on Investment Properties, Second Homes and Primary Residences within Conventional, FHA, and VA loans. See attached supplement for further details and contact info. Please contact listing agent with any questions....
Contact an agent
Home facts
- Year built:2022
- Subdivision & Development:Prairie Center Village
- Listing ID #:4664313
- Added:292 day(s) ago
- Updated:August 13, 2026 at 04:28 AM
Rooms and interior
- Bedrooms:4
- Total bathrooms:3
- Full bathrooms:1
- Half bathrooms:1
- Kitchen Description:Dishwasher, Disposal, Microwave, Refrigerator
- Basement Description:Crawl Space
- Living area:2,071 sq. ft.
Heating and cooling
- Cooling:Central Air
- Heating:Forced Air
Structure and exterior
- Roof:Composition
- Year built:2022
- Building area:2,071 sq. ft.
- Lot area:0.29 Acres
- Lot Features:Corner Lot, House Faces South, Paved
- Construction Materials:Concrete, Frame
- Exterior Features:Patio, Sprinkler System
- Levels:2 Story
Schools
- High school:Riverdale Ridge
- Middle school:Vikan
- Elementary school:Southeast
Utilities
- Water:City
- Sewer:Public Sewer
Finances and disclosures
- Price:$585,000
- Price per sq. ft.:$282.47
- Tax amount:$6,901
Features and amenities
- Appliances:Dishwasher, Disposal, Microwave, Refrigerator
Parking
- Garage spaces:3
New listings near 2877 Shikra Pl
- New
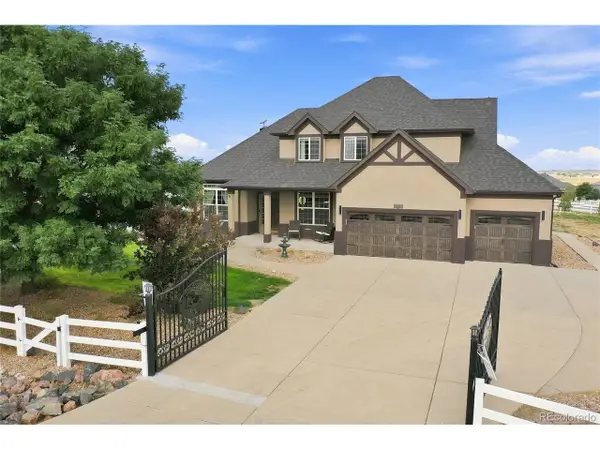 $1,000,000Active6 beds 4 baths4,686 sq. ft.
16330 Jalna Ct, Brighton, CO 80603
MLS# 7544000Listed by: Titan One Realty Group - New
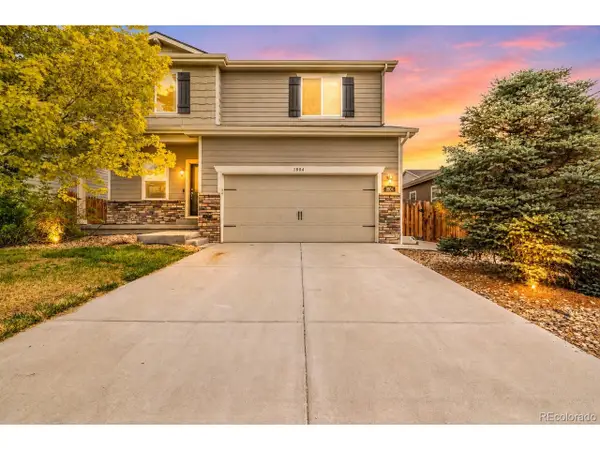 $439,999Active3 beds 3 baths1,980 sq. ft.
1804 Taos St, Brighton, CO 80603
MLS# 1709680Listed by: PAK Home Realty - New
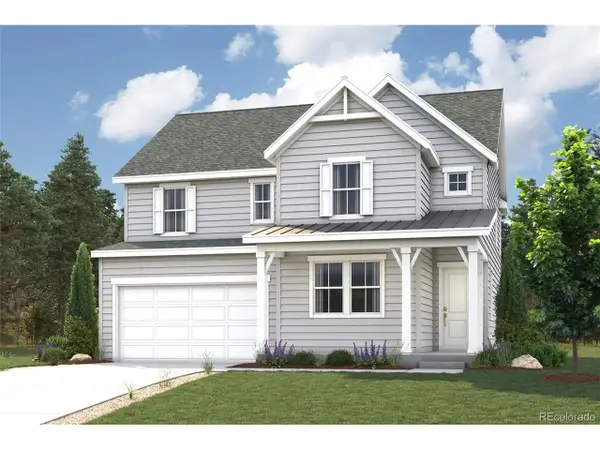 $631,350Active4 beds 3 baths3,162 sq. ft.
250 Colorado River Ave, Brighton, CO 80601
MLS# 9469250Listed by: Landmark Residential Brokerage - New
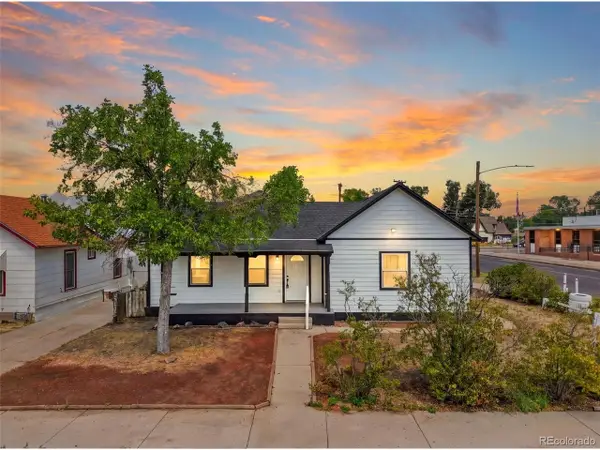 $450,000Active4 beds 2 baths1,766 sq. ft.
335 Strong St, Brighton, CO 80601
MLS# 1849422Listed by: Compass - Denver - New
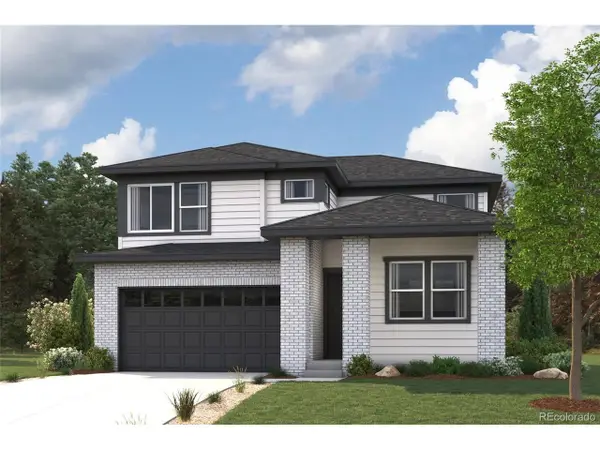 $616,065Active4 beds 3 baths3,108 sq. ft.
262 Colorado River Ave, Brighton, CO 80601
MLS# 8720319Listed by: Landmark Residential Brokerage - New
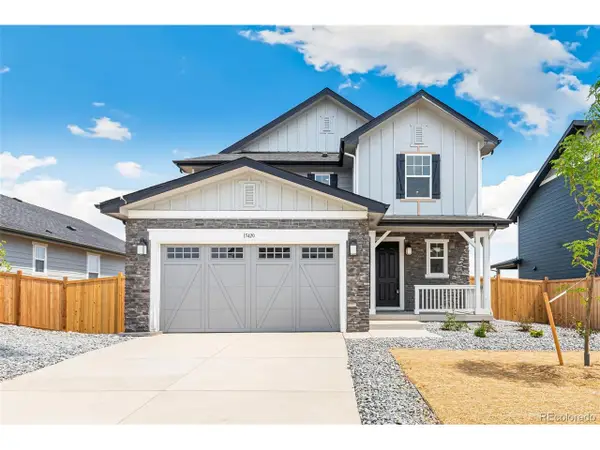 $647,000Active3 beds 4 baths3,203 sq. ft.
15420 Locust St, Brighton, CO 80602
MLS# 5291742Listed by: MB Team Lassen - New
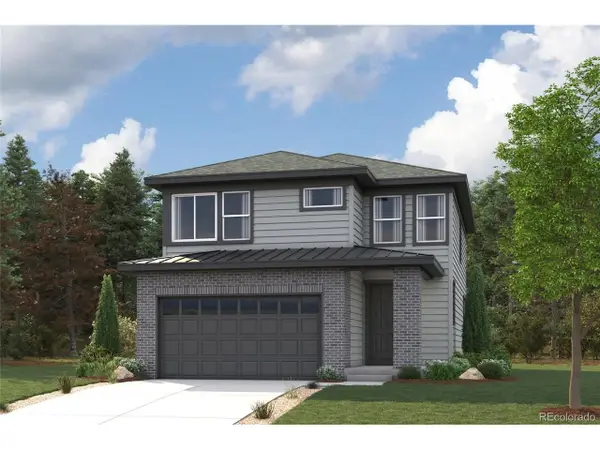 $575,820Active4 beds 3 baths2,149 sq. ft.
5757 Yarrrow St, Brighton, CO 80601
MLS# 6788510Listed by: Landmark Residential Brokerage - New
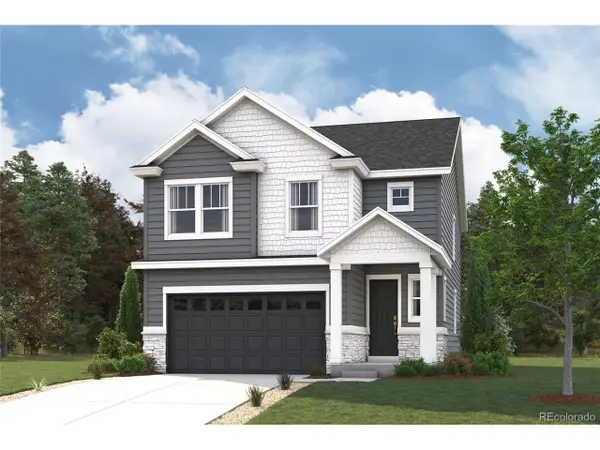 $573,125Active4 beds 3 baths2,090 sq. ft.
5722 Clear Creek Pl, Brighton, CO 80601
MLS# 9370478Listed by: Landmark Residential Brokerage - New
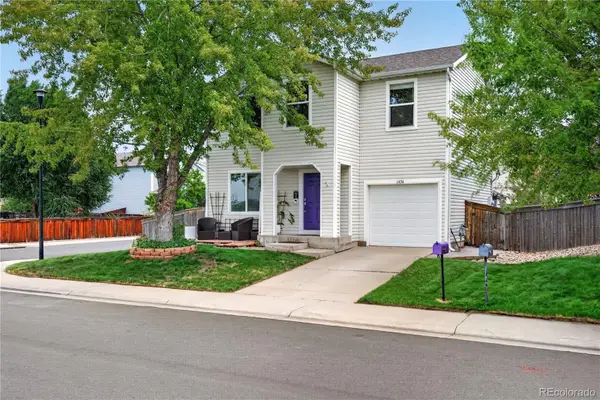 $437,799Active4 beds 2 baths1,470 sq. ft.
1454 Goldeneye Lane, Brighton, CO 80601
MLS# 2849673Listed by: REDFIN CORPORATION
- New
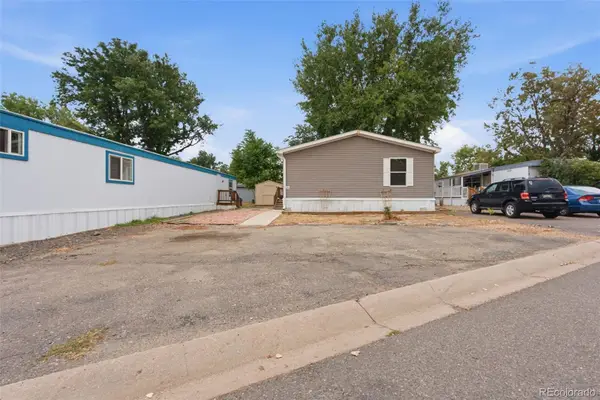 $140,000Active3 beds 2 baths1,352 sq. ft.
3060 E Bridge Street, Brighton, CO 80601
MLS# 8403334Listed by: BROKERS GUILD HOMES


Protect your home and budget from life's surprises with an Assurant Home Warranty, backed by a partner that supports you through every step of homeownership. Explore Plans.
©2026 Century 21 Real Estate LLC. All rights reserved. CENTURY 21®, the CENTURY 21 Logo and C21® are service marks owned by Century 21 Real Estate LLC. Century 21 Real Estate LLC fully supports the principles of the Fair Housing Act and the Equal Opportunity Act. Each office is independently owned and operated. Listing information is deemed reliable but not guaranteed accurate.