
2900 Purcell St #O3, Brighton, CO 80601
Local realty services provided by:CENTURY 21 Cornerstone
Listed by: roger saint vincent
Office: thrive real estate group720-457-4400
MLS#:5604843
Source:IRES
Price summary
- Price:$309,900
- Price per sq. ft.:$263.07
- Monthly HOA dues:$350
About this home
What if your next home offered the simplicity of condominium living, the versatility of two bedrooms, and two and one-half bathrooms within 1,178 thoughtfully usable square feet? This newly listed Brighton condo is for sale and ready to support a lifestyle that values comfort, convenience, and room to evolve.
Begin each day in shared spaces suited to coffee, conversation, and unhurried meals. The oversized remodeled kitchen keeps cooking connected to the action, whether dinner is a favorite recipe or a heroic attempt to use every vegetable before grocery day. A half bathroom adds practical ease for visitors, while two full bathrooms help personal routines proceed with fewer scheduling negotiations.
Two bedrooms provide options for rest and productivity. Set aside the primary bedroom as a private retreat, then transform the second into comfortable guest quarters, a focused office, a fitness space, or a creative studio. The manageable footprint makes it easier to spend less time maintaining excess space and more time enjoying life beyond the front door.
Nearby destinations add everyday practicality. Brighton Leadership Academy is close by, Benedict Park offers outdoor space and recreation, and Safeway helps simplify grocery runs. Bus service at the Adams County Justice Center provides another transportation option in the surrounding area.
Make this adaptable Brighton condo the setting for your next chapter-schedule a private showing today and experience how comfortably 1,178 square feet can fit the way you live....
Contact an agent
Home facts
- Year built:2002
- Subdivision & Development:The Ridge at Bromley Lane
- Listing ID #:5604843
- Added:1 day(s) ago
- Updated:November 06, 2026 at 05:01 PM
Rooms and interior
- Bedrooms:2
- Total bathrooms:3
- Full bathrooms:2
- Half bathrooms:1
- Kitchen Description:Dishwasher, Disposal, Microwave, Refrigerator
- Living area:1,178 sq. ft.
Heating and cooling
- Cooling:Ceiling Fan(s), Central Air
- Heating:Forced Air
Structure and exterior
- Roof:Composition
- Year built:2002
- Building area:1,178 sq. ft.
- Lot Features:Abuts Private Open Space, Cul-De-Sac, Paved
- Architectural Style:Contemporary
- Construction Materials:Frame
- Exterior Features:Patio
- Levels:2 Story
Schools
- High school:Brighton
- Middle school:Overland Trail
- Elementary school:Mary E Pennock
Utilities
- Water:Public
- Sewer:Public Sewer
Finances and disclosures
- Price:$309,900
- Price per sq. ft.:$263.07
- Tax amount:$2,469
Features and amenities
- Appliances:Dishwasher, Disposal, Dryer, Microwave, Refrigerator, Washer
- Laundry features:Dryer, Washer
- Amenities:Cathedral Ceiling(s), Walk-In Closet(s)
Parking
- Garage spaces:1
New listings near 2900 Purcell St #O3
- New
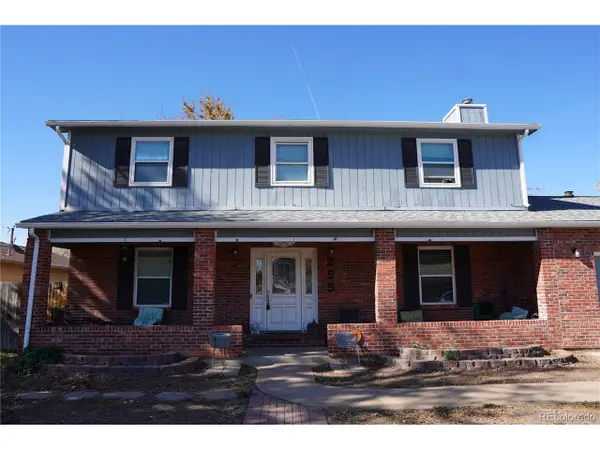 $475,000Active4 beds 3 baths3,332 sq. ft.
255 S 21st Pl, Brighton, CO 80601
MLS# 4938159Listed by: Real Broker, LLC DBA Real - New
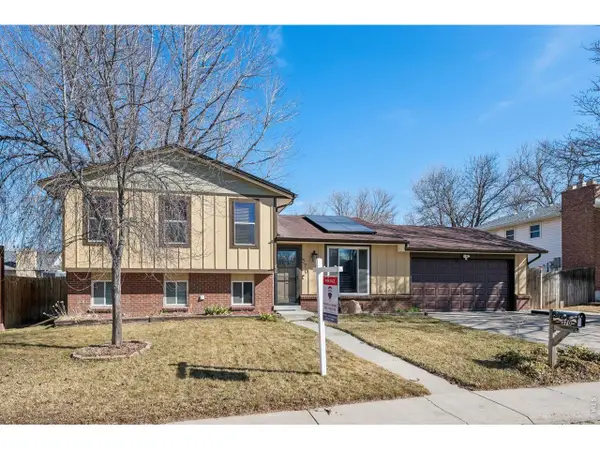 $474,900Active4 beds 2 baths3,948 sq. ft.
370 S 30th Ave, Brighton, CO 80601
MLS# 1071770Listed by: RE/MAX Professionals Ken Caryl - Open Sat, 11am to 2pmNew
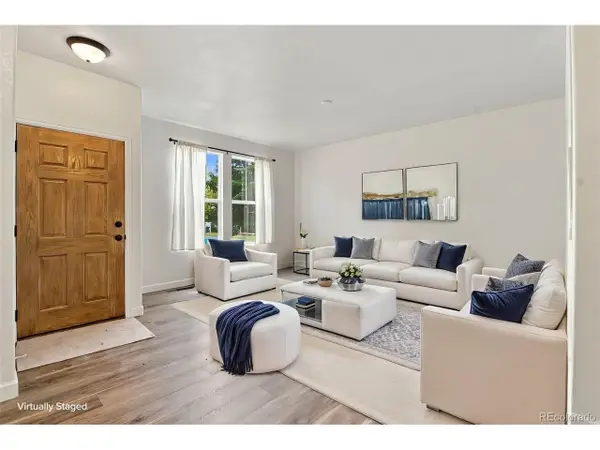 $325,000Active2 beds 3 baths1,329 sq. ft.
247 Blue Bonnet Dr, Brighton, CO 80601
MLS# 7814880Listed by: LPT Realty - Open Sat, 10am to 2pmNew
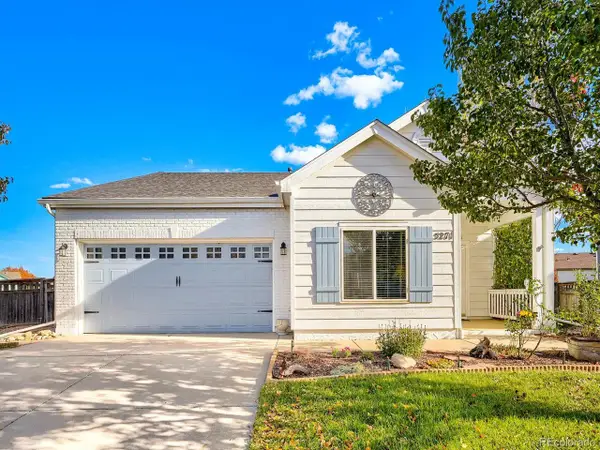 $410,000Active3 beds 2 baths1,325 sq. ft.
5271 Grey Swallow St, Brighton, CO 80601
MLS# 7849175Listed by: RE/MAX of Cherry Creek - New
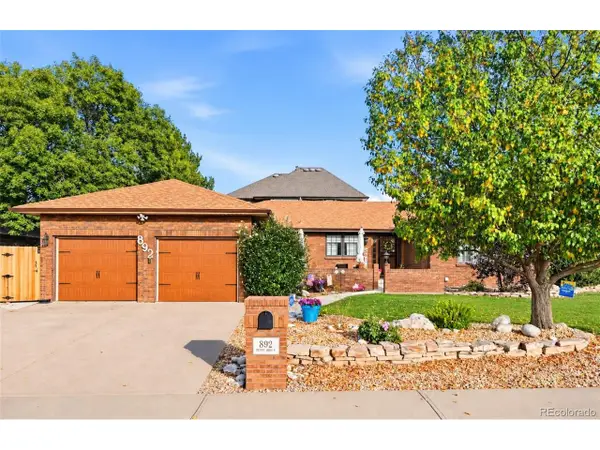 $635,000Active4 beds 4 baths4,138 sq. ft.
892 Poppy Dr, Brighton, CO 80601
MLS# 4066699Listed by: Real Broker, LLC DBA Real - New
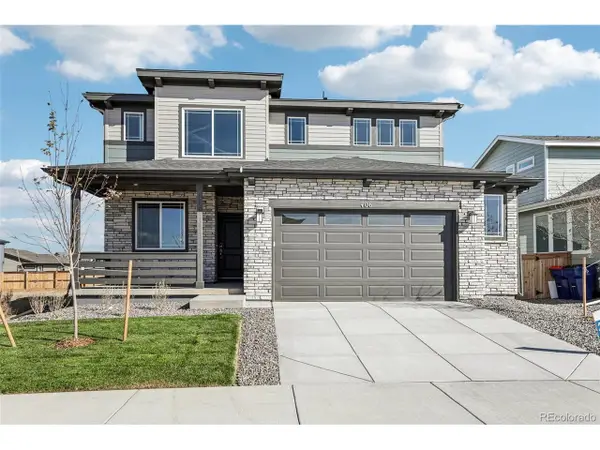 $599,990Active4 beds 3 baths3,209 sq. ft.
406 Alpine Ave, Brighton, CO 80601
MLS# 5857956Listed by: RE/MAX Professionals - New
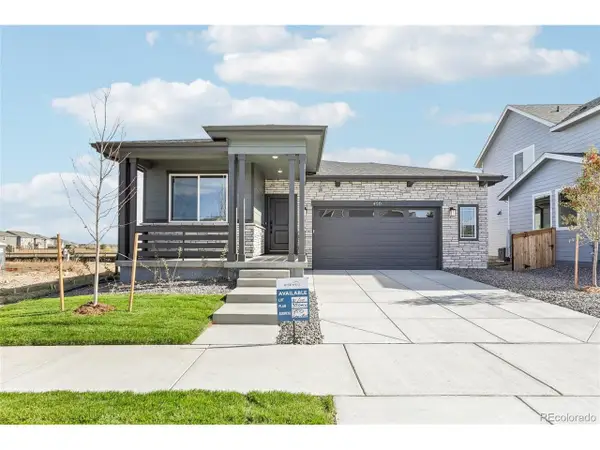 $489,990Active3 beds 2 baths1,587 sq. ft.
450 Grey Rock St, Brighton, CO 80601
MLS# 6245533Listed by: RE/MAX Professionals - New
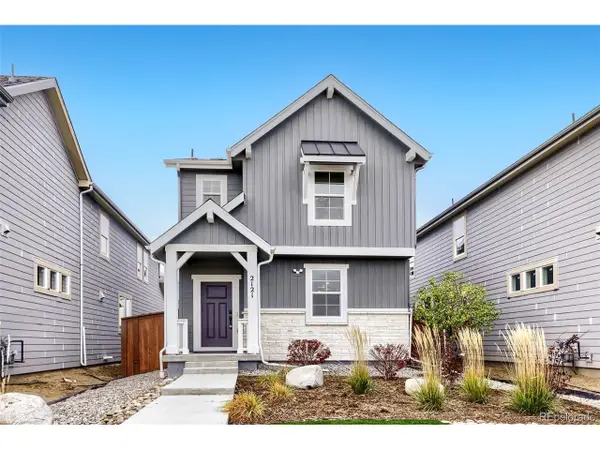 $478,850Active4 beds 3 baths1,878 sq. ft.
2121 Barnwood Dr, Brighton, CO 80601
MLS# 2857697Listed by: RE/MAX Professionals - New
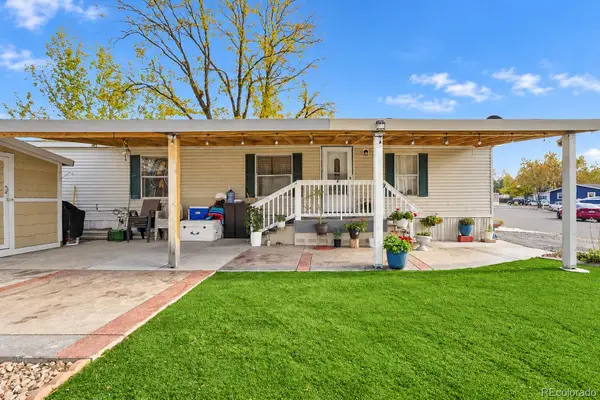 $89,900Active3 beds 2 baths1,104 sq. ft.
3060 E Bridge, Brighton, CO 80601
MLS# 8492555Listed by: HOMESMART REALTY
- New
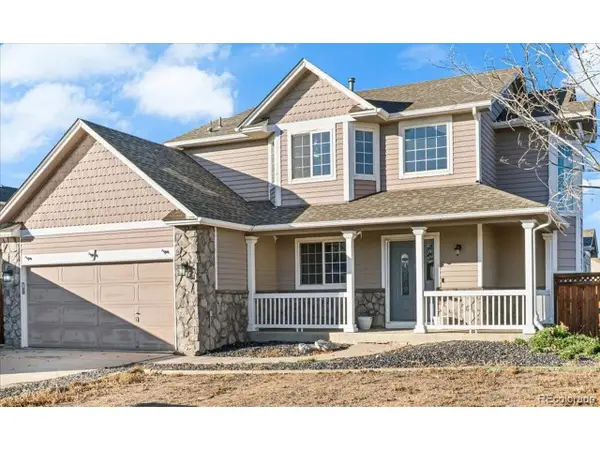 $520,000Active5 beds 4 baths2,778 sq. ft.
1293 Falcon Dr, Brighton, CO 80601
MLS# 5624416Listed by: Keller Williams Realty Urban Elite


Protect your home and budget from life's surprises with an Assurant Home Warranty, backed by a partner that supports you through every step of homeownership. Explore Plans.
©2026 Century 21 Real Estate LLC. All rights reserved. CENTURY 21®, the CENTURY 21 Logo and C21® are service marks owned by Century 21 Real Estate LLC. Century 21 Real Estate LLC fully supports the principles of the Fair Housing Act and the Equal Opportunity Act. Each office is independently owned and operated. Listing information is deemed reliable but not guaranteed accurate.