
30050 E 162nd Ave, Brighton, CO 80603
Local realty services provided by:CENTURY 21 Cornerstone
Listed by: nissa hall
Office: exp realty llc8884402724
MLS#:1062388
Source:IRES
Price summary
- Price:$1,675,000
- Price per sq. ft.:$237.25
About this home
Luxury Living Meets Colorado Serenity. Welcome to an extraordinary custom ranch estate in the prestigious Country Club Ranchettes, where luxury, privacy & thoughtful design come together on a sprawling 2-acre lot. From the moment you step through the grand entry, you're greeted by soaring vaulted ceilings, a dramatic wall of windows & an abundance of natural light that fills every corner of the home. The expansive open-concept design was created for both elegant entertaining and comfortable everyday living. The chef's kitchen is a masterpiece of style & functionality, featuring a waterfall island, professional-grade gas range, walk-in pantry, butler's pantry, & abundant cabinetry. The great room is anchored by a floor-to-ceiling designer fireplace. The primary retreat offers a private sanctuary with its own fireplace, direct access to the covered deck, a spa-inspired five-piece bath featuring a freestanding soaking tub, oversized dual shower & an expansive walk-in closet. Each bedroom enjoys the comfort & privacy of its own en-suite bathroom.The fully finished lower level expands your living & entertaining possibilities with three additional bedrooms, a dedicated theater room, a spacious wet bar & a bonus room ideal for a home gym. Designed with entertaining in mind, the covered outdoor living area includes a convenient powder bath for guests, creating the perfect setting for summer gatherings, game-day celebrations, or relaxing evenings under the Colorado sky.Throughout the home, an integrated whole-house audio system allows you to enjoy your favorite music seamlessly. Nestled within the highly sought-after Country Club Ranchettes community, enjoying the rare combination of estate-sized homesites, peaceful surroundings & convenient access to Brighton, DIA, Denver, & major commuter routes. Experience the freedom of country living without sacrificing modern convenience.This is more than a home-it's a lifestyle defined by luxury, space, and timeless elegance....
Contact an agent
Home facts
- Year built:2026
- Subdivision & Development:Country Club Ranchettes
- Listing ID #:1062388
- Added:108 day(s) ago
- Updated:October 06, 2026 at 07:02 PM
Rooms and interior
- Bedrooms:6
- Total bathrooms:8
- Full bathrooms:3
- Half bathrooms:2
- Flooring:Wood
- Dining Description:Eat-in Kitchen, Separate Dining Room
- Kitchen Description:Dishwasher, Disposal, Gas Range, Kitchen Island, Microwave, Pantry, Refrigerator
- Basement Description:Built-In Radon, Full, Sump Pump
- Living area:7,060 sq. ft.
Heating and cooling
- Cooling:Central Air
- Heating:Forced Air
Structure and exterior
- Roof:Composition
- Year built:2026
- Building area:7,060 sq. ft.
- Lot area:1.4 Acres
- Lot Features:Level
- Architectural Style:Contemporary
- Construction Materials:Brick, Composition, Frame, Stone, Stucco
- Exterior Features:Enclosed, Patio
- Levels:One
Schools
- High school:Brighton
- Middle school:Overland Trail
- Elementary school:Padilla
Utilities
- Water:Public
- Sewer:Septic Tank
Finances and disclosures
- Price:$1,675,000
- Price per sq. ft.:$237.25
- Tax amount:$7,009
Features and amenities
- Appliances:Dishwasher, Disposal, Fire Alarm, Gas Range, Microwave, Refrigerator
- Laundry features:Washer/Dryer Hookup
- Amenities:Cathedral Ceiling(s), Central Vacuum, Eat-in Kitchen, Kitchen Island, Open Floorplan, Pantry, Separate Dining Room, Walk-In Closet(s), Wet Bar
Parking
- Parking description:Garage Door Opener, Oversized Garage
- Garage spaces:4
New listings near 30050 E 162nd Ave
- Coming Soon
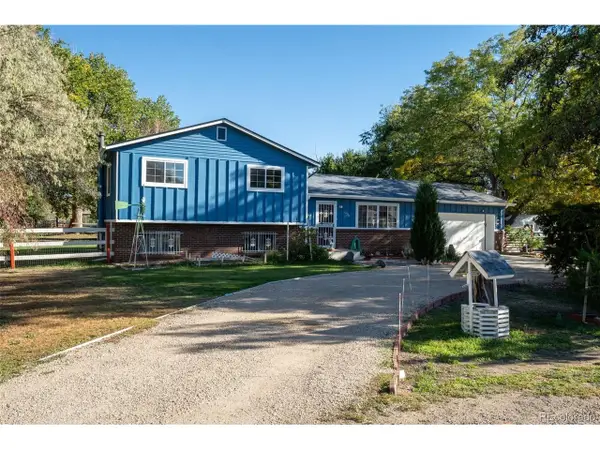 $639,900Coming Soon4 beds 3 baths1,900 sq. ft.
12408 Obrien Way, Brighton, CO 80603
MLS# 2247003Listed by: MB Agape Real Estate - New
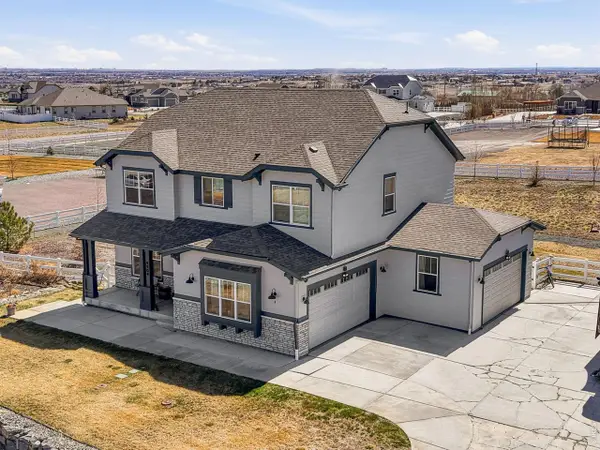 $950,000Active5 beds 5 baths3,775 sq. ft.
9904 E 161st Pl, Brighton, CO 80602
MLS# 1070074Listed by: Compass - Boulder - New
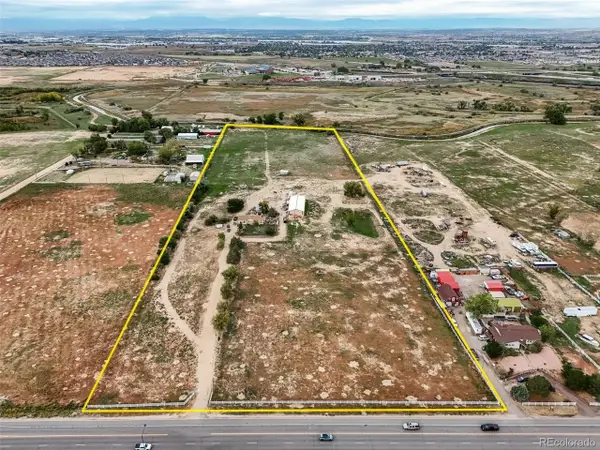 $3,000,000Active3 beds 1 baths2,174 sq. ft.
11301 Chambers Rd, Brighton, CO 80603
MLS# 9094788Listed by: MB Clymer Real Estate Inc - New
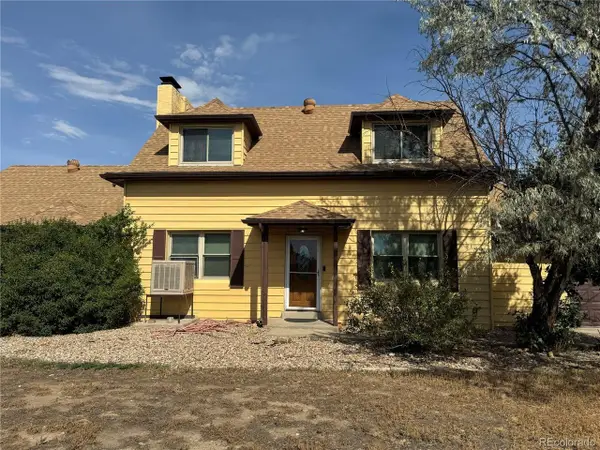 $1,900,000Active6 beds 3 baths3,734 sq. ft.
12970 Quebec St, Brighton, CO 80602
MLS# 7442739Listed by: LoKation - New
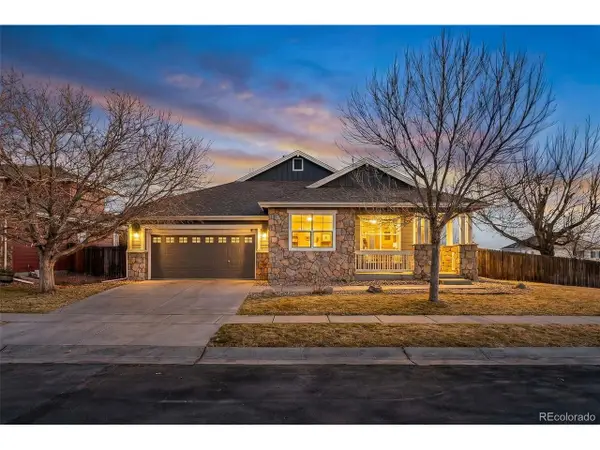 $512,000Active3 beds 2 baths3,952 sq. ft.
512 Tumbleweed Dr, Brighton, CO 80601
MLS# 1926561Listed by: Berkshire Hathaway HomeServices Colorado Real Estate, LLC - Brighton - New
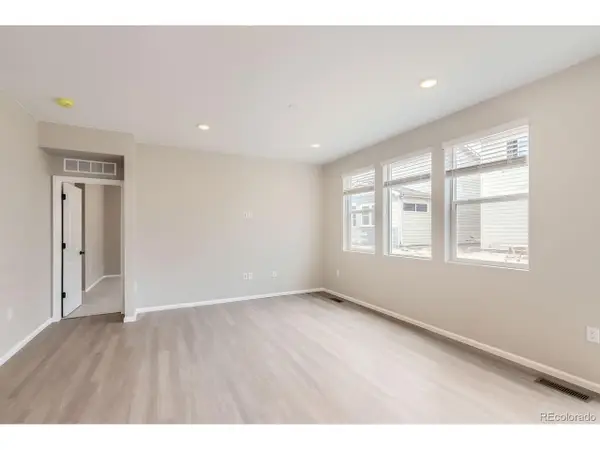 $519,900Active3 beds 3 baths1,854 sq. ft.
4231 Crestone Peak St, Brighton, CO 80601
MLS# 5662826Listed by: First Summit Realty - New
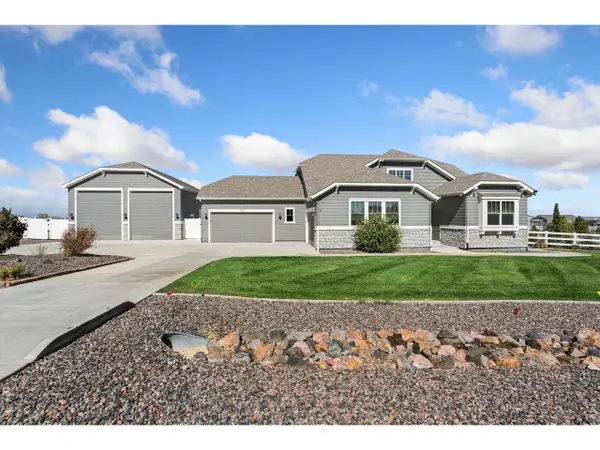 $850,000Active4 beds 4 baths3,754 sq. ft.
9905 E 161st Pl, Brighton, CO 80602
MLS# 1070029Listed by: eXp Realty - Hub - New
 $614,900Active4 beds 2 baths3,554 sq. ft.
4247 Crestone Peak St, Brighton, CO 80601
MLS# 8186629Listed by: First Summit Realty - New
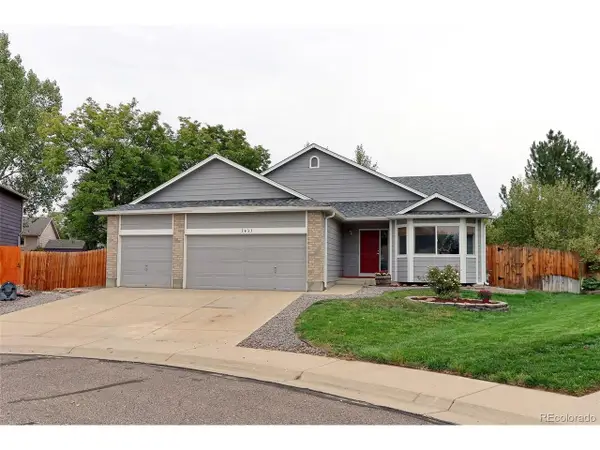 $530,000Active5 beds 3 baths2,576 sq. ft.
2433 Wolf Creek Dr, Brighton, CO 80601
MLS# 1070041Listed by: RE/MAX Northwest - New
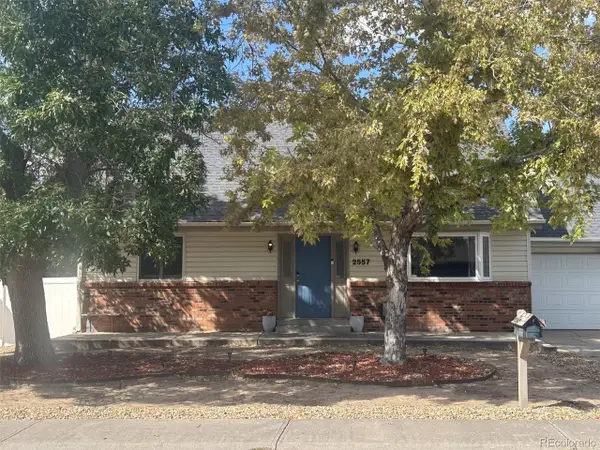 $489,000Active3 beds 2 baths2,486 sq. ft.
2557 Skeel St, Brighton, CO 80601
MLS# 4003099Listed by: Chosen Realty LLC


Protect your home and budget from life's surprises with an Assurant Home Warranty, backed by a partner that supports you through every step of homeownership. Explore Plans.
©2026 Century 21 Real Estate LLC. All rights reserved. CENTURY 21®, the CENTURY 21 Logo and C21® are service marks owned by Century 21 Real Estate LLC. Century 21 Real Estate LLC fully supports the principles of the Fair Housing Act and the Equal Opportunity Act. Each office is independently owned and operated. Listing information is deemed reliable but not guaranteed accurate.