
31196 E 150th Ave, Brighton, CO 80603
Local realty services provided by:CENTURY 21 Cornerstone
Listed by: fabian tarango
Office: keller williams realty downtown llc303-539-5700
MLS#:6003449
Source:IRES
Price summary
- Price:$1,799,990
- Price per sq. ft.:$288.97
- Monthly HOA dues:$170
About this home
Welcome to an exceptional three-acre estate offering more than 6,100 square feet of luxury living. Built in 2018, this impressive residence features six bedrooms, six bathrooms and garage space for up to 10 vehicles. The dramatic great room showcases soaring ceilings and a floor-to-ceiling stone fireplace, flowing seamlessly into a chef-inspired kitchen equipped with upgraded appliances and two massive 10-foot Cambria islands, perfect for cooking, gathering and entertaining.
A spacious main-level suite offers a sitting area, five-piece bathroom, custom walk-in closet and private laundry room, creating an excellent option for multigenerational living. The finished basement expands the home's entertainment possibilities with a wet bar, theater area and plenty of space to relax or host guests. With generous living spaces, upscale finishes and room for vehicles, hobbies and recreation, this remarkable Brighton property delivers luxury, privacy and functionality-all within convenient reach of the Denver metro area....
Contact an agent
Home facts
- Year built:2018
- Subdivision & Development:Box Elder North
- Listing ID #:6003449
- Added:1 day(s) ago
- Updated:September 13, 2026 at 12:53 AM
Rooms and interior
- Bedrooms:6
- Total bathrooms:6
- Full bathrooms:4
- Half bathrooms:1
- Dining Description:Eat-in Kitchen
- Bathrooms Description:Jack & Jill Bathroom
- Kitchen Description:Dishwasher, Gas Bar-B-Q, Kitchen Island, Microwave, Pantry, Refrigerator
- Basement Description:Full, Partially Finished, Slab
- Living area:6,229 sq. ft.
Heating and cooling
- Cooling:Ceiling Fan(s), Central Air
- Heating:Forced Air
Structure and exterior
- Roof:Composition
- Year built:2018
- Building area:6,229 sq. ft.
- Lot area:3.01 Acres
- Architectural Style:Contemporary, In-Law Area
- Construction Materials:Stone, Stucco
- Exterior Features:Patio
- Levels:2 Story
Schools
- High school:Brighton
- Middle school:Overland Trail
- Elementary school:Mary E Pennock
Utilities
- Water:Well
- Sewer:Septic Tank
Finances and disclosures
- Price:$1,799,990
- Price per sq. ft.:$288.97
- Tax amount:$8,136
Features and amenities
- Appliances:Dishwasher, Dryer, Gas Bar-B-Q, Microwave, Refrigerator, Washer
- Laundry features:Dryer, Washer
- Amenities:Central Vacuum, Eat-in Kitchen, Jack & Jill Bathroom, Kitchen Island, Open Floorplan, Pantry, Skylights, Walk-In Closet(s), Wet Bar
Parking
- Parking description:>8' Garage Door, Oversized Garage
- Garage spaces:10
New listings near 31196 E 150th Ave
- Coming Soon
 $599,900Coming Soon3 beds 3 baths3,888 sq. ft.
920 Plum Creek Ct, Brighton, CO 80601
MLS# 5513332Listed by: Lumino Real Estate - Coming Soon
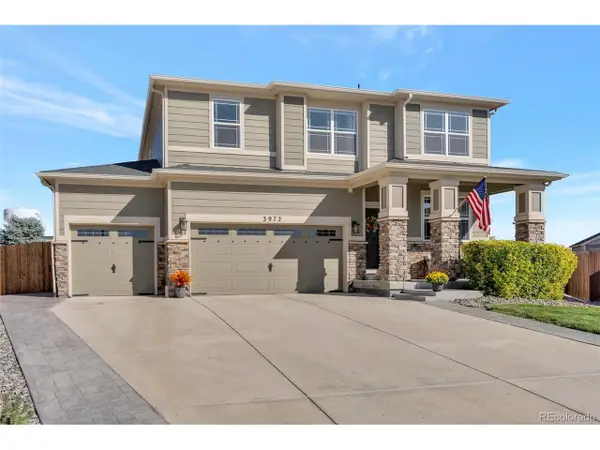 $579,500Coming Soon3 beds 3 baths3,456 sq. ft.
3972 Santa Fe Ct, Brighton, CO 80601
MLS# 8583778Listed by: Ornelas Property Management LLC - Open Sun, 1 to 3pmNew
 $700,000Active5 beds 3 baths3,200 sq. ft.
532 Daylight Ct, Brighton, CO 80601
MLS# 2275217Listed by: HomeSmart - New
 $608,660Active3 beds 2 baths3,232 sq. ft.
274 Colorado River Avenue, Brighton, CO 80601
MLS# 1711682Listed by: LANDMARK RESIDENTIAL BROKERAGE
- New
 $622,595Active4 beds 3 baths3,626 sq. ft.
286 Colorado River Avenue, Brighton, CO 80601
MLS# 2760765Listed by: LANDMARK RESIDENTIAL BROKERAGE - New
 $516,220Active3 beds 3 baths1,497 sq. ft.
5733 Yarrrow Street, Brighton, CO 80601
MLS# 4263952Listed by: LANDMARK RESIDENTIAL BROKERAGE - New
 $398,000Active5 beds 2 baths1,812 sq. ft.
408 W Jessup St, Brighton, CO 80601
MLS# 1068499Listed by: RE/MAX Alliance-Greeley - New
 $624,900Active5 beds 3 baths3,428 sq. ft.
13601 Krameria St, Brighton, CO 80602
MLS# 6288544Listed by: RE/MAX Northwest Inc - Open Sun, 12 to 2pmNew
 $419,000Active3 beds 2 baths1,325 sq. ft.
23 Gaviota Avenue, Brighton, CO 80601
MLS# IR1068477Listed by: DWELLINGS COLORADO REAL ESTATE


Protect your home and budget from life's surprises with an Assurant Home Warranty, backed by a partner that supports you through every step of homeownership. Explore Plans.
©2026 Century 21 Real Estate LLC. All rights reserved. CENTURY 21®, the CENTURY 21 Logo and C21® are service marks owned by Century 21 Real Estate LLC. Century 21 Real Estate LLC fully supports the principles of the Fair Housing Act and the Equal Opportunity Act. Each office is independently owned and operated. Listing information is deemed reliable but not guaranteed accurate.