
3455 Grove Street, Brighton, CO 80601
Local realty services provided by:CENTURY 21 Trenka Real Estate
3455 Grove Street,Brighton, CO 80601
$636,500
- 5 Beds
- 3 Baths
- - sq. ft.
- Single family
- Sold
Listed by: brian margolis, brian margolis
Office: exp realty, llc.
MLS#:7858915
Source:ML
Sorry, we are unable to map this address
Price summary
- Price:$636,500
- Monthly HOA dues:$155
About this home
Enjoy the snow capped Rocky Mountain Views, Remodeled kitchen & bathrooms, Updated, Vaulted Ceilings, Incredible Walk in Primary Closet, lots of Kitchen cabinet space with rollout shelving and almost forgot the 3 car garage with a dog run! Why buy a new home that usually has higher taxes! There is not a neighbor behind you so you can enjoy Sister City Park behind you as well as the walking trails throughout the neighborhood. When you walk in, you see the soaring ceilings and formal dining room or make it the cool pool table game room area. As you enter the kitchen you see the all the counter space and the continuous cabinets, pull out drawers below, a pantry as well as butler pantry. The kitchen opens to the family room with a multi colored fireplace. The main floor also features a bedroom with a 3/4 updated bathroom perfect for guests when visiting or multigenerational living. The upstairs has 4 good sized bedrooms. The primary has French doors, vaulted ceilings incredible mountain views in the morning and sunsets in the evenings. When you walk into the remodeled bathroom the lighting is great and the primary closet is one that you can get lost in! The basement is ready for you to finish & has a radon system installed. The garage is a 3 car tandem which is very deep for your toys, 3rd car or boat! There is a doggy door and dog run run too. Relax on the large front patio or the back deck without a neighbor behind you. Enjoy, this is a rare remodeled find has lower taxes because it is not in a special taxing metro district! Potential for rent to own and or if you need less than a year rental....
Contact an agent
Home facts
- Year built:2006
- Subdivision & Development:Sugar Creek
- Listing ID #:7858915
Rooms and interior
- Bedrooms:5
- Total bathrooms:3
- Full bathrooms:2
- Flooring:Carpet, Laminate, Tile
- Bathrooms Description:Five Piece Bath
- Kitchen Description:Cooktop, Dishwasher, Disposal, Eat-in Kitchen, Microwave, Pantry, Refrigerator, Self Cleaning Oven
- Basement:Yes
- Basement Description:Unfinished
Heating and cooling
- Cooling:Central Air
- Heating:Forced Air
- Central air:Yes
Structure and exterior
- Roof:Shingle
- Year built:2006
- Lot Features:Greenbelt, Level, Open Space, Sprinklers In Front, Sprinklers In Rear
- Architectural Style:Contemporary
- Construction Materials:Frame
- Exterior Features:Deck, Dog Run, Front Porch, Patio, Private Yard
- Levels:2 Story
Schools
- High school:Brighton
- Middle school:Vikan
- Elementary school:Mary E Pennock
Utilities
- Water:Public
- Sewer:Public Sewer
Finances and disclosures
- Price:$636,500
- Tax amount:$4,184 (2025)
Features and amenities
- Laundry features:Dryer, In Unit, Washer
- Amenities:Carbon Monoxide Detector(s), Double Pane Windows, Radon Detector, Sump Pump, Video Doorbell, Window Coverings
Parking
- Total parking spaces:3
- Parking description:Exterior Access Door, Oversized, Tandem
- Garage:Yes
- Garage spaces:3
 Based on information submitted to the MLS GRID as of August 28, 2026 09:54 AM. All data is obtained from various sources and may not have been verified by broker or MLS GRID. Supplied Open House information is subject to change without notice. All information should be independently reviewed and verified for accuracy. Properties may or may not be listed by the office/agent presenting the information. ML Member Broker: Mark Trenka
New listings near 3455 Grove Street
- New
 $399,900Active2 beds 3 baths1,216 sq. ft.
13600 Garfield St #E, Brighton, CO 80602
MLS# 2844137Listed by: Real Broker, LLC DBA Real - New
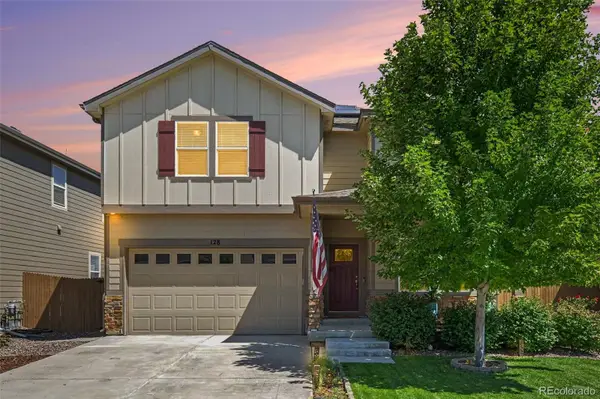 $534,900Active4 beds 3 baths2,552 sq. ft.
128 Chipeta Way, Brighton, CO 80603
MLS# 4097245Listed by: RE/MAX PROFESSIONALS - Open Sat, 1 to 3pmNew
 $949,000Active4 beds 4 baths4,373 sq. ft.
15655 Gadsden Drive, Brighton, CO 80603
MLS# 7324660Listed by: COMPASS - DENVER - Open Fri, 4 to 6pmNew
 $900,000Active4 beds 5 baths3,676 sq. ft.
8420 E 160th Pl, Brighton, CO 80602
MLS# 2389318Listed by: Keller Williams DTC - New
 $675,000Active4 beds 3 baths3,516 sq. ft.
5440 Lupine Ct, Henderson, CO 80640
MLS# 3812129Listed by: eXp Realty, LLC - New
 $709,000Active4 beds 4 baths4,045 sq. ft.
1625 Bellflower Dr, Brighton, CO 80601
MLS# 1067302Listed by: NextHome Rocky Mountain - New
 $535,000Active3 beds 3 baths2,862 sq. ft.
13756 Ash Cir, Brighton, CO 80602
MLS# 3485158Listed by: RE/MAX Alliance - Open Fri, 2:30 to 4pmNew
 $530,000Active3 beds 2 baths3,096 sq. ft.
183 Montezuma St, Brighton, CO 80601
MLS# 1067267Listed by: RE/MAX Momentum - New
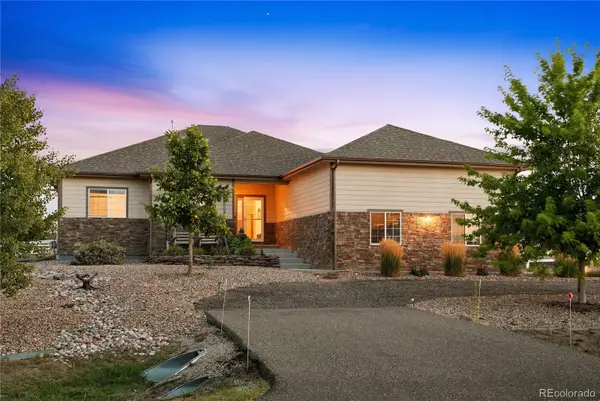 $800,000Active2 beds 2 baths3,628 sq. ft.
11490 E 162nd Drive, Brighton, CO 80602
MLS# 5772211Listed by: YOUR CASTLE REAL ESTATE INC - New
 $489,990Active3 beds 3 baths2,625 sq. ft.
4578 Hauler Ln, Brighton, CO 80601
MLS# 8746363Listed by: Oakwood Homes Real Estate LLC


Protect your home and budget from life's surprises with an Assurant Home Warranty, backed by a partner that supports you through every step of homeownership. Explore Plans.
©2026 Century 21 Real Estate LLC. All rights reserved. CENTURY 21®, the CENTURY 21 Logo and C21® are service marks owned by Century 21 Real Estate LLC. Century 21 Real Estate LLC fully supports the principles of the Fair Housing Act and the Equal Opportunity Act. Each office is independently owned and operated. Listing information is deemed reliable but not guaranteed accurate.