
398 Beldock Street, Brighton, CO 80601
Local realty services provided by:CENTURY 21 Signature Realty
Listed by: maria scott
Office: epique realty
MLS#:6290866
Source:ML
Price summary
- Price:$544,990
- Price per sq. ft.:$146.74
- Monthly HOA dues:$69
About this home
SELLERS ARE HIGHLY MOTIVATED ~ ALL SERIOUS OFFERS ENTERTAINED!
Imagine waking up in a home where every detail brings peace of mind: brand-new A/C (installed 8/5/2026), a clean pre-inspection, and a certified roof inspection mean you can simply move in and start living, drama-free.
Picture pouring your morning coffee as sunlight floods the open living room. You prepare breakfast around the kitchen island where friends will naturally gather and laughter will fill the air. All major appliances and window treatments are already here, making your transition seamless.
At the end of the day, retreat to your main-floor primary suite for your ultimate exhale moment. Unwind in a spa-like bath featuring a soaking tub, separate shower, dual sinks, and an expansive walk-in closet. The main level also offers a second bedroom and a versatile bonus space ideal for your home office or creative studio.
Downstairs, picture the possibilities for your finished basement: host movie nights in a massive rec room, set up a home gym, add an additional bedroom or two, or offer guests private comfort in the extra bedroom and full bath, complete with abundant storage.
Step outside onto your private corner-lot patio for golden-hour conversations while the automatic sprinkler system keeps your lawn vibrant effortlessly.
Motivated sellers are flexible and ready to say YES. Experience this home for yourself today!...
Contact an agent
Home facts
- Year built:2016
- Subdivision & Development:The Preserve
- Listing ID #:6290866
Rooms and interior
- Bedrooms:3
- Total bathrooms:3
- Full bathrooms:3
- Flooring:Vinyl
- Bathrooms Description:Five Piece Bath
- Kitchen Description:Dishwasher, Disposal, Eat-in Kitchen, Kitchen Island, Microwave, Oven, Pantry, Refrigerator
- Basement:Yes
- Basement Description:Sump Pump
- Living area:3,714 sq. ft.
Heating and cooling
- Cooling:Central Air
- Heating:Forced Air
- Central air:Yes
Structure and exterior
- Roof:Composition
- Year built:2016
- Building area:3,714 sq. ft.
- Lot area:0.18 Acres
- Lot Features:Corner, Sprinklers In Front
- Architectural Style:Contemporary
- Construction Materials:Wood Siding
- Exterior Features:Patio
- Foundation Description:Slab
- Levels:1 Story
Schools
- High school:Brighton
- Middle school:Overland Trail
- Elementary school:Padilla
Utilities
- Water:Public
- Sewer:Public Sewer
Finances and disclosures
- Price:$544,990
- Price per sq. ft.:$146.74
- Tax amount:$4,523 (2025)
Features and amenities
- Laundry features:Dryer, In Unit, Washer
- Amenities:Carbon Monoxide Detector(s), Double Pane Windows, Sump Pump, Window Coverings
Parking
- Total parking spaces:2
- Garage:Yes
- Garage spaces:2
 Based on information submitted to the MLS GRID as of September 14, 2026 02:39 PM. All data is obtained from various sources and may not have been verified by broker or MLS GRID. Supplied Open House information is subject to change without notice. All information should be independently reviewed and verified for accuracy. Properties may or may not be listed by the office/agent presenting the information. ML Member Broker: Michele A Scherr
New listings near 398 Beldock Street
- Coming Soon
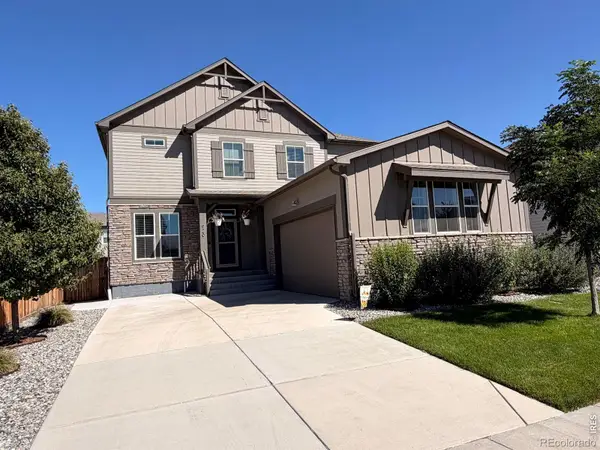 $599,900Coming Soon3 beds 3 baths3,888 sq. ft.
920 Plum Creek Court, Brighton, CO 80601
MLS# 5513332Listed by: LUMINO REAL ESTATE - New
 $1,799,990Active6 beds 6 baths6,229 sq. ft.
31196 E 150th Avenue, Brighton, CO 80603
MLS# 6003449Listed by: KELLER WILLIAMS REALTY DOWNTOWN LLC - New
 $579,500Active3 beds 3 baths3,456 sq. ft.
3972 Santa Fe Court, Brighton, CO 80601
MLS# 8583778Listed by: ORNELAS PROPERTY MANAGEMENT LLC - New
 $608,660Active3 beds 2 baths3,232 sq. ft.
274 Colorado River Avenue, Brighton, CO 80601
MLS# 1711682Listed by: LANDMARK RESIDENTIAL BROKERAGE - New
 $700,000Active5 beds 3 baths3,200 sq. ft.
532 Daylight Court, Brighton, CO 80601
MLS# 2275217Listed by: HOMESMART - New
 $622,595Active4 beds 3 baths3,626 sq. ft.
286 Colorado River Avenue, Brighton, CO 80601
MLS# 2760765Listed by: LANDMARK RESIDENTIAL BROKERAGE - New
 $516,220Active3 beds 3 baths1,497 sq. ft.
5733 Yarrrow Street, Brighton, CO 80601
MLS# 4263952Listed by: LANDMARK RESIDENTIAL BROKERAGE - New
 $624,900Active5 beds 3 baths3,428 sq. ft.
13601 Krameria Street, Brighton, CO 80602
MLS# 6288544Listed by: RE/MAX NORTHWEST INC - New
 $398,000Active5 beds 2 baths1,812 sq. ft.
408 W Jessup Street, Brighton, CO 80601
MLS# IR1068499Listed by: RE/MAX ALLIANCE-GREELEY - New
 $419,000Active3 beds 2 baths1,325 sq. ft.
23 Gaviota Avenue, Brighton, CO 80601
MLS# IR1068477Listed by: DWELLINGS COLORADO REAL ESTATE


Protect your home and budget from life's surprises with an Assurant Home Warranty, backed by a partner that supports you through every step of homeownership. Explore Plans.
©2026 Century 21 Real Estate LLC. All rights reserved. CENTURY 21®, the CENTURY 21 Logo and C21® are service marks owned by Century 21 Real Estate LLC. Century 21 Real Estate LLC fully supports the principles of the Fair Housing Act and the Equal Opportunity Act. Each office is independently owned and operated. Listing information is deemed reliable but not guaranteed accurate.