
4439 Mt Shavano St, Brighton, CO 80601
Local realty services provided by:CENTURY 21 CapRock Real Estate
4439 Mt Shavano St,Brighton, CO 80601
$545,000
- 3 Beds
- 3 Baths
- 3,210 sq. ft.
- Single family
- Active
Listed by: senneca peters, melissa wills
Office: coldwell banker realty 56303-235-0400
MLS#:2368632
Source:IRES
Price summary
- Price:$545,000
- Price per sq. ft.:$169.78
- Monthly HOA dues:$129.33
About this home
Welcome home to this beautifully designed 3 bedroom, 3 bath residence in the highly sought-after Brighton Crossing community. From the moment you step inside, you'll be greeted by soaring vaulted ceilings and a bright, welcoming foyer that flows effortlessly into an open concept living space designed for both everyday comfort and entertaining.
The spacious kitchen features stainless steel appliances, abundant counter space, and a seamless connection to the dining and living areas, creating the perfect gathering place for family and friends. Just off the entry, a versatile flex room offers endless possibilities as a home office, playroom or library.
One of the home's standout features is the rare 2-car pull-through garage, providing convenient access from both the front and back ideal for projects, additional storage, or easy backyard access. An oversized mudroom with a bathroom keeps everything organized and functional for busy households.
Upstairs, you'll find three generously sized bedrooms and two well appointed bathrooms, while the unfinished basement provides a blank canvas ready to become a home theater, gym, guest suite, or additional living space tailored to your needs.
Outside, enjoy charming curb appeal and a nicely sized backyard perfect for relaxing, entertaining, or play.
Located in the vibrant Brighton Crossing community, residents enjoy access to neighborhood amenities including a community pool, parks, trails, and open spaces, all while being conveniently close to shopping, dining, schools, and major commuter routes....
Contact an agent
Home facts
- Year built:2017
- Subdivision & Development:Brighton Crossing
- Listing ID #:2368632
- Added:117 day(s) ago
- Updated:October 07, 2026 at 02:34 PM
Rooms and interior
- Bedrooms:3
- Total bathrooms:3
- Full bathrooms:2
- Half bathrooms:1
- Dining Description:Eat-in Kitchen
- Kitchen Description:Dishwasher, Disposal, Kitchen Island
- Basement Description:Unfinished
- Living area:3,210 sq. ft.
Heating and cooling
- Cooling:Ceiling Fan(s), Central Air
- Heating:Forced Air
Structure and exterior
- Roof:Composition
- Year built:2017
- Building area:3,210 sq. ft.
- Lot area:0.15 Acres
- Lot Features:Gutters
- Construction Materials:Frame
- Exterior Features:Patio
- Levels:2 Story
Schools
- High school:Brighton
- Middle school:Overland Trail
- Elementary school:Mary E Pennock
Utilities
- Sewer:Public Sewer
Finances and disclosures
- Price:$545,000
- Price per sq. ft.:$169.78
- Tax amount:$6,022
Features and amenities
- Appliances:Dishwasher, Disposal
- Amenities:Eat-in Kitchen, Kitchen Island, Open Floorplan, Walk-In Closet(s)
Parking
- Parking description:Tandem Garage
- Garage spaces:2
New listings near 4439 Mt Shavano St
- New
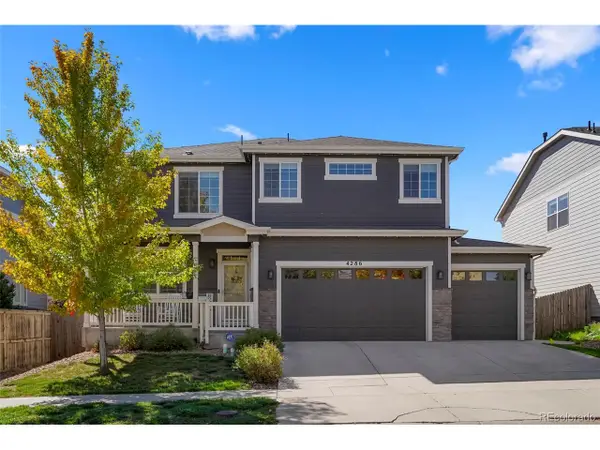 $565,000Active4 beds 3 baths3,301 sq. ft.
4286 Windmill Dr, Brighton, CO 80601
MLS# 7827564Listed by: Insight Realty Team LLC - New
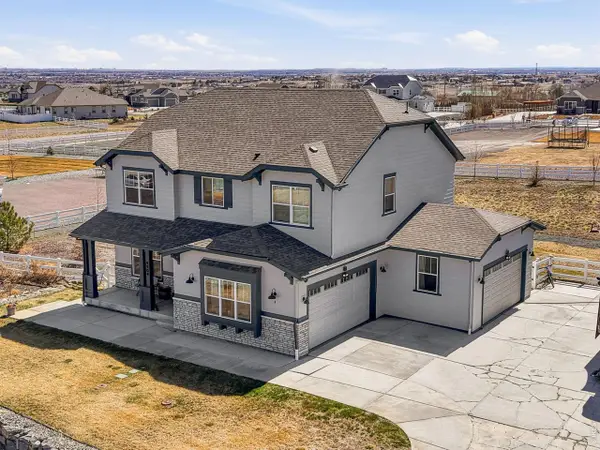 $950,000Active5 beds 5 baths3,775 sq. ft.
9904 E 161st Pl, Brighton, CO 80602
MLS# 1070074Listed by: Compass - Boulder - New
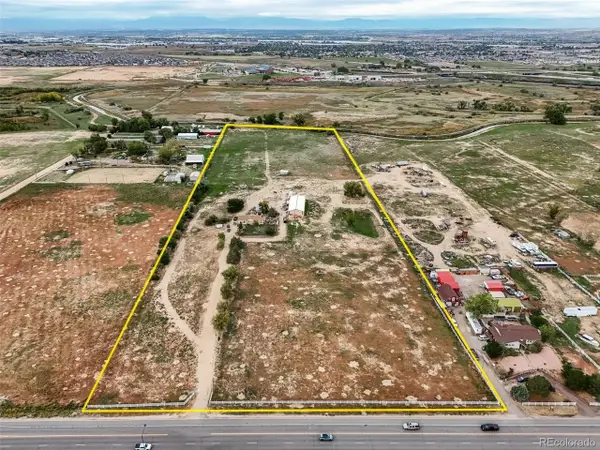 $3,000,000Active3 beds 1 baths2,174 sq. ft.
11301 Chambers Rd, Brighton, CO 80603
MLS# 9094788Listed by: MB Clymer Real Estate Inc - New
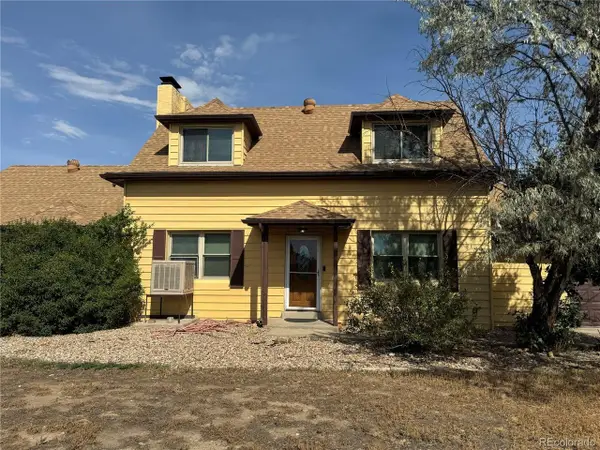 $1,900,000Active6 beds 3 baths3,734 sq. ft.
12970 Quebec St, Brighton, CO 80602
MLS# 7442739Listed by: LoKation - New
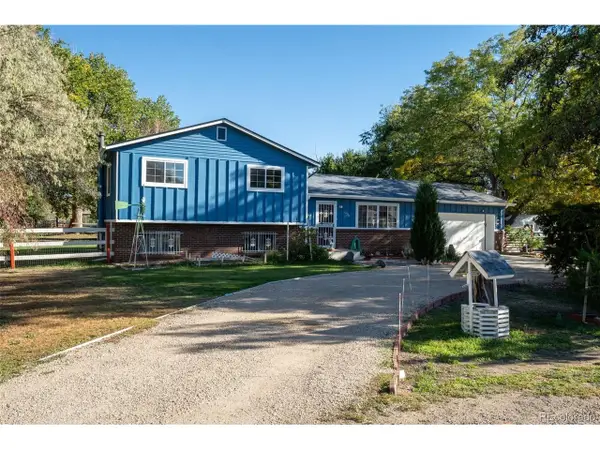 $639,900Active4 beds 3 baths1,900 sq. ft.
12408 Obrien Way, Brighton, CO 80603
MLS# 2247003Listed by: MB Agape Real Estate - New
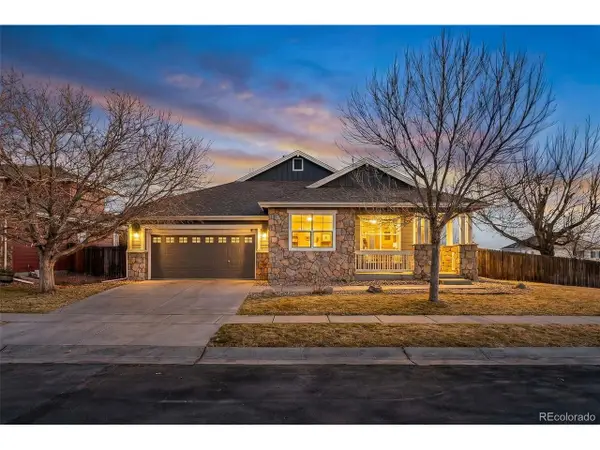 $512,000Active3 beds 2 baths3,952 sq. ft.
512 Tumbleweed Dr, Brighton, CO 80601
MLS# 1926561Listed by: Berkshire Hathaway HomeServices Colorado Real Estate, LLC - Brighton - New
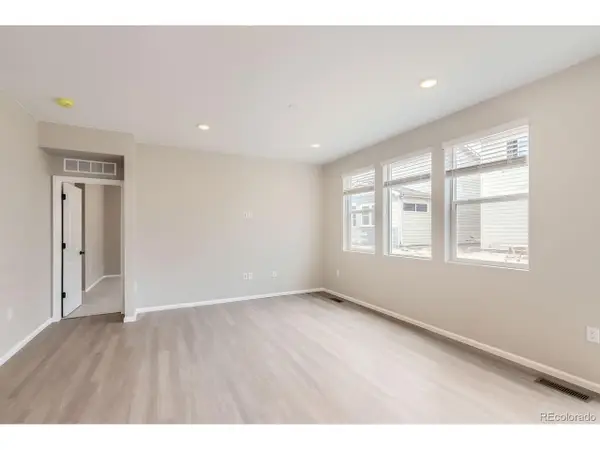 $519,900Active3 beds 3 baths1,854 sq. ft.
4231 Crestone Peak St, Brighton, CO 80601
MLS# 5662826Listed by: First Summit Realty - New
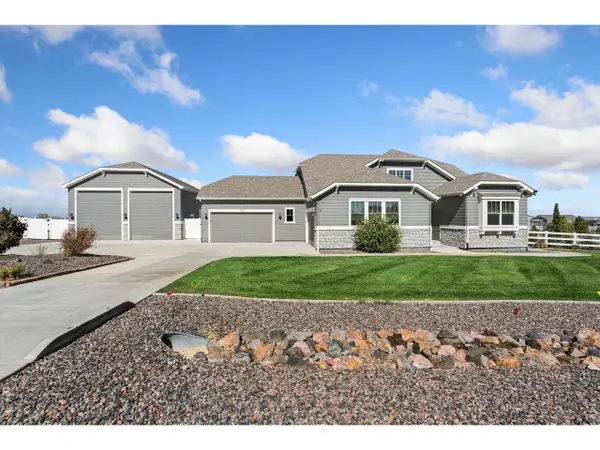 $850,000Active4 beds 4 baths3,754 sq. ft.
9905 E 161st Pl, Brighton, CO 80602
MLS# 1070029Listed by: eXp Realty - Hub - New
 $614,900Active4 beds 2 baths3,554 sq. ft.
4247 Crestone Peak St, Brighton, CO 80601
MLS# 8186629Listed by: First Summit Realty - New
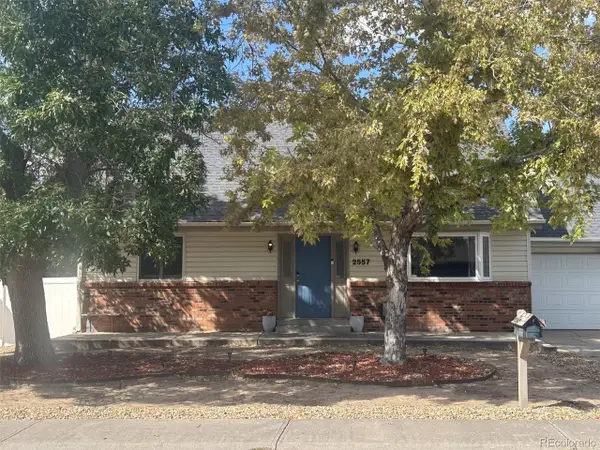 $489,000Active3 beds 2 baths2,486 sq. ft.
2557 Skeel St, Brighton, CO 80601
MLS# 4003099Listed by: Chosen Realty LLC


Protect your home and budget from life's surprises with an Assurant Home Warranty, backed by a partner that supports you through every step of homeownership. Explore Plans.
©2026 Century 21 Real Estate LLC. All rights reserved. CENTURY 21®, the CENTURY 21 Logo and C21® are service marks owned by Century 21 Real Estate LLC. Century 21 Real Estate LLC fully supports the principles of the Fair Housing Act and the Equal Opportunity Act. Each office is independently owned and operated. Listing information is deemed reliable but not guaranteed accurate.