
4540 Crestone Peak St, Brighton, CO 80601
Local realty services provided by:CENTURY 21 Top Dog Properties
4540 Crestone Peak St,Brighton, CO 80601
$425,000
- 3 Beds
- 2 Baths
- 1,170 sq. ft.
- Single family
- Active
Listed by: david nelson
Office: 303 living llc877-303-5864
MLS#:1964749
Source:IRES
Price summary
- Price:$425,000
- Price per sq. ft.:$363.25
- Monthly HOA dues:$115.33
About this home
This charming 3-bedroom, 2-bath home offers a bright, open floor plan designed for comfortable everyday living. Natural light fills the living spaces, creating a warm and inviting atmosphere from the moment you step inside. The functional layout provides a seamless flow between the main living areas, making the home ideal for both relaxing and entertaining. Recent exterior paint adds to the home's curb appeal, while the spacious detached 2-car garage provides valuable parking and additional storage. Whether you're a first-time homebuyer, looking to downsize, or searching for a great investment opportunity, this property offers an excellent combination of space, functionality, and potential.
Don't miss your opportunity.
Contact an agent
Home facts
- Year built:2004
- Subdivision & Development:Brighton Crossing
- Listing ID #:1964749
- Added:1 day(s) ago
- Updated:October 31, 2026 at 07:40 PM
Rooms and interior
- Bedrooms:3
- Total bathrooms:2
- Full bathrooms:1
- Half bathrooms:1
- Dining Description:Eat-in Kitchen
- Kitchen Description:Dishwasher, Microwave, Refrigerator
- Basement Description:Crawl Space
- Living area:1,170 sq. ft.
Heating and cooling
- Cooling:Central Air
- Heating:Forced Air
Structure and exterior
- Roof:Composition
- Year built:2004
- Building area:1,170 sq. ft.
- Lot area:0.08 Acres
- Lot Features:Paved
- Construction Materials:Frame
- Exterior Features:Patio
- Levels:2 Story
Schools
- High school:Brighton
- Middle school:Overland Trail
- Elementary school:Mary E Pennock
Utilities
- Sewer:Public Sewer
Finances and disclosures
- Price:$425,000
- Price per sq. ft.:$363.25
- Tax amount:$4,926
Features and amenities
- Appliances:Dishwasher, Microwave, Refrigerator
- Amenities:Eat-in Kitchen, Walk-In Closet(s)
Parking
- Garage spaces:2
New listings near 4540 Crestone Peak St
- Coming SoonOpen Sat, 11am to 3pm
 $550,000Coming Soon4 beds 3 baths2,357 sq. ft.
551 Red Rock Pl, Brighton, CO 80601
MLS# 2130729Listed by: Keller Williams Advantage Realty LLC - New
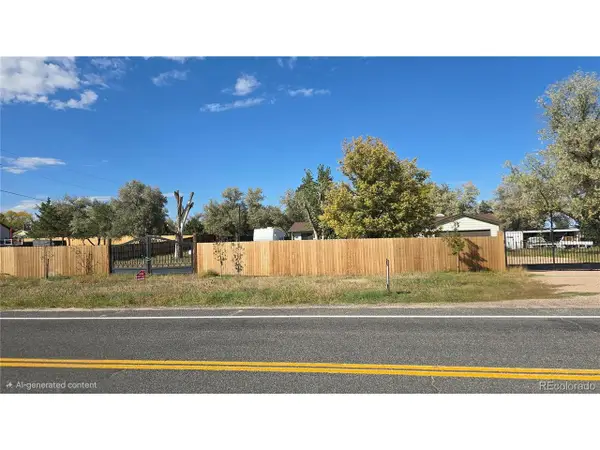 $710,000Active4 beds 3 baths2,150 sq. ft.
17965 County Road 10, Brighton, CO 80603
MLS# 6784389Listed by: Brokers Guild Real Estate - New
 $599,000Active5 beds 3 baths2,822 sq. ft.
1163 Eagle Dr, Brighton, CO 80601
MLS# 2195656Listed by: Paisano Realty, Inc. - New
 $649,000Active5 beds 4 baths3,679 sq. ft.
2845 Black Hawk Pl, Brighton, CO 80601
MLS# 8775116Listed by: West and Main Homes Inc - New
 $395,000Active3 beds 2 baths1,574 sq. ft.
983 Canary Ct, Brighton, CO 80601
MLS# 3147166Listed by: Thrive Real Estate Group - New
 $580,000Active4 beds 3 baths3,298 sq. ft.
5710 Eagle River Pl, Brighton, CO 80601
MLS# 9200903Listed by: Milehimodern - New
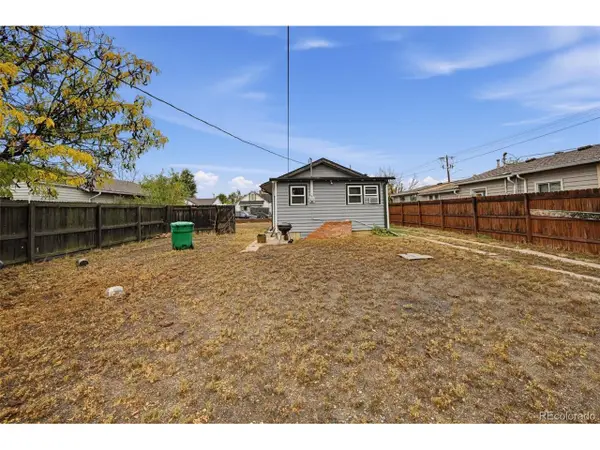 $319,999Active2 beds 1 baths975 sq. ft.
376 N 7th Ave, Brighton, CO 80601
MLS# 9580471Listed by: What's Next-Realty - New
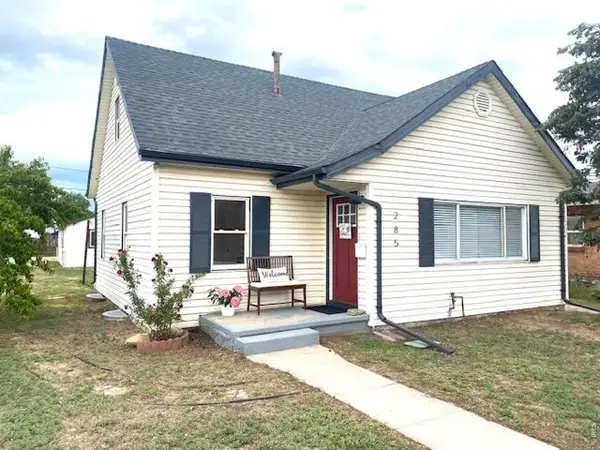 $475,000Active-- beds -- baths1,774 sq. ft.
285 S 8th Ave, Brighton, CO 80601
MLS# 1071312Listed by: RPM of the Rockies 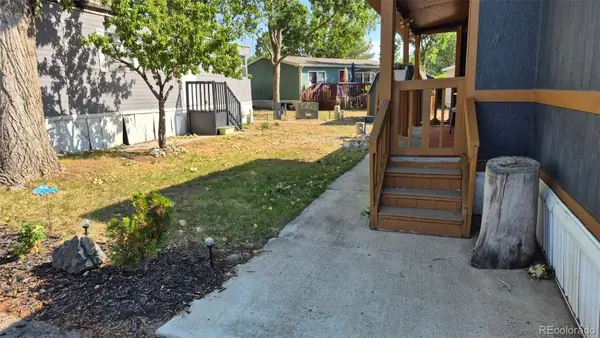 $85,000Active2 beds 2 baths1,056 sq. ft.
3060 E Bridge, Brighton, CO 80601
MLS# 9366509Listed by: BERKSHIRE HATHAWAY HOMESERVICES COLORADO REAL ESTATE, LLC


Protect your home and budget from life's surprises with an Assurant Home Warranty, backed by a partner that supports you through every step of homeownership. Explore Plans.
©2026 Century 21 Real Estate LLC. All rights reserved. CENTURY 21®, the CENTURY 21 Logo and C21® are service marks owned by Century 21 Real Estate LLC. Century 21 Real Estate LLC fully supports the principles of the Fair Housing Act and the Equal Opportunity Act. Each office is independently owned and operated. Listing information is deemed reliable but not guaranteed accurate.