
4631 Tumbleweed Dr, Brighton, CO 80601
Local realty services provided by:CENTURY 21 Top Dog Properties
Listed by: kimberly keenan, william keenan
Office: keenan real estate720-515-0248
MLS#:2571078
Source:IRES
Price summary
- Price:$585,000
- Price per sq. ft.:$144.09
- Monthly HOA dues:$41.67
About this home
Welcome to this beautiful, expansive home tucked away on a quiet street, offering an incredible combination of space, comfort, and architectural charm! From the moment you arrive, you'll appreciate the gorgeous curb appeal, mature trees, and inviting covered front porch-the perfect place to enjoy your morning coffee or visit with neighbors as they stroll by.
Soaring ceilings, oversized windows, and an abundance of natural light create an open, airy atmosphere while showcasing beautiful views of the surrounding trees. The massive living room serves as the heart of the home, offering a spectacular gathering space, while the oversized dining room features a stunning stone accent wall that adds warmth, character, and architectural interest.
The spacious gourmet kitchen offers plenty of room for cooking, gathering, and entertaining, seamlessly connecting to the home's generous living spaces. A main-level bedroom with an adjacent full bathroom provides wonderful flexibility for guests, multigenerational living, or a private home office.
Upstairs, the thoughtfully designed floor plan creates the feeling of several distinct wings, providing exceptional privacy and separation. The luxurious primary retreat feels like its own private apartment, tucked away from the rest of the home and overlooking the impressive living room below. It's truly a peaceful escape within an already extraordinary home!
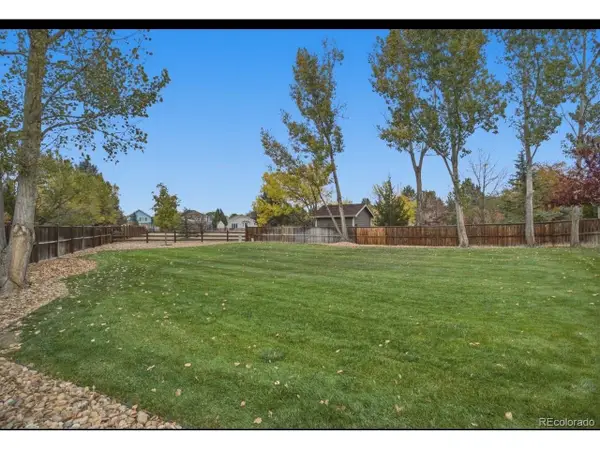
Outdoor living is equally impressive! Situated on a generous lot of over a quarter acre, the property features a huge backyard deck surrounded by beautiful mature trees, creating an incredible setting for summer barbecues, outdoor dining, and entertaining family and friends. Two expansive grassy areas offer plenty of room for recreation, pets, or simply enjoying Colorado's beautiful weather. The unfinished basement boasts exceptionally tall ceilings and incredible potential to create additional bedrooms, recreation areas, a home theater, gym, or whatever your imagination desires!...
Contact an agent
Home facts
- Year built:2006
- Subdivision & Development:Brighton East Farms
- Listing ID #:2571078
- Added:1 day(s) ago
- Updated:October 24, 2026 at 03:47 AM
Rooms and interior
- Bedrooms:4
- Total bathrooms:3
- Full bathrooms:3
- Dining Description:Eat-in Kitchen
- Kitchen Description:Dishwasher, Disposal, Double Oven, Kitchen Island, Microwave, Pantry, Refrigerator, Self Cleaning Oven
- Basement Description:Unfinished
- Living area:4,060 sq. ft.
Heating and cooling
- Cooling:Ceiling Fan(s), Central Air
- Heating:Forced Air, Humidity Control
Structure and exterior
- Roof:Composition
- Year built:2006
- Building area:4,060 sq. ft.
- Lot area:0.28 Acres
- Lot Features:Deciduous Trees
- Construction Materials:Frame
- Exterior Features:Sprinkler System
- Levels:2 Story
Schools
- High school:Brighton
- Middle school:Overland Trail
- Elementary school:Padilla
Utilities
- Sewer:Public Sewer
Finances and disclosures
- Price:$585,000
- Price per sq. ft.:$144.09
- Tax amount:$6,937
Features and amenities
- Appliances:Dishwasher, Disposal, Double Oven, Fire Alarm, Microwave, Refrigerator, Self Cleaning Oven
- Amenities:Eat-in Kitchen, Kitchen Island, Pantry
Parking
- Garage spaces:3
New listings near 4631 Tumbleweed Dr
- Coming Soon
 $449,999Coming Soon3 beds 2 baths4,590 sq. ft.
1882 Spotted Owl Ct, Brighton, CO 80601
MLS# 1071115Listed by: Key Team Real Estate - Coming Soon
 $1,300,000Coming Soon5 beds 4 baths4,282 sq. ft.
33003 E 152nd Ave, Brighton, CO 80603
MLS# 6869849Listed by: LPT Realty - New
 $499,900Active3 beds 3 baths2,272 sq. ft.
12228 N Ivy Way, Brighton, CO 80602
MLS# 3735858Listed by: Real Broker, LLC DBA Real - New
 $574,500Active3 beds 3 baths2,576 sq. ft.
525 Badger Creek Dr, Brighton, CO 80601
MLS# 9295893Listed by: HomeSmart Realty - New
 $524,900Active5 beds 2 baths3,081 sq. ft.
305 Eastern Ave, Brighton, CO 80601
MLS# 5445560Listed by: Resident Realty South Metro - New
 $539,000Active4 beds 3 baths3,745 sq. ft.
547 N 48th Ave, Brighton, CO 80601
MLS# 2295719Listed by: HomeSmart Realty - Open Sat, 11am to 1pmNew
 $650,000Active5 beds 4 baths3,785 sq. ft.
1791 Red Poppy Dr, Brighton, CO 80601
MLS# 3107449Listed by: Keller Williams DTC - New
 $850,000Active3 beds 3 baths3,823 sq. ft.
14620 Yosemite St, Brighton, CO 80602
MLS# 8135075Listed by: Orchard Brokerage LLC - New
 $245,000Active3 beds 2 baths1,728 sq. ft.
145 N 8th Ave, Brighton, CO 80601
MLS# 8887814Listed by: Iron Works Realty Llc


Protect your home and budget from life's surprises with an Assurant Home Warranty, backed by a partner that supports you through every step of homeownership. Explore Plans.
©2026 Century 21 Real Estate LLC. All rights reserved. CENTURY 21®, the CENTURY 21 Logo and C21® are service marks owned by Century 21 Real Estate LLC. Century 21 Real Estate LLC fully supports the principles of the Fair Housing Act and the Equal Opportunity Act. Each office is independently owned and operated. Listing information is deemed reliable but not guaranteed accurate.