
5126 Paloma St, Brighton, CO 80601
Local realty services provided by:CENTURY 21 Top Dog Properties
5126 Paloma St,Brighton, CO 80601
$420,000
- 3 Beds
- 2 Baths
- 1,325 sq. ft.
- Single family
- Active
Listed by: brian trainor
Office: c3 real estate solutions llc970-225-5152
MLS#:6421504
Source:IRES
Price summary
- Price:$420,000
- Price per sq. ft.:$316.98
- Monthly HOA dues:$75
About this home
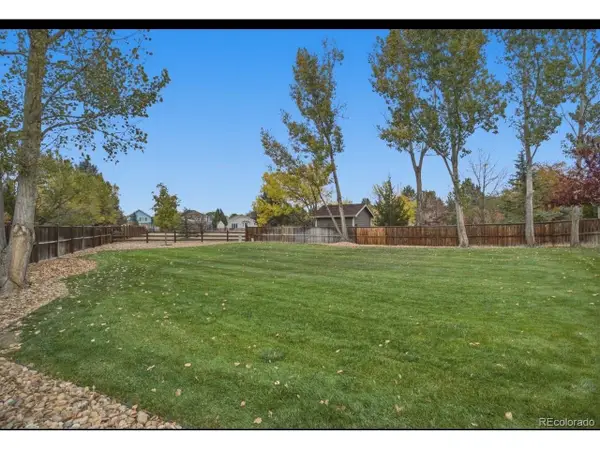
Welcome to this inviting Brighton home featuring 3 bedrooms, 2 bathrooms, and 1,325 square feet of thoughtfully designed living space. The vaulted living room creates an open, airy feel, with large windows filling the space with natural light. The kitchen offers ample counter space, generous cabinetry, and convenient backyard access through a sliding glass door. Privately situated just beyond the kitchen, the spacious primary suite features a large window overlooking the backyard, a walk-in closet, and an en-suite bathroom with a tub/shower combination and a large vanity. A second full bathroom provides additional counter space and storage, while the dedicated laundry room offers plenty of room for everyday convenience. Step out back to enjoy the expansive poured-concrete patio with Sunsetter awning, mature shade trees, and lush, fenced backyard. A two-car garage adds extra convenience and storage. With easy access to I-76 for a convenient commute to Denver, plus nearby shopping, dining, and major roadways, this Brighton home combines a functional layout, comfortable living spaces, and a great outdoor setting. A wonderful opportunity to settle in and make it your own!...
Contact an agent
Home facts
- Year built:2000
- Subdivision & Development:Bromley Park
- Listing ID #:6421504
- Added:1 day(s) ago
- Updated:October 23, 2026 at 04:28 PM
Rooms and interior
- Bedrooms:3
- Total bathrooms:2
- Full bathrooms:2
- Kitchen Description:Dishwasher, Microwave, Refrigerator
- Living area:1,325 sq. ft.
Heating and cooling
- Cooling:Central Air
- Heating:Forced Air
Structure and exterior
- Roof:Fiberglass
- Year built:2000
- Building area:1,325 sq. ft.
- Lot area:0.14 Acres
- Construction Materials:Frame
- Levels:One
Schools
- High school:Brighton
- Middle school:Overland Trail
- Elementary school:Mary E Pennock
Utilities
- Water:Public
- Sewer:Public Sewer
Finances and disclosures
- Price:$420,000
- Price per sq. ft.:$316.98
- Tax amount:$3,696
Features and amenities
- Appliances:Dishwasher, Microwave, Refrigerator
Parking
- Garage spaces:2
New listings near 5126 Paloma St
- Coming Soon
 $449,999Coming Soon3 beds 2 baths4,590 sq. ft.
1882 Spotted Owl Ct, Brighton, CO 80601
MLS# 1071115Listed by: Key Team Real Estate - Coming Soon
 $1,300,000Coming Soon5 beds 4 baths4,282 sq. ft.
33003 E 152nd Ave, Brighton, CO 80603
MLS# 6869849Listed by: LPT Realty - New
 $524,900Active5 beds 2 baths3,081 sq. ft.
305 Eastern Ave, Brighton, CO 80601
MLS# 5445560Listed by: Resident Realty South Metro - New
 $539,000Active4 beds 3 baths3,745 sq. ft.
547 N 48th Ave, Brighton, CO 80601
MLS# 2295719Listed by: HomeSmart Realty - Open Sat, 11am to 1pmNew
 $635,000Active5 beds 4 baths3,785 sq. ft.
1791 Red Poppy Dr, Brighton, CO 80601
MLS# 3107449Listed by: Keller Williams DTC - New
 $850,000Active3 beds 3 baths3,823 sq. ft.
14620 Yosemite St, Brighton, CO 80602
MLS# 8135075Listed by: Orchard Brokerage LLC - New
 $245,000Active3 beds 2 baths1,728 sq. ft.
145 N 8th Ave, Brighton, CO 80601
MLS# 8887814Listed by: Iron Works Realty Llc - New
 $425,000Active3 beds 3 baths1,755 sq. ft.
2146 Farm Fresh Aly, Brighton, CO 80601
MLS# 9859280Listed by: MB Team Lassen - New
 $200,000Active2 beds 1 baths810 sq. ft.
700 Jessup St #5, Brighton, CO 80601
MLS# 6162820Listed by: RE/MAX Momentum


Protect your home and budget from life's surprises with an Assurant Home Warranty, backed by a partner that supports you through every step of homeownership. Explore Plans.
©2026 Century 21 Real Estate LLC. All rights reserved. CENTURY 21®, the CENTURY 21 Logo and C21® are service marks owned by Century 21 Real Estate LLC. Century 21 Real Estate LLC fully supports the principles of the Fair Housing Act and the Equal Opportunity Act. Each office is independently owned and operated. Listing information is deemed reliable but not guaranteed accurate.