
5564 Royal Pine St, Brighton, CO 80601
Local realty services provided by:CENTURY 21 CapRock Real Estate
5564 Royal Pine St,Brighton, CO 80601
$525,000
- 5 Beds
- 3 Baths
- 3,463 sq. ft.
- Single family
- Active
Listed by: taylor bunney
Office: exp realty, llc888-440-2724
MLS#:6725507
Source:IRES
Price summary
- Price:$525,000
- Price per sq. ft.:$151.6
- Monthly HOA dues:$96.67
About this home
SO. MUCH. SPACE!
Don't miss this beautiful two-story home in Brighton Crossings has room for everyone and everything. The main level features high ceilings, newer laminate flooring, formal living and dining rooms, plus a large family room with a cozy gas fireplace. The huge kitchen is made for entertaining, with an oversized island, maple cabinets, tons of counter space and an eat-in dining area that opens to the back patio. There's also a large main-floor office that could easily double as a guest room.
Upstairs, all four bedrooms have walk-in closets, plus there's a loft and full secondary bathroom. The primary suite takes it to another level with its own bonus room, perfect for an office, nursery, sitting room, workout space or the massive dream closet you've always wanted. The unfinished basement offers even more room to grow, customize or store everything you don't want to see.
Outside, enjoy a private backyard and extended patio ready for summer BBQs and entertaining. Brighton Crossings residents also enjoy the Venture Center, Water Park, fitness center, pools, splash pad, parks and playgrounds, all near shopping, dining, golf, Barr Lake State Park, I-76 and E-470....
Contact an agent
Home facts
- Year built:2006
- Subdivision & Development:Brighton Crossing
- Listing ID #:6725507
- Added:57 day(s) ago
- Updated:September 13, 2026 at 01:53 AM
Rooms and interior
- Bedrooms:5
- Total bathrooms:3
- Full bathrooms:2
- Half bathrooms:1
- Dining Description:Eat-in Kitchen
- Kitchen Description:Dishwasher, Disposal, Kitchen Island, Pantry, Refrigerator
- Basement Description:Unfinished
- Living area:3,463 sq. ft.
Heating and cooling
- Cooling:Ceiling Fan(s), Central Air
- Heating:Forced Air
Structure and exterior
- Roof:Composition
- Year built:2006
- Building area:3,463 sq. ft.
- Lot area:0.15 Acres
- Construction Materials:Frame
- Levels:2 Story
Schools
- High school:Brighton
- Middle school:Overland Trail
- Elementary school:Padilla
Utilities
- Water:City
- Sewer:Public Sewer
Finances and disclosures
- Price:$525,000
- Price per sq. ft.:$151.6
- Tax amount:$6,692
Features and amenities
- Appliances:Dishwasher, Disposal, Dryer, Refrigerator, Washer
- Laundry features:Dryer, Washer
- Amenities:Cathedral Ceiling(s), Eat-in Kitchen, Kitchen Island, Open Floorplan, Pantry, Walk-In Closet(s)
Parking
- Garage spaces:2
New listings near 5564 Royal Pine St
- Coming Soon
 $599,900Coming Soon3 beds 3 baths3,888 sq. ft.
920 Plum Creek Ct, Brighton, CO 80601
MLS# 5513332Listed by: Lumino Real Estate - Coming Soon
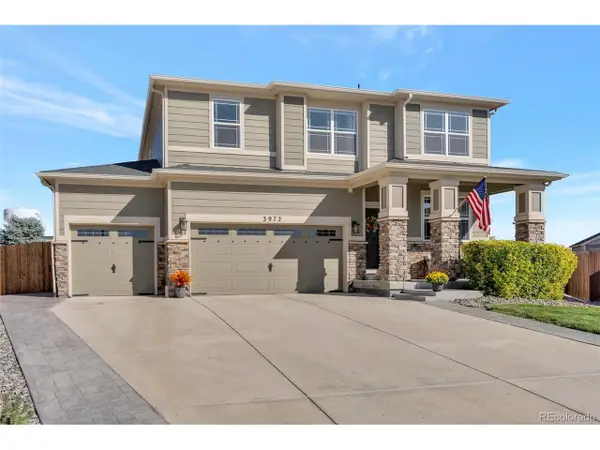 $579,500Coming Soon3 beds 3 baths3,456 sq. ft.
3972 Santa Fe Ct, Brighton, CO 80601
MLS# 8583778Listed by: Ornelas Property Management LLC - New
 $1,799,990Active6 beds 6 baths6,229 sq. ft.
31196 E 150th Ave, Brighton, CO 80603
MLS# 6003449Listed by: Keller Williams Realty Downtown LLC - Open Sun, 1 to 3pmNew
 $700,000Active5 beds 3 baths3,200 sq. ft.
532 Daylight Ct, Brighton, CO 80601
MLS# 2275217Listed by: HomeSmart - New
 $608,660Active3 beds 2 baths3,232 sq. ft.
274 Colorado River Avenue, Brighton, CO 80601
MLS# 1711682Listed by: LANDMARK RESIDENTIAL BROKERAGE
- New
 $622,595Active4 beds 3 baths3,626 sq. ft.
286 Colorado River Avenue, Brighton, CO 80601
MLS# 2760765Listed by: LANDMARK RESIDENTIAL BROKERAGE - New
 $516,220Active3 beds 3 baths1,497 sq. ft.
5733 Yarrrow Street, Brighton, CO 80601
MLS# 4263952Listed by: LANDMARK RESIDENTIAL BROKERAGE - New
 $398,000Active5 beds 2 baths1,812 sq. ft.
408 W Jessup St, Brighton, CO 80601
MLS# 1068499Listed by: RE/MAX Alliance-Greeley - New
 $624,900Active5 beds 3 baths3,428 sq. ft.
13601 Krameria St, Brighton, CO 80602
MLS# 6288544Listed by: RE/MAX Northwest Inc - Open Sun, 12 to 2pmNew
 $419,000Active3 beds 2 baths1,325 sq. ft.
23 Gaviota Avenue, Brighton, CO 80601
MLS# IR1068477Listed by: DWELLINGS COLORADO REAL ESTATE


Protect your home and budget from life's surprises with an Assurant Home Warranty, backed by a partner that supports you through every step of homeownership. Explore Plans.
©2026 Century 21 Real Estate LLC. All rights reserved. CENTURY 21®, the CENTURY 21 Logo and C21® are service marks owned by Century 21 Real Estate LLC. Century 21 Real Estate LLC fully supports the principles of the Fair Housing Act and the Equal Opportunity Act. Each office is independently owned and operated. Listing information is deemed reliable but not guaranteed accurate.