
735 Sunflower Dr, Brighton, CO 80601
Local realty services provided by:CENTURY 21 Top Dog Properties
Listed by: kelly tierney, christie lysaught
Office: kentwood real estate dtc, llc303-773-3399
MLS#:4763702
Source:IRES
Price summary
- Price:$599,000
- Price per sq. ft.:$158.97
- Monthly HOA dues:$85
About this home
Nearly new, fully upgraded and ready now-without the wait or added expense that often comes with new construction. 735 Sunflower Drive - a stunning 2025-built Denali floorplan by Dream Finders Homes in the desirable Pierson Park. AVAILABLE NOW, this move-in ready home already includes the upgrades buyers want most, saving you time, money, and hassle. Owned Solar, Entire House Water Filtration, Reverse Osmosis in Kitchen, Professionally Landscaped Back Yard, Radon Mitigation System, Large Lot. All the things the new builds Do NOT have! Standout space and value! With 5 bedrooms, 3 baths, 2,700+ finished square feet and one of the largest lots among current neighborhood listings, 735 Sunflower offers more room inside and out. Plus, the unfinished basement provides plenty of opportunity for future expansion.
The open-concept main level features a Chef's Kitchen with upgraded granite countertops and upgraded flooring, flowing into a bright living area with a cozy fireplace. A versatile main-floor bedroom works as a guest room, home office, or playroom, while an upstairs loft adds flexible space for movie nights, homework, or a second living area.
Key Features:
5 bedrooms, 3 bathrooms
3768 total sq. ft., including a full basement
Built in 2025 (Denali floorplan, Dream Finders Homes)
Main-floor bedroom (flex space)
Upstairs loft (second living area)
Oversized 3-car garage
Oversized lot with professionally landscaped yard
Premium Upgrades:
2 furnaces and 2 A/C units (separate system for upstairs)
Owned solar panels (not leased)
Whole-house water filtration
Reverse osmosis system under kitchen sink
Radon mitigation system already installed
Location & Lifestyle:
Minutes from Prairie Center Shopping Center and Main Street Cafe
Close to Barr Lake State Park for trails, wildlife viewing, and outdoor recreation
Easy access to Denver and DIA
Located in Brighton, one of the fastest-growing areas along the Front Range...
Contact an agent
Home facts
- Year built:2025
- Subdivision & Development:Brighton East Farms
- Listing ID #:4763702
- Added:138 day(s) ago
- Updated:October 07, 2026 at 05:51 AM
Rooms and interior
- Bedrooms:5
- Total bathrooms:3
- Full bathrooms:3
- Kitchen Description:Dishwasher, Disposal, Kitchen Island, Microwave, Water Purifier Owned
- Basement Description:Slab, Unfinished
- Living area:3,768 sq. ft.
Heating and cooling
- Cooling:Central Air
- Heating:Forced Air
Structure and exterior
- Roof:Composition
- Year built:2025
- Building area:3,768 sq. ft.
- Lot area:0.22 Acres
- Lot Features:Abuts Private Open Space, Gutters, House Faces East, Paved
- Construction Materials:Frame, Stone, Wood Siding
- Exterior Features:Deck, Patio, Sprinkler System
- Levels:2 Story
Schools
- High school:Brighton
- Middle school:Overland Trail
- Elementary school:Padilla
Utilities
- Water:Public
- Sewer:Public Sewer
Finances and disclosures
- Price:$599,000
- Price per sq. ft.:$158.97
- Tax amount:$5,220
Features and amenities
- Appliances:Dishwasher, Disposal, Fire Alarm, Microwave, Water Purifier Owned
- Amenities:Kitchen Island, Walk-In Closet(s)
Parking
- Parking description:Tandem Garage
- Garage spaces:2
New listings near 735 Sunflower Dr
- Coming Soon
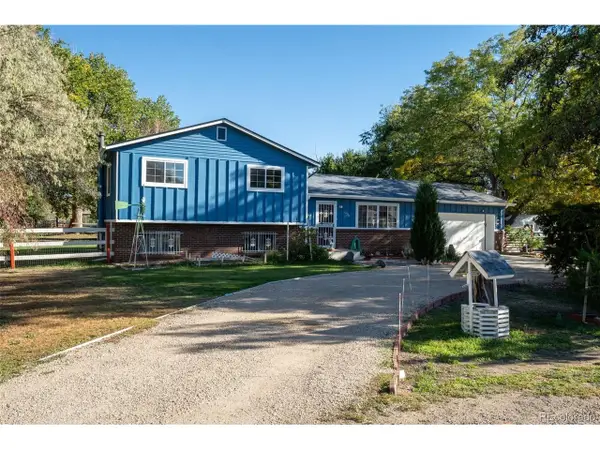 $639,900Coming Soon4 beds 3 baths1,900 sq. ft.
12408 Obrien Way, Brighton, CO 80603
MLS# 2247003Listed by: MB Agape Real Estate - New
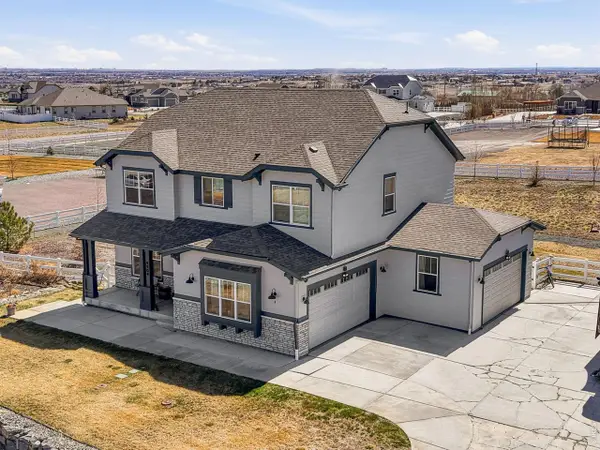 $950,000Active5 beds 5 baths3,775 sq. ft.
9904 E 161st Pl, Brighton, CO 80602
MLS# 1070074Listed by: Compass - Boulder - New
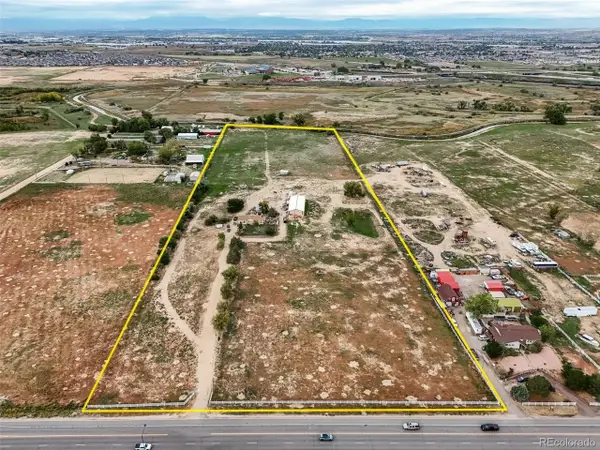 $3,000,000Active3 beds 1 baths2,174 sq. ft.
11301 Chambers Rd, Brighton, CO 80603
MLS# 9094788Listed by: MB Clymer Real Estate Inc - New
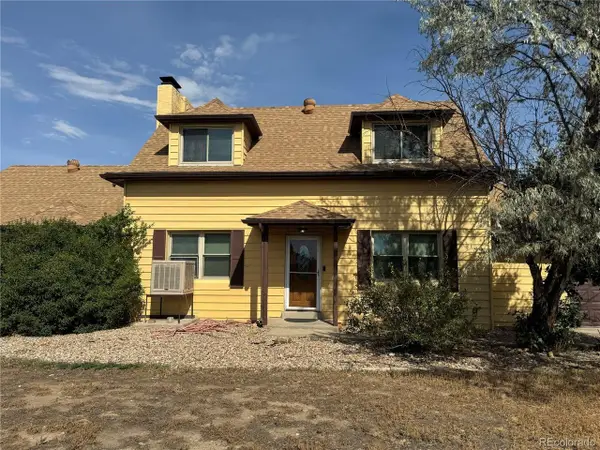 $1,900,000Active6 beds 3 baths3,734 sq. ft.
12970 Quebec St, Brighton, CO 80602
MLS# 7442739Listed by: LoKation - New
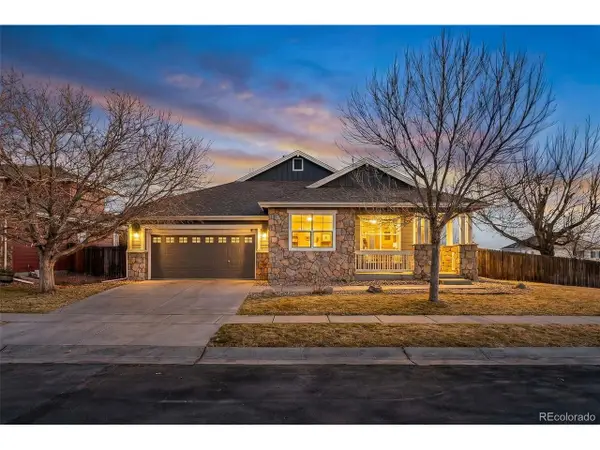 $512,000Active3 beds 2 baths3,952 sq. ft.
512 Tumbleweed Dr, Brighton, CO 80601
MLS# 1926561Listed by: Berkshire Hathaway HomeServices Colorado Real Estate, LLC - Brighton - New
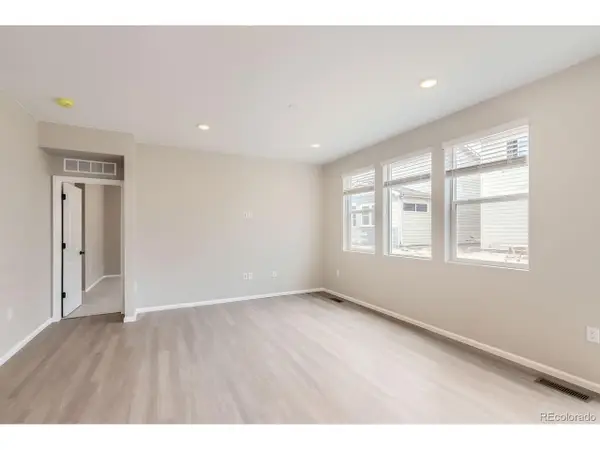 $519,900Active3 beds 3 baths1,854 sq. ft.
4231 Crestone Peak St, Brighton, CO 80601
MLS# 5662826Listed by: First Summit Realty - New
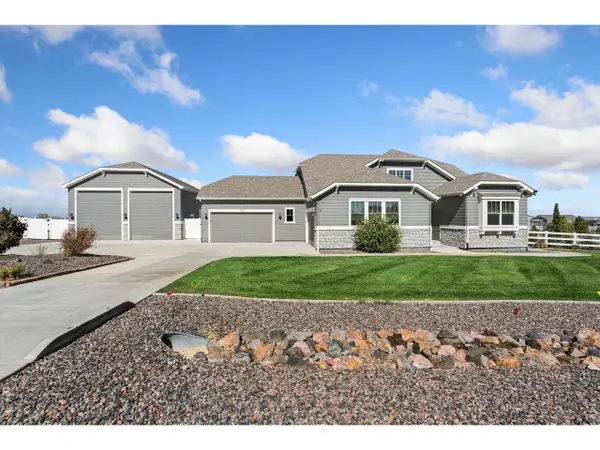 $850,000Active4 beds 4 baths3,754 sq. ft.
9905 E 161st Pl, Brighton, CO 80602
MLS# 1070029Listed by: eXp Realty - Hub - New
 $614,900Active4 beds 2 baths3,554 sq. ft.
4247 Crestone Peak St, Brighton, CO 80601
MLS# 8186629Listed by: First Summit Realty - New
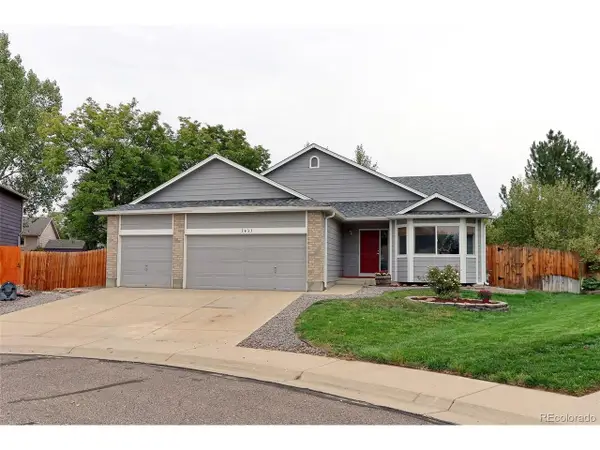 $530,000Active5 beds 3 baths2,576 sq. ft.
2433 Wolf Creek Dr, Brighton, CO 80601
MLS# 1070041Listed by: RE/MAX Northwest - New
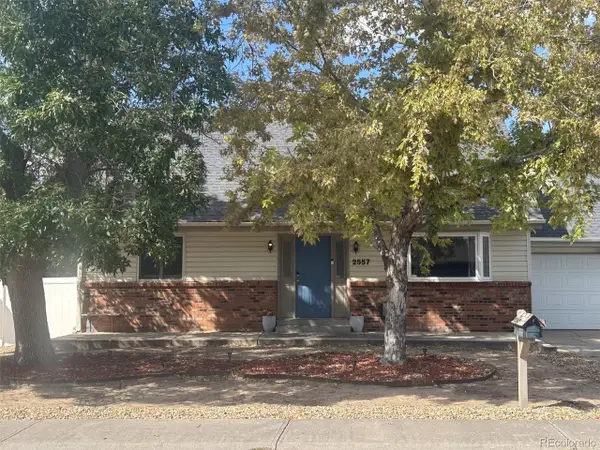 $489,000Active3 beds 2 baths2,486 sq. ft.
2557 Skeel St, Brighton, CO 80601
MLS# 4003099Listed by: Chosen Realty LLC


Protect your home and budget from life's surprises with an Assurant Home Warranty, backed by a partner that supports you through every step of homeownership. Explore Plans.
©2026 Century 21 Real Estate LLC. All rights reserved. CENTURY 21®, the CENTURY 21 Logo and C21® are service marks owned by Century 21 Real Estate LLC. Century 21 Real Estate LLC fully supports the principles of the Fair Housing Act and the Equal Opportunity Act. Each office is independently owned and operated. Listing information is deemed reliable but not guaranteed accurate.