
736 S 5th Avenue, Brighton, CO 80601
Local realty services provided by:CENTURY 21 Top Dog Properties
736 S 5th Avenue,Brighton, CO 80601
$499,900
- 4 Beds
- 3 Baths
- 2,644 sq. ft.
- Single family
- Active
Listed by: amber panck
Office: re/max alliance - olde town
MLS#:8256010
Source:ML
Price summary
- Price:$499,900
- Price per sq. ft.:$189.07
About this home
Opportunity is Knocking! This spacious ranch-style home with a finished basement offers incredible potential for buyers looking to build equity and make a home their own or an investor for a rental property. Featuring 4 bedrooms, 3 bathrooms, a 2-car attached garage, over 2,600 square feet, and a functional floor plan, this home has great bones and is ready for your personal touch. Bring your paintbrush, tool belt, and decorating ideas—this property could shine with fresh paint, new flooring, and cosmetic updates. Enjoy central air, 2 gas fireplaces, a large finished basement offering additional living space, and a private backyard with a wood deck perfect for relaxing or entertaining. Conveniently located near shopping, restaurants, parks, schools, and easy highway access for commuters. Whether you're an investor, DIY enthusiast, or buyer looking for a great value, this is your chance to create something special. Seller is motivated and welcomes all reasonable offers—don't miss this fantastic opportunity!...
Contact an agent
Home facts
- Year built:2000
- Listing ID #:8256010
Rooms and interior
- Bedrooms:4
- Total bathrooms:3
- Full bathrooms:1
- Flooring:Carpet, Vinyl, Wood
- Kitchen Description:Dishwasher, Disposal, Microwave, Oven, Range, Refrigerator
- Basement:Yes
- Basement Description:Finished, Full
- Living area:2,644 sq. ft.
Heating and cooling
- Cooling:Central Air
- Heating:Forced Air
- Central air:Yes
Structure and exterior
- Roof:Composition
- Year built:2000
- Building area:2,644 sq. ft.
- Lot area:0.14 Acres
- Lot Features:Near Public Transit
- Construction Materials:Frame
- Exterior Features:Deck, Private Yard
- Foundation Description:Slab
- Levels:1 Story
Schools
- High school:Brighton
- Middle school:Vikan
- Elementary school:South
Utilities
- Water:Public
- Sewer:Public Sewer
Finances and disclosures
- Price:$499,900
- Price per sq. ft.:$189.07
- Tax amount:$3,845 (2025)
Features and amenities
- Laundry features:Dryer, In Unit, Washer
- Amenities:Double Pane Windows, Gas Water Heater
Parking
- Total parking spaces:2
- Parking description:2 Carport Space(s)
- Carport spaces:2
 Based on information submitted to the MLS GRID as of July 26, 2026 12:44 AM. All data is obtained from various sources and may not have been verified by broker or MLS GRID. Supplied Open House information is subject to change without notice. All information should be independently reviewed and verified for accuracy. Properties may or may not be listed by the office/agent presenting the information.
New listings near 736 S 5th Avenue
- New
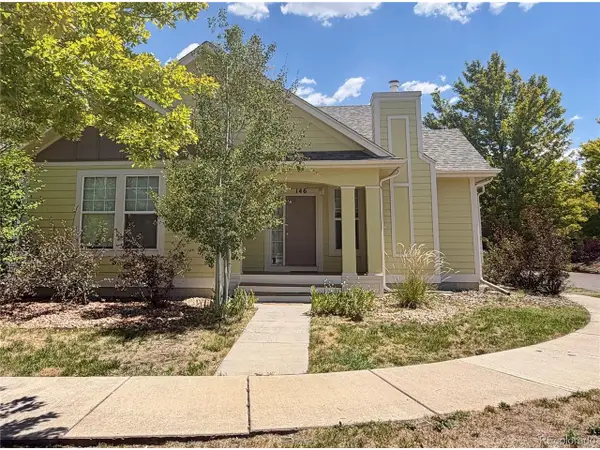 $442,000Active2 beds 2 baths1,400 sq. ft.
146 S 45th Ave, Brighton, CO 80601
MLS# 6345059Listed by: Grace Management & Invest. - New
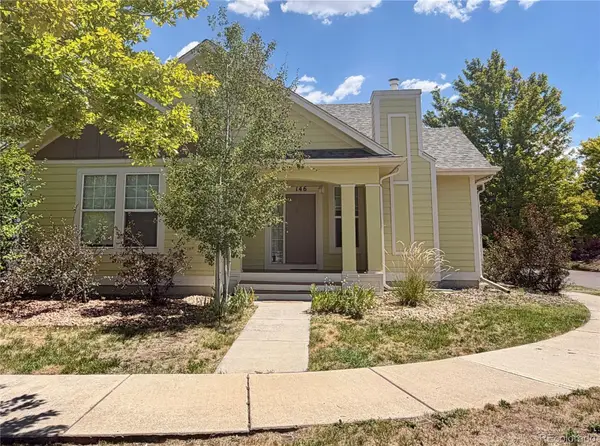 $442,000Active2 beds 2 baths1,400 sq. ft.
146 S 45th Avenue, Brighton, CO 80601
MLS# 6345059Listed by: GRACE MANAGEMENT & INVEST. - New
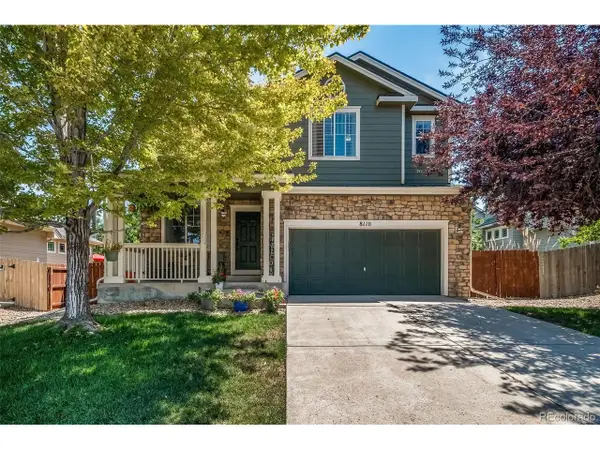 $675,000Active5 beds 4 baths3,133 sq. ft.
8110 E 133rd Ave, Brighton, CO 80602
MLS# 5364592Listed by: Keller Williams Action Realty LLC - New
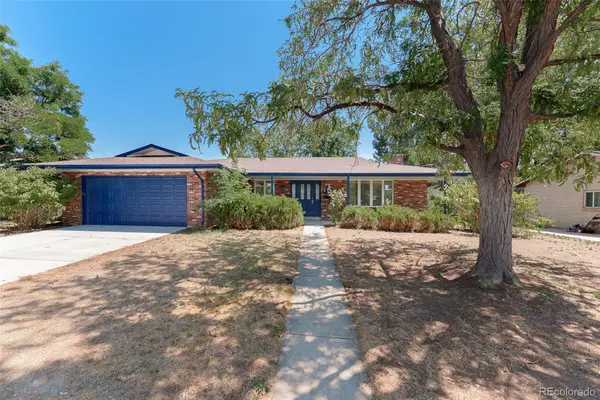 $475,000Active3 beds 2 baths3,598 sq. ft.
334 S 21st Avenue, Brighton, CO 80601
MLS# 9295023Listed by: PAK HOME REALTY - New
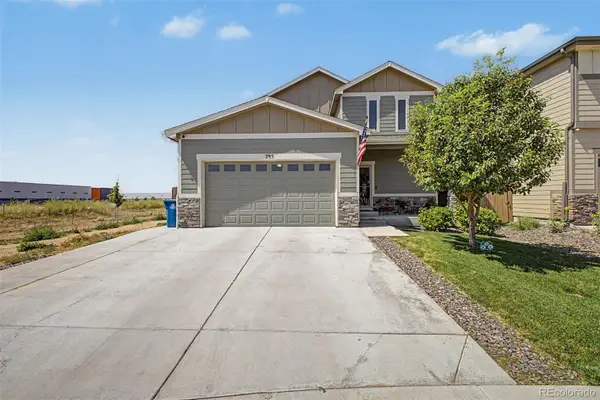 $510,000Active4 beds 3 baths2,560 sq. ft.
295 Chipeta Way, Brighton, CO 80603
MLS# 8232879Listed by: EXP REALTY, LLC - New
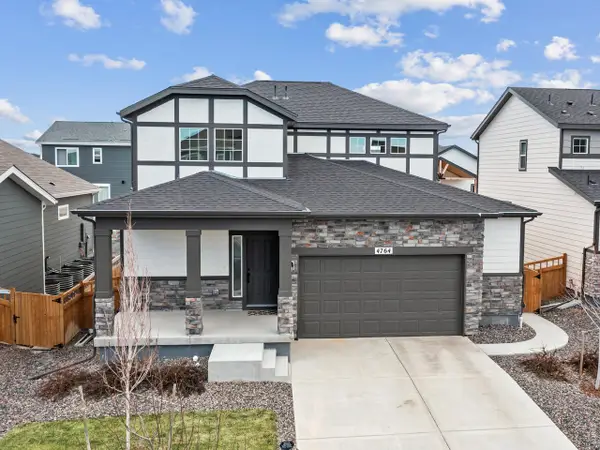 $540,000Active3 beds 3 baths2,735 sq. ft.
4764 Kipp Pl, Brighton, CO 80601
MLS# 1065051Listed by: RE/MAX Alliance-FTC South - New
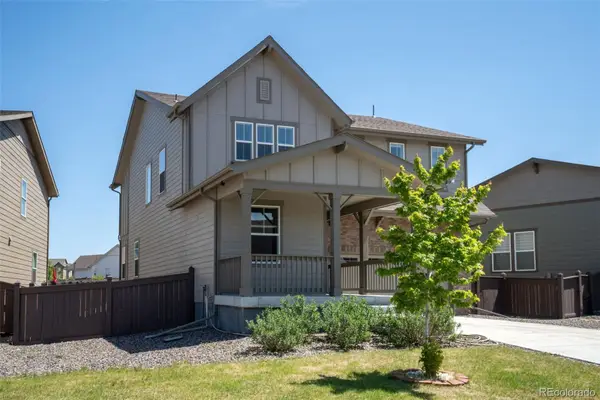 $545,000Active3 beds 3 baths2,386 sq. ft.
1916 Coopers Hawk Court, Brighton, CO 80601
MLS# 8710363Listed by: RE/MAX MOMENTUM - Open Sun, 11am to 2pmNew
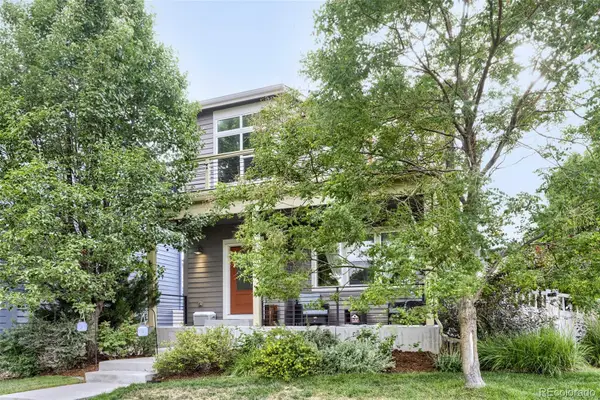 $520,000Active3 beds 4 baths1,992 sq. ft.
117 S 45th Avenue, Brighton, CO 80601
MLS# 3315087Listed by: AMERICAN HOME AGENTS - New
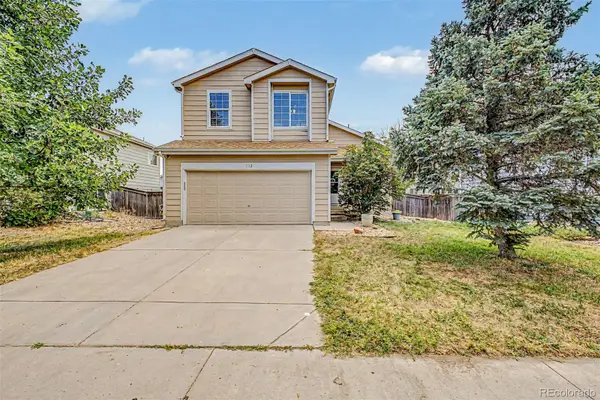 $435,000Active4 beds 3 baths1,960 sq. ft.
1112 Sandpiper Lane, Brighton, CO 80601
MLS# 9666096Listed by: WEST AND MAIN HOMES INC


Protect your home and budget from life's surprises with an Assurant Home Warranty, backed by a partner that supports you through every step of homeownership. Explore Plans.
©2026 Century 21 Real Estate LLC. All rights reserved. CENTURY 21®, the CENTURY 21 Logo and C21® are service marks owned by Century 21 Real Estate LLC. Century 21 Real Estate LLC fully supports the principles of the Fair Housing Act and the Equal Opportunity Act. Each office is independently owned and operated. Listing information is deemed reliable but not guaranteed accurate.