
759 S 12th Ave, Brighton, CO 80601
Local realty services provided by:CENTURY 21 Top Dog Properties
759 S 12th Ave,Brighton, CO 80601
$435,000
- 4 Beds
- 3 Baths
- 2,580 sq. ft.
- Single family
- Active
Listed by: deanne kouba day
Office: day and company inc303-667-8617
MLS#:5028948
Source:IRES
Price summary
- Price:$435,000
- Price per sq. ft.:$168.6
About this home
OMG!!! SELLERS SAYS TO MAKE ANOTHER PRICE IMPROVEMENT - NOW OFFERED AT $435,000! THIS IS A GREAT PRICE OR THIS HOME!!!!Pride of ownership is evident throughout this well-maintained, all-brick home, lovingly cared for by the same owners for the past 36 years. This solid, well-built home offers a spacious and functional floor plan with plenty of room to make it your own.
Many major updates have already been completed, including a newer sewer line, roof, leafless gutters, furnace, and 75-gallon water heater, offering added peace of mind for the next owner. The home also offers handicap-accessible features, including an exterior ramp, walk-in tub, and chair lift to the basement.
The finished basement provides exceptional additional living space with a large family room that is perfect for gatherings, along with two bedrooms, a bathroom, and new carpet. An oversized attached garage includes additional workshop or storage space.
Outside, enjoy a spacious and beautifully landscaped backyard, mature landscaping, a large covered porch ideal for relaxing or entertaining, RV parking, and a utility shed for extra storage.
With quality construction, generous living space, valuable updates, and a home that has been carefully maintained for decades, this property offers an excellent opportunity for its next owner. And did I mention NO HOA!!! Come see the possibilities and make this wonderful home your own!...
Contact an agent
Home facts
- Year built:1977
- Subdivision & Development:HKS
- Listing ID #:5028948
- Added:96 day(s) ago
- Updated:October 07, 2026 at 02:34 PM
Rooms and interior
- Bedrooms:4
- Total bathrooms:3
- Dining Description:Eat-in Kitchen
- Kitchen Description:Dishwasher, Disposal, Microwave, Trash Compactor
- Basement Description:Partially Finished
- Living area:2,580 sq. ft.
Heating and cooling
- Cooling:Ceiling Fan(s), Central Air
- Heating:Forced Air
Structure and exterior
- Roof:Composition
- Year built:1977
- Building area:2,580 sq. ft.
- Lot area:0.2 Acres
- Lot Features:Gutters, House Faces West, Level, Outbuildings, Paved
- Construction Materials:Brick, Concrete, Frame
- Exterior Features:Deck, Patio, Sprinkler System
- Levels:One
Schools
- High school:Brighton
- Middle school:Vikan
- Elementary school:Southeast
Utilities
- Water:Public
- Sewer:Public Sewer
Finances and disclosures
- Price:$435,000
- Price per sq. ft.:$168.6
- Tax amount:$2,432
Features and amenities
- Appliances:Dishwasher, Disposal, Fire Alarm, Microwave, Trash Compactor
- Amenities:Eat-in Kitchen, Open Floorplan
Parking
- Parking description:Oversized Garage
- Garage spaces:2
New listings near 759 S 12th Ave
- New
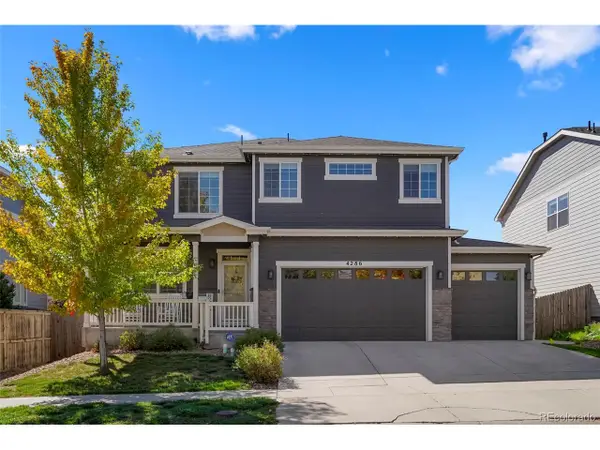 $565,000Active4 beds 3 baths3,301 sq. ft.
4286 Windmill Dr, Brighton, CO 80601
MLS# 7827564Listed by: Insight Realty Team LLC - New
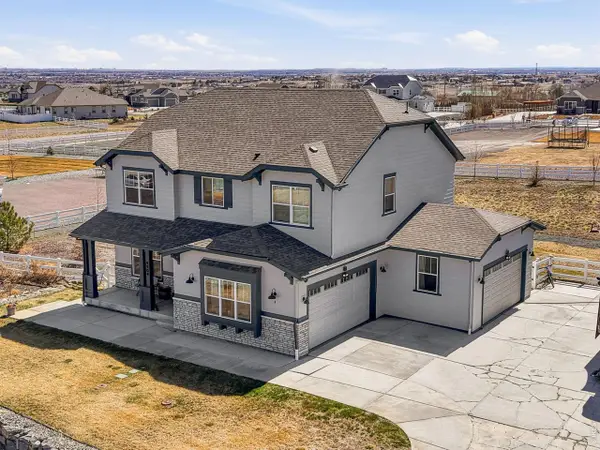 $950,000Active5 beds 5 baths3,775 sq. ft.
9904 E 161st Pl, Brighton, CO 80602
MLS# 1070074Listed by: Compass - Boulder - New
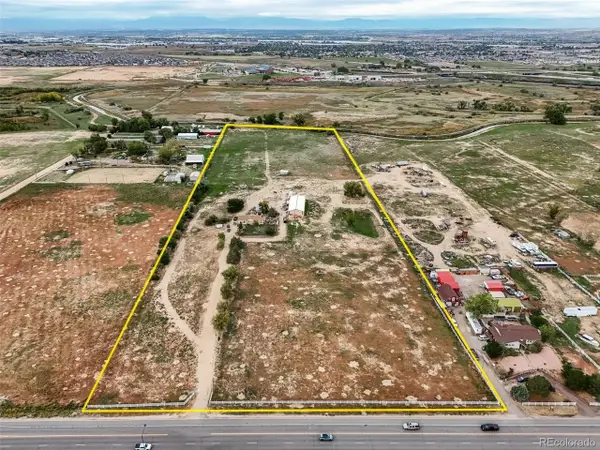 $3,000,000Active3 beds 1 baths2,174 sq. ft.
11301 Chambers Rd, Brighton, CO 80603
MLS# 9094788Listed by: MB Clymer Real Estate Inc - New
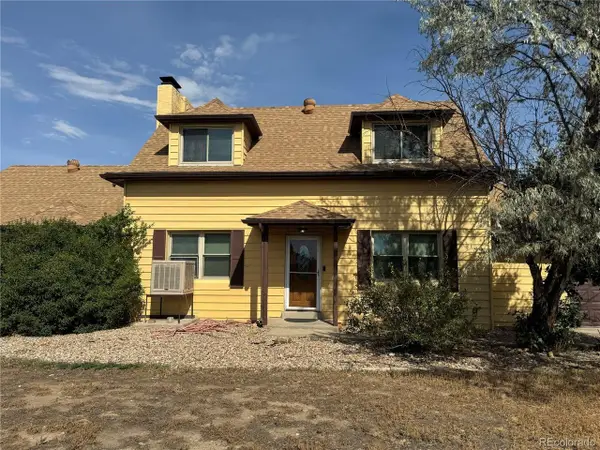 $1,900,000Active6 beds 3 baths3,734 sq. ft.
12970 Quebec St, Brighton, CO 80602
MLS# 7442739Listed by: LoKation - New
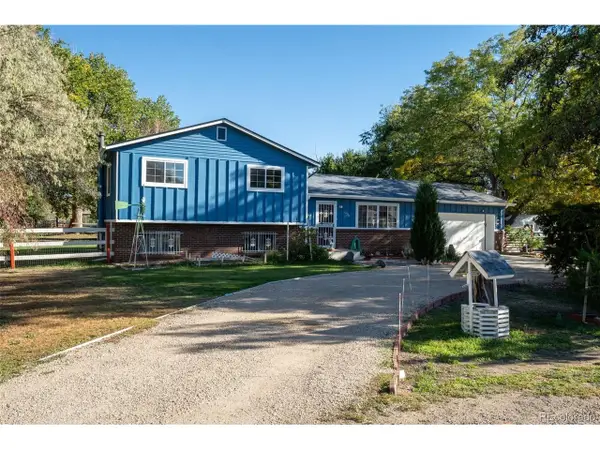 $639,900Active4 beds 3 baths1,900 sq. ft.
12408 Obrien Way, Brighton, CO 80603
MLS# 2247003Listed by: MB Agape Real Estate - New
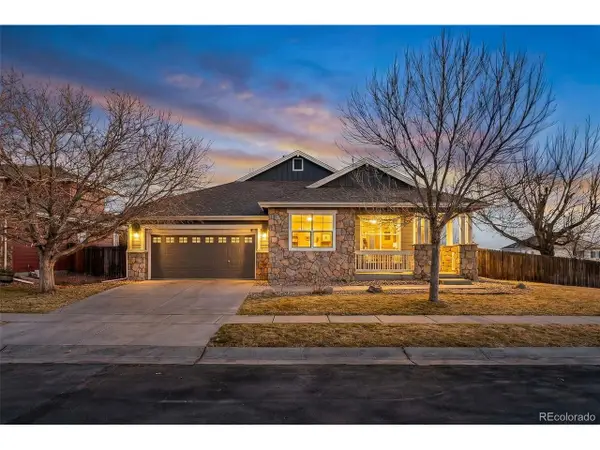 $512,000Active3 beds 2 baths3,952 sq. ft.
512 Tumbleweed Dr, Brighton, CO 80601
MLS# 1926561Listed by: Berkshire Hathaway HomeServices Colorado Real Estate, LLC - Brighton - New
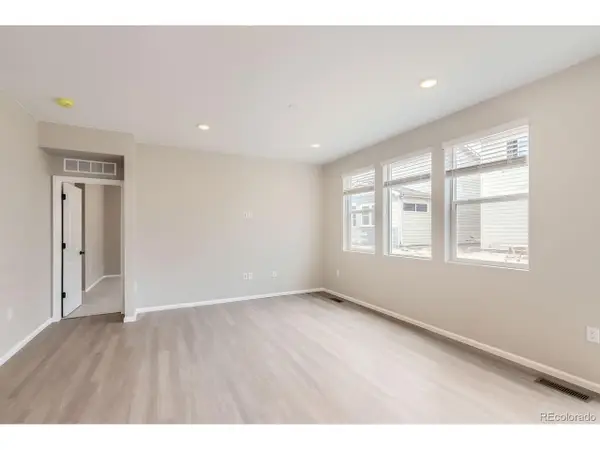 $519,900Active3 beds 3 baths1,854 sq. ft.
4231 Crestone Peak St, Brighton, CO 80601
MLS# 5662826Listed by: First Summit Realty - New
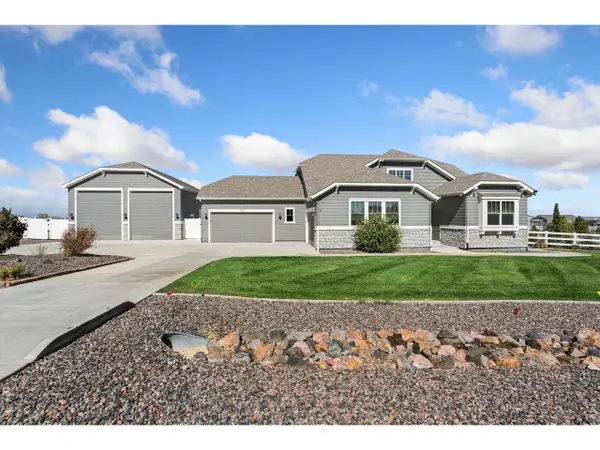 $850,000Active4 beds 4 baths3,754 sq. ft.
9905 E 161st Pl, Brighton, CO 80602
MLS# 1070029Listed by: eXp Realty - Hub - New
 $614,900Active4 beds 2 baths3,554 sq. ft.
4247 Crestone Peak St, Brighton, CO 80601
MLS# 8186629Listed by: First Summit Realty - New
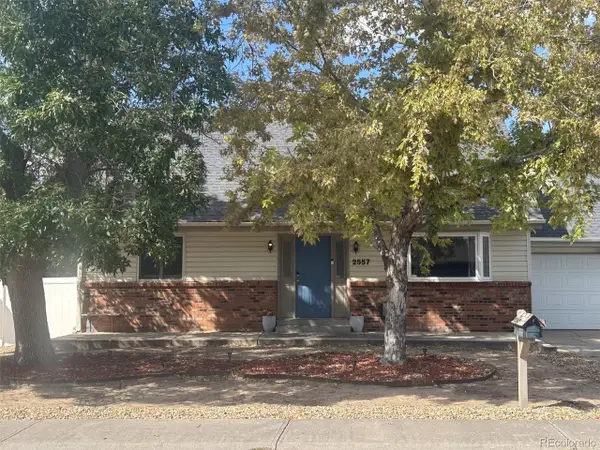 $489,000Active3 beds 2 baths2,486 sq. ft.
2557 Skeel St, Brighton, CO 80601
MLS# 4003099Listed by: Chosen Realty LLC


Protect your home and budget from life's surprises with an Assurant Home Warranty, backed by a partner that supports you through every step of homeownership. Explore Plans.
©2026 Century 21 Real Estate LLC. All rights reserved. CENTURY 21®, the CENTURY 21 Logo and C21® are service marks owned by Century 21 Real Estate LLC. Century 21 Real Estate LLC fully supports the principles of the Fair Housing Act and the Equal Opportunity Act. Each office is independently owned and operated. Listing information is deemed reliable but not guaranteed accurate.