
84 N Prairie Falcon Pkwy, Brighton, CO 80601
Local realty services provided by:CENTURY 21 CapRock Real Estate
Listed by: the homesmiths team, jeff smith
Office: keller williams dtc303-771-7500
MLS#:9199235
Source:IRES
Price summary
- Price:$520,000
- Price per sq. ft.:$158.44
- Monthly HOA dues:$91.33
About this home
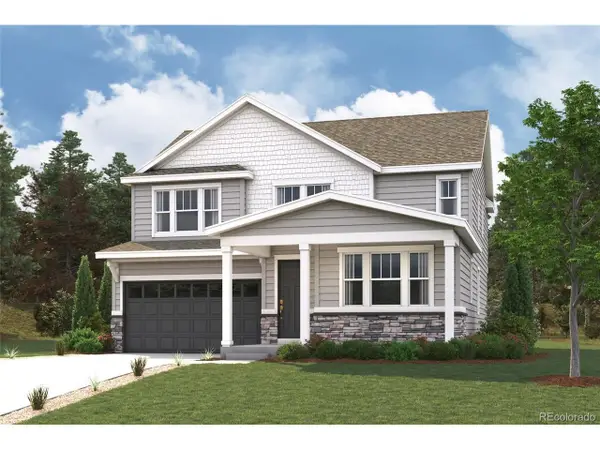
Well cared for two-story home in the highly sought-after Brighton Crossing community. From the moment you arrive, you'll appreciate the inviting covered front porch, beautiful curb appeal, and thoughtfully designed floorplan filled with natural light from large picture windows and soaring vaulted ceilings.
The welcoming entry features tile flooring, dramatic vaulted ceilings, and an elegant staircase leading to three upstairs bedrooms, two full baths, and a versatile loft area perfect for a home office, playroom, or additional living space. The formal living and dining rooms provide flexible spaces for entertaining and gatherings.
The open-concept great room offers a cozy gas fireplace, custom media wall, and surround sound speakers, flowing seamlessly into the spacious kitchen featuring solid surface countertops, tiled backsplash, stainless steel appliances, breakfast bar seating, brand-new stove and microwave, and quality 36" oak cabinetry with under-cabinet lighting. All bathrooms feature tile flooring, chrome fixtures, and oak vanities.
The spacious primary suite is a relaxing retreat with vaulted ceilings, a walk-in closet, and a private bath complete with an oversized glass-enclosed shower, oval soaking tub, dual-sink vanity, and ceramic tile floors.
Step outside to the oversized entertaining deck overlooking the peaceful fenced backyard with mature shade trees, garden space, and room to relax or play. The full unfinished basement offers endless possibilities for future expansion.
Additional highlights include a 3-bay garage with rear service door access to an enclosed dog run and utility area, plus all appliances-including washer and dryer-are included.
Enjoy Brighton Crossing amenities including a community pool, recreation center, parks, trails, and nearby schools, shopping, dining, and entertainment. Convenient access to major highways and the airport. Move-in ready with brand-new carpeting provided by the seller for the buyer....
Contact an agent
Home facts
- Year built:2003
- Listing ID #:9199235
- Added:1 day(s) ago
- Updated:May 30, 2026 at 11:17 AM
Rooms and interior
- Bedrooms:3
- Total bathrooms:3
- Full bathrooms:2
- Half bathrooms:1
- Dining Description:Eat-in Kitchen
- Kitchen Description:Dishwasher, Disposal, Microwave, Pantry, Refrigerator
- Basement Description:Full, Slab, Unfinished
- Living area:3,282 sq. ft.
Heating and cooling
- Cooling:Ceiling Fan(s), Central Air
- Heating:Forced Air
Structure and exterior
- Roof:Composition
- Year built:2003
- Building area:3,282 sq. ft.
- Lot area:0.2 Acres
- Lot Features:House Faces West
- Architectural Style:Contemporary
- Construction Materials:Frame, Stone
- Exterior Features:Deck, Patio, Sprinkler System
- Levels:2 Story
Schools
- High school:Brighton
- Middle school:Overland Trail
- Elementary school:Padilla
Utilities
- Water:City
- Sewer:Public Sewer
Finances and disclosures
- Price:$520,000
- Price per sq. ft.:$158.44
- Tax amount:$4,948
Features and amenities
- Appliances:Dishwasher, Disposal, Dryer, Fire Alarm, Microwave, Refrigerator, Washer
- Laundry features:Dryer, Washer
- Amenities:Cathedral Ceiling(s), Eat-in Kitchen, Open Floorplan, Pantry, Walk-In Closet(s)
Parking
- Garage spaces:3
New listings near 84 N Prairie Falcon Pkwy
- New
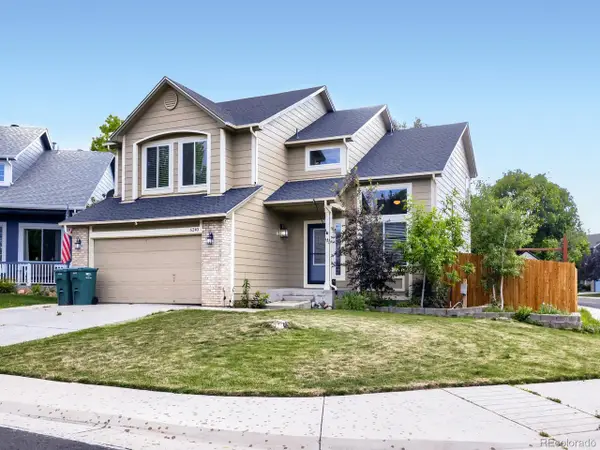 $575,000Active5 beds 4 baths2,743 sq. ft.
6240 E 122nd Dr, Brighton, CO 80602
MLS# 8786014Listed by: Navigate Realty - New
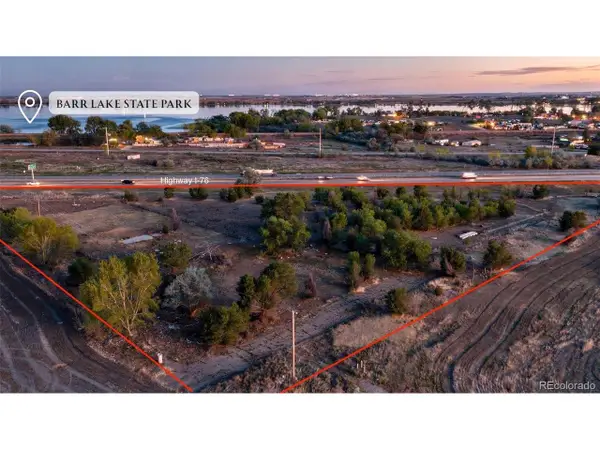 $2,900,000Active5.74 Acres
13990 Telluride St, Brighton, CO 80603
MLS# 8444437Listed by: Kentwood Real Estate City Properties - Open Sat, 11am to 2pmNew
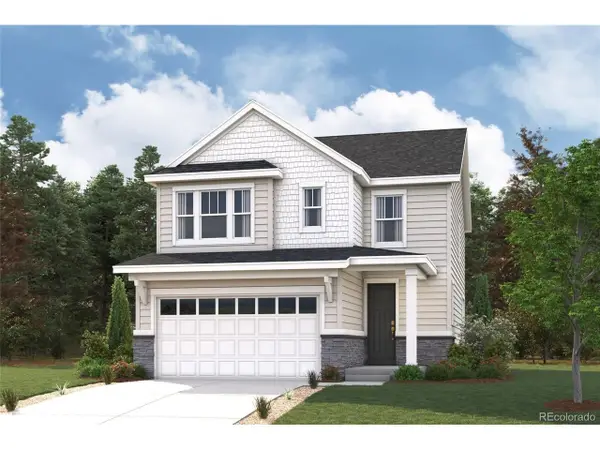 $569,240Active3 beds 3 baths2,149 sq. ft.
5770 Clear Creek Pl, Brighton, CO 80601
MLS# 1991155Listed by: Landmark Residential Brokerage - Open Sat, 11am to 2pmNew
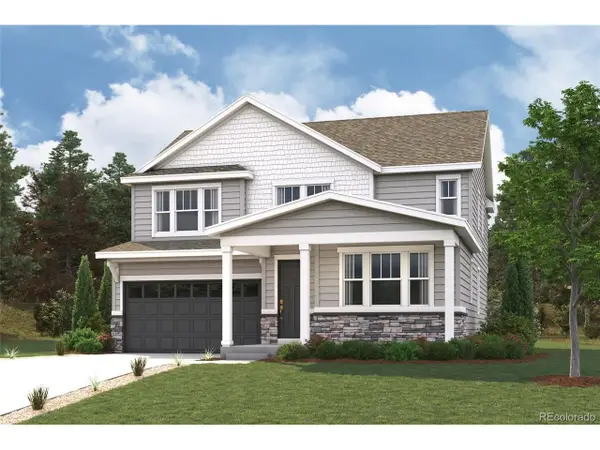 $649,070Active4 beds 3 baths3,646 sq. ft.
166 Colorado River Ave, Brighton, CO 80601
MLS# 7908867Listed by: Landmark Residential Brokerage - New
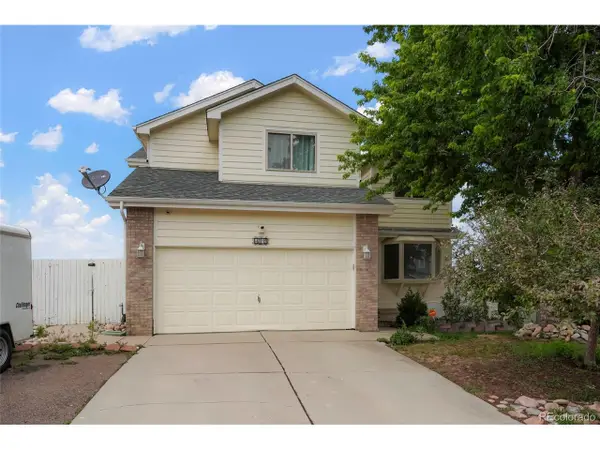 $599,900Active5 beds 4 baths2,065 sq. ft.
6249 E 123rd Dr, Brighton, CO 80602
MLS# 9623893Listed by: You 1st Realty - Open Sat, 11am to 2pmNew
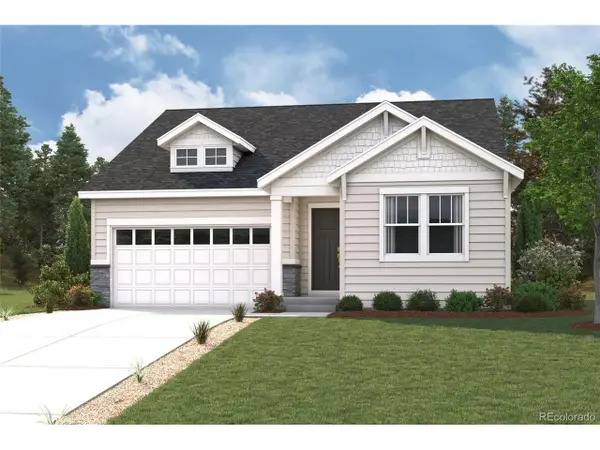 $606,515Active3 beds 2 baths3,008 sq. ft.
178 Colorado River Ave, Brighton, CO 80601
MLS# 2910667Listed by: Landmark Residential Brokerage - Open Sat, 11am to 2pmNew
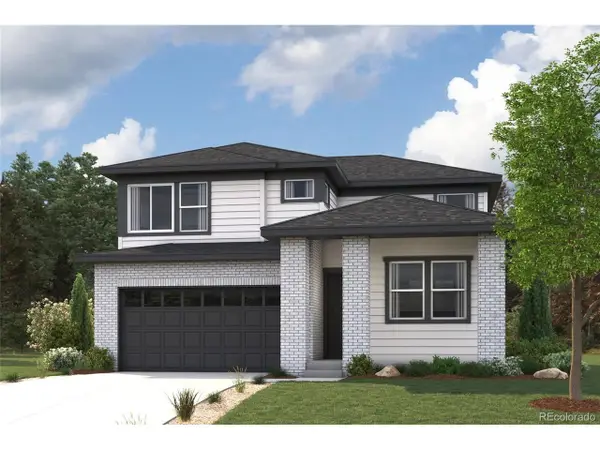 $630,010Active4 beds 3 baths3,108 sq. ft.
226 Colorado River Ave, Brighton, CO 80601
MLS# 3167291Listed by: Landmark Residential Brokerage - Open Sat, 11am to 2pmNew
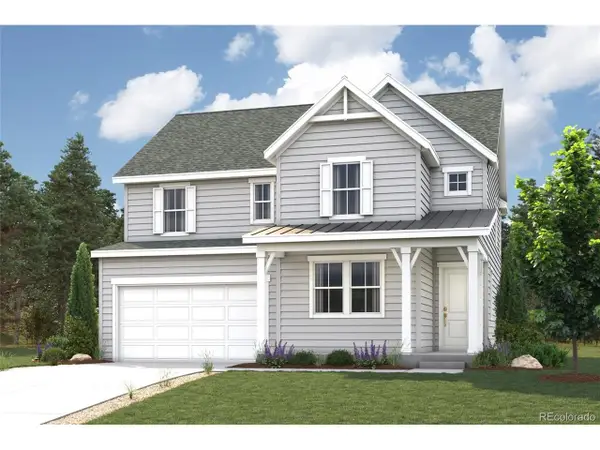 $636,490Active4 beds 3 baths3,162 sq. ft.
202 Colorado River Ave, Brighton, CO 80601
MLS# 4734682Listed by: Landmark Residential Brokerage - Open Sat, 11am to 2pmNew
 $634,110Active4 beds 3 baths3,646 sq. ft.
238 Colorado River Ave, Brighton, CO 80601
MLS# 5048318Listed by: Landmark Residential Brokerage


Protect your home and budget from life's surprises with an Assurant Home Warranty, backed by a partner that supports you through every step of homeownership. Explore Plans.
©2026 Century 21 Real Estate LLC. All rights reserved. CENTURY 21®, the CENTURY 21 Logo and C21® are service marks owned by Century 21 Real Estate LLC. Century 21 Real Estate LLC fully supports the principles of the Fair Housing Act and the Equal Opportunity Act. Each office is independently owned and operated. Listing information is deemed reliable but not guaranteed accurate.