
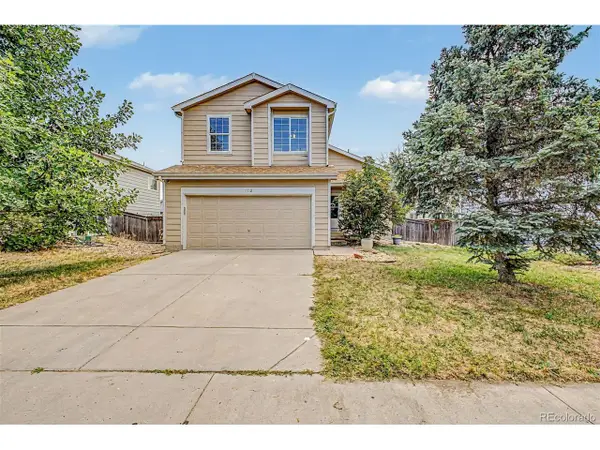
850 Macaw Street, Brighton, CO 80601
Local realty services provided by:CENTURY 21 CapRock Real Estate
850 Macaw Street,Brighton, CO 80601
$419,950
- 3 Beds
- 3 Baths
- 1,640 sq. ft.
- Townhouse
- Active
Listed by: brian margolis
Office: exp realty, llc.
MLS#:7845124
Source:ML
Price summary
- Price:$419,950
- Price per sq. ft.:$256.07
- Monthly HOA dues:$235
About this home
Potentially save your Buyer around $500 a month in the 1st year! Seller offering a 2:1 Buy down up to $9400 Buyer credit. Talk to your lender or one of ours for specifics. This stunningly updated home has a yard & offers the perfect blend of modern luxury and original character. Step inside to find freshly coated original hardwood floors that flow seamlessly through the open floor plan on the main level. The heart of the home is the fully updated kitchen, boasting brand-new stainless steel appliances, sleek countertops, a convenient pantry, a new garbage disposal, an open floor plan, and a nearby main-floor laundry area. Unwind by the cozy fireplace in the living room, kept perfectly comfortable by multiple ceiling fans throughout the home and the brand New Windows throughout the home! Energy efficient so save money and there is A/C too! Upstairs, the expansive layout features three large bedrooms with generous closet space and a massive loft that functions as a second family room. The primary retreat offers multiple closets and a completely updated en-suite bathroom with a brand-new tub cool mirror and vanity. The second full bathroom has been equally upgraded with its own new tub and vanity. Storage is effortless with large closets throughout, extra garage shelving, and a built-in garage workbench. Step out onto the private back deck—positioned away from the afternoon heat with no neighbors behind you—for ultimate outdoor peace. Located just steps from a local fishing lake, walking trails, biking trails, wildlife watching, shopping, and major highway access, this turnkey property truly feels like a brand-new home....
Contact an agent
Home facts
- Year built:2000
- Listing ID #:7845124
Rooms and interior
- Bedrooms:3
- Total bathrooms:3
- Full bathrooms:2
- Half bathrooms:1
- Flooring:Laminate, Wood
- Kitchen Description:Dishwasher, Disposal, Eat-in Kitchen, Microwave, Pantry, Refrigerator, Self Cleaning Oven
- Living area:1,640 sq. ft.
Heating and cooling
- Cooling:Central Air
- Heating:Forced Air
- Central air:Yes
Structure and exterior
- Roof:Composition
- Year built:2000
- Building area:1,640 sq. ft.
- Lot Features:Landscaped, Master Planned, Open Space, Sprinklers In Front
- Architectural Style:Contemporary
- Construction Materials:Frame
- Exterior Features:Front Porch, Patio, Private Yard
- Levels:2 Story
Schools
- High school:Riverdale Ridge
- Middle school:Roger Quist
- Elementary school:Henderson
Utilities
- Water:Public
- Sewer:Public Sewer
Finances and disclosures
- Price:$419,950
- Price per sq. ft.:$256.07
- Tax amount:$2,851 (2025)
Features and amenities
- Laundry features:In Unit
- Amenities:Carbon Monoxide Detector(s), Double Pane Windows, Smoke Detector(s)
Parking
- Total parking spaces:2
- Garage:Yes
- Garage spaces:2
 Based on information submitted to the MLS GRID as of July 26, 2026 02:29 PM. All data is obtained from various sources and may not have been verified by broker or MLS GRID. Supplied Open House information is subject to change without notice. All information should be independently reviewed and verified for accuracy. Properties may or may not be listed by the office/agent presenting the information. ML Member Broker: Daniel Bishop
New listings near 850 Macaw Street
- New
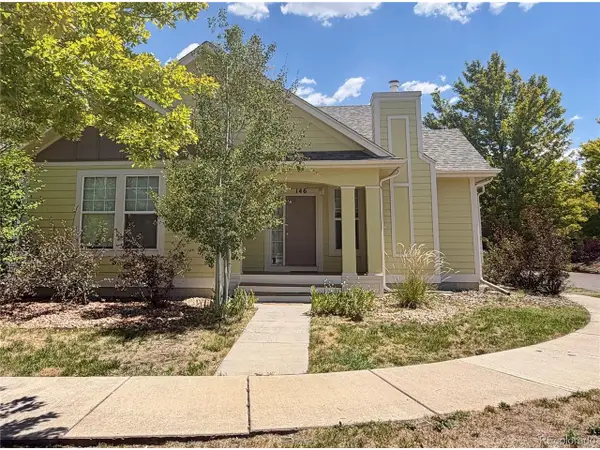 $442,000Active2 beds 2 baths1,400 sq. ft.
146 S 45th Ave, Brighton, CO 80601
MLS# 6345059Listed by: Grace Management & Invest. - New
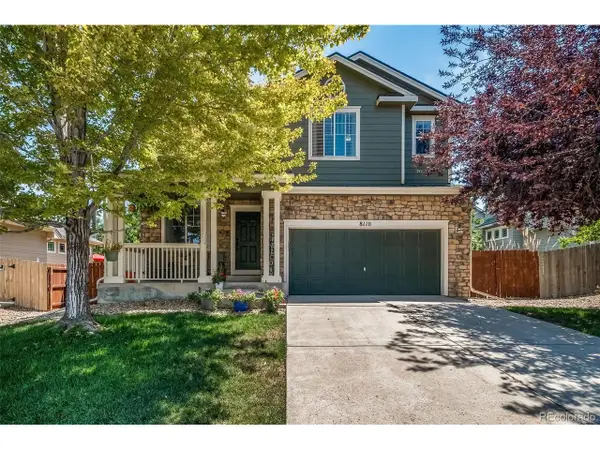 $675,000Active5 beds 4 baths3,133 sq. ft.
8110 E 133rd Ave, Brighton, CO 80602
MLS# 5364592Listed by: Keller Williams Action Realty LLC - New
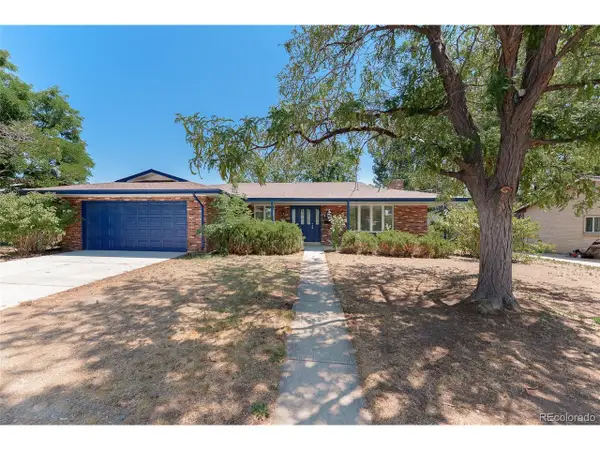 $475,000Active3 beds 2 baths3,598 sq. ft.
334 S 21st Ave, Brighton, CO 80601
MLS# 9295023Listed by: PAK Home Realty - New
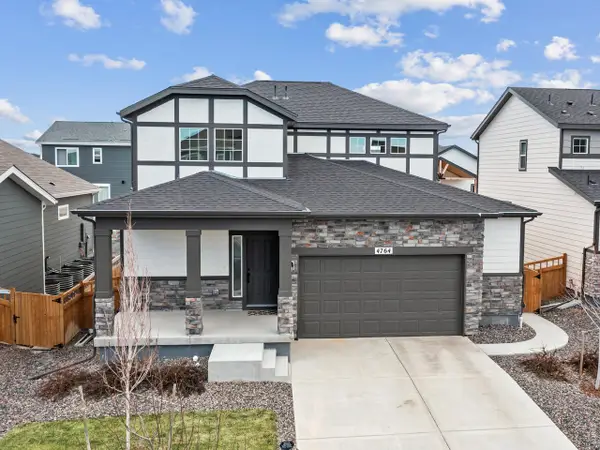 $540,000Active3 beds 3 baths2,735 sq. ft.
4764 Kipp Pl, Brighton, CO 80601
MLS# 1065051Listed by: RE/MAX Alliance-FTC South - New
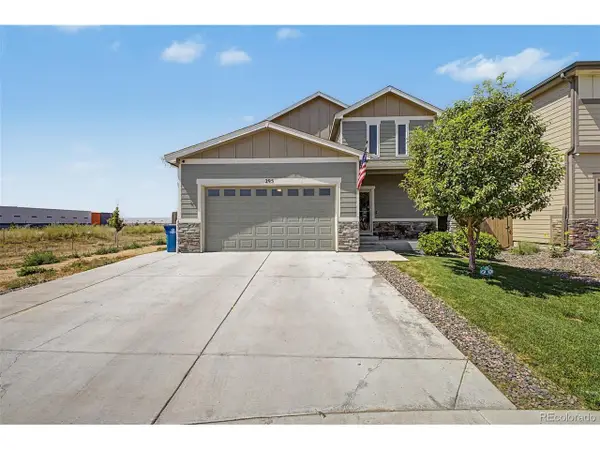 $510,000Active4 beds 3 baths2,560 sq. ft.
295 Chipeta Way, Brighton, CO 80603
MLS# 8232879Listed by: eXp Realty, LLC - New
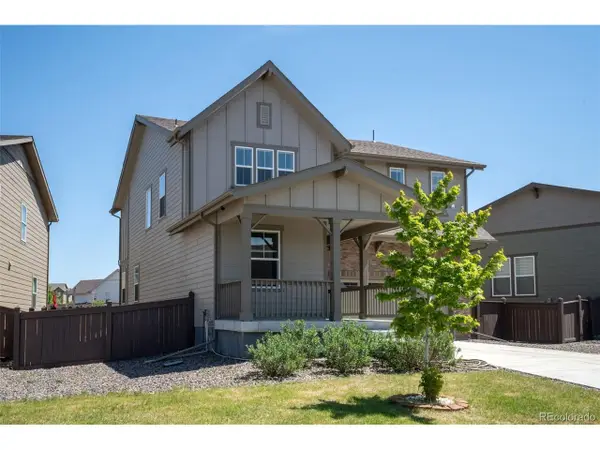 $545,000Active3 beds 3 baths2,386 sq. ft.
1916 Coopers Hawk Ct, Brighton, CO 80601
MLS# 8710363Listed by: RE/MAX Momentum - Open Sun, 11am to 2pmNew
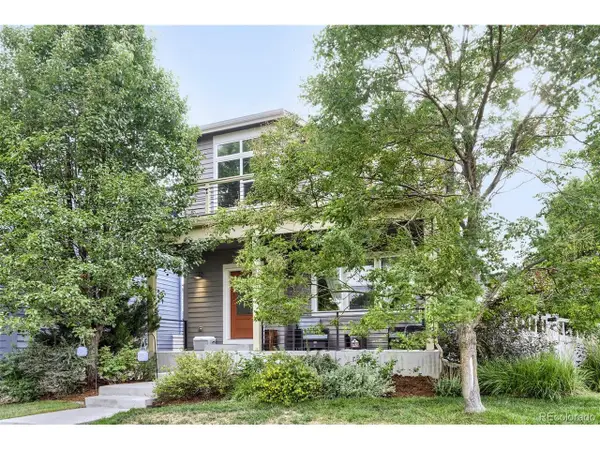 $520,000Active3 beds 4 baths1,992 sq. ft.
117 S 45th Ave, Brighton, CO 80601
MLS# 3315087Listed by: American Home Agents - New
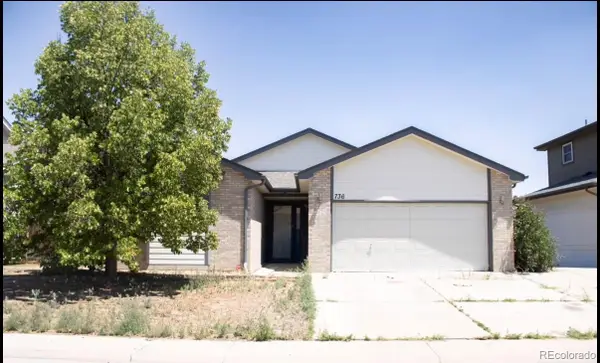 $499,900Active4 beds 3 baths2,644 sq. ft.
736 S 5th Avenue, Brighton, CO 80601
MLS# 8256010Listed by: RE/MAX ALLIANCE - OLDE TOWN - New
 $435,000Active4 beds 3 baths1,960 sq. ft.
1112 Sandpiper Ln, Brighton, CO 80601
MLS# 9666096Listed by: West and Main Homes Inc - New
 $1,150,000Active5 beds 4 baths3,797 sq. ft.
6684 E 162nd Ave, Brighton, CO 80602
MLS# 1064939Listed by: RE/MAX Professionals DTC


Protect your home and budget from life's surprises with an Assurant Home Warranty, backed by a partner that supports you through every step of homeownership. Explore Plans.
©2026 Century 21 Real Estate LLC. All rights reserved. CENTURY 21®, the CENTURY 21 Logo and C21® are service marks owned by Century 21 Real Estate LLC. Century 21 Real Estate LLC fully supports the principles of the Fair Housing Act and the Equal Opportunity Act. Each office is independently owned and operated. Listing information is deemed reliable but not guaranteed accurate.