
882 Mockingbird Lane, Brighton, CO 80601
Local realty services provided by:CENTURY 21 CapRock Real Estate
Listed by: chad nash
Office: coldwell banker global luxury denver
MLS#:4474558
Source:ML
Price summary
- Price:$359,900
- Price per sq. ft.:$310.53
- Monthly HOA dues:$235
About this home
A smart, easy first home in one of Brighton's most convenient pockets, sitting directly across the street from Ken Mitchell Park. Inside, a light-filled layout centers on an updated eat-in kitchen with stainless appliances and genuine counter space, along with an updated primary bath. Central air, an attached garage, and a footprint that lives larger than the square footage suggests. The backyard is where this one earns its keep: private, fenced, and built for low maintenance with turf, a wide wooden sun deck made for summer evenings, and raised beds already producing flowers and vegetables. Ken Mitchell Park is essentially an extension of the property, bringing open space, walking and biking trails, a playground, basketball court, fishing pier, and community garden, with the lake and the South Platte River just beyond. The HOA covers exterior repairs and replacement, including siding, gutters, and roof. On a first home, that predictability is worth as much as the mortgage payment. Brighton gives you a real community. Historic Main Street, a strong rec center, the farmers market, weekends at Barr Lake, all without Denver pricing. And the location works in both directions: roughly 25 minutes to DIA and about 30 to downtown Denver via I-76, Highway 85, and E-470. Shopping, schools, and major routes are minutes away. Low maintenance, well located, and priced to be someone's first real step into ownership....
Contact an agent
Home facts
- Year built:1999
- Subdivision & Development:Platte River Ranch
- Listing ID #:4474558
Rooms and interior
- Bedrooms:2
- Total bathrooms:2
- Full bathrooms:2
- Flooring:Carpet, Vinyl
- Kitchen Description:Dishwasher, Disposal, Eat-in Kitchen, Freezer, Microwave, Oven, Pantry, Range, Refrigerator, Self Cleaning Oven
- Living area:1,159 sq. ft.
Heating and cooling
- Cooling:Central Air
- Heating:Electric, Forced Air, Hot Water, Natural Gas
- Central air:Yes
Structure and exterior
- Roof:Shingle
- Year built:1999
- Building area:1,159 sq. ft.
- Lot Features:Sprinklers In Front
- Architectural Style:Contemporary
- Construction Materials:Frame
- Exterior Features:Balcony, Deck, Garden, Patio, Private Yard, Rain Gutters
- Levels:2 Story
Schools
- High school:Riverdale Ridge
- Middle school:Roger Quist
- Elementary school:South
Utilities
- Water:Public
- Sewer:Public Sewer
Finances and disclosures
- Price:$359,900
- Price per sq. ft.:$310.53
- Tax amount:$2,775 (2025)
Features and amenities
- Laundry features:Dryer, Washer
- Amenities:Carbon Monoxide Detector(s), Double Pane Windows, Secured Garage/Parking, Smoke Detector(s), Window Coverings
Parking
- Total parking spaces:1
- Garage:Yes
- Garage spaces:1
 Based on information submitted to the MLS GRID as of September 10, 2026 07:40 PM. All data is obtained from various sources and may not have been verified by broker or MLS GRID. Supplied Open House information is subject to change without notice. All information should be independently reviewed and verified for accuracy. Properties may or may not be listed by the office/agent presenting the information. ML Member Broker: Daniel Bishop
New listings near 882 Mockingbird Lane
- New
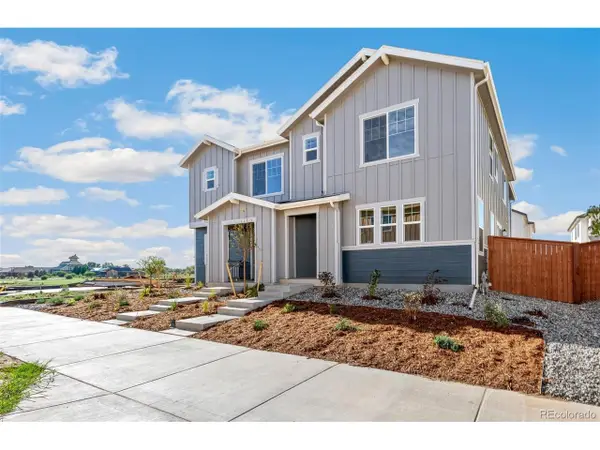 $450,000Active3 beds 3 baths1,935 sq. ft.
1743 Marketplace Aly, Brighton, CO 80601
MLS# 9807810Listed by: MB Team Lassen - New
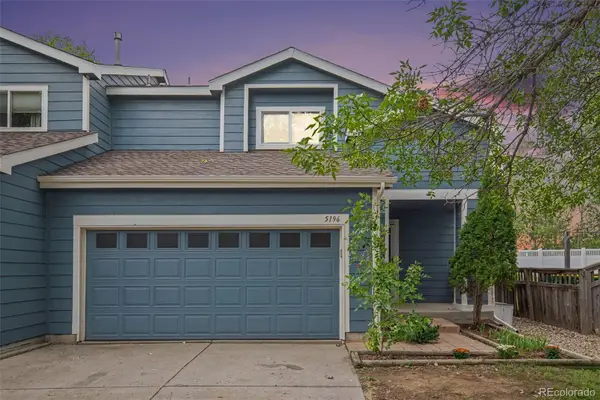 $375,000Active3 beds 3 baths1,340 sq. ft.
5196 Goshawk Street, Brighton, CO 80601
MLS# 6944785Listed by: BERKSHIRE HATHAWAY HOMESERVICES COLORADO REAL ESTATE, LLC - BRIGHTON - New
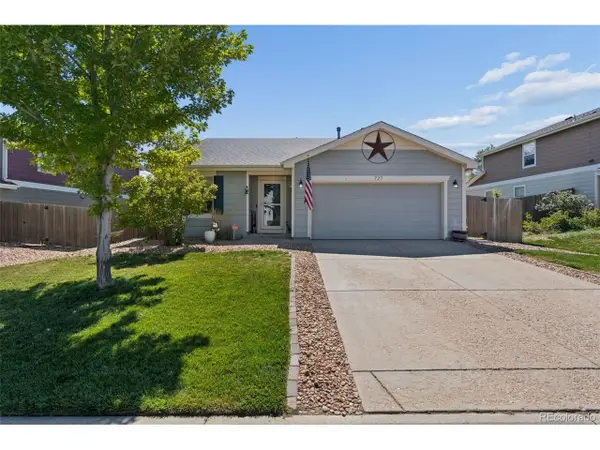 $410,000Active3 beds 2 baths1,425 sq. ft.
727 Willow Dr, Brighton, CO 80603
MLS# 5469208Listed by: RE/MAX Momentum - Open Sun, 1 to 3pmNew
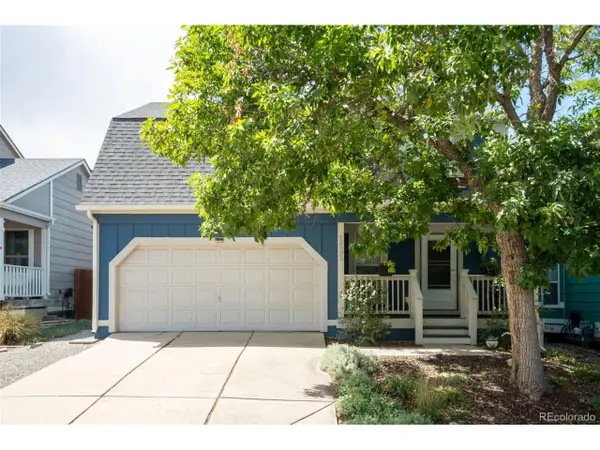 $500,000Active3 beds 2 baths1,586 sq. ft.
12035 Ivanhoe Ct, Brighton, CO 80602
MLS# 3514055Listed by: RE/MAX Momentum - New
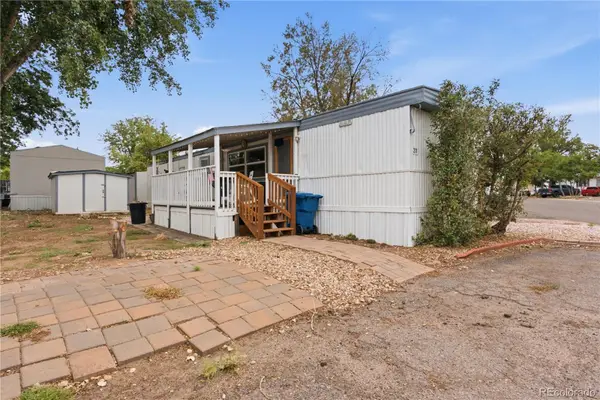 $60,000Active2 beds 1 baths696 sq. ft.
3060 E Bridge Street, Brighton, CO 80601
MLS# 9632449Listed by: BROKERS GUILD HOMES - New
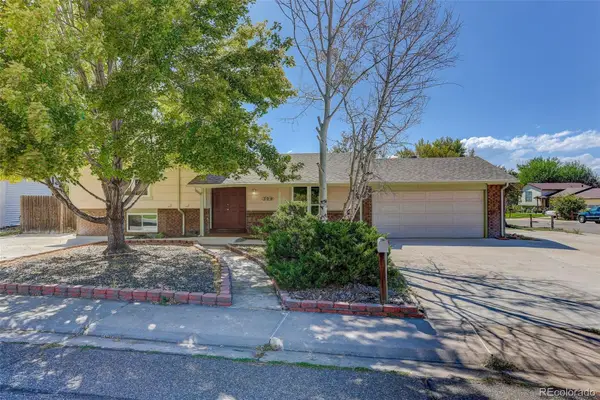 $425,000Active4 beds 2 baths1,675 sq. ft.
309 S 25th Avenue, Brighton, CO 80601
MLS# 7085238Listed by: COLDWELL BANKER REALTY 24 - New
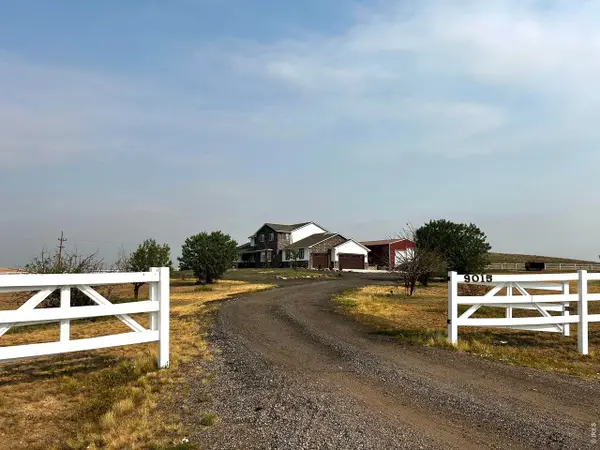 $1,287,000Active6 beds 4 baths5,570 sq. ft.
9015 E 139th Ct, Brighton, CO 80602
MLS# 1068233Listed by: RE/MAX Momentum Westminster - Open Sat, 11am to 1pmNew
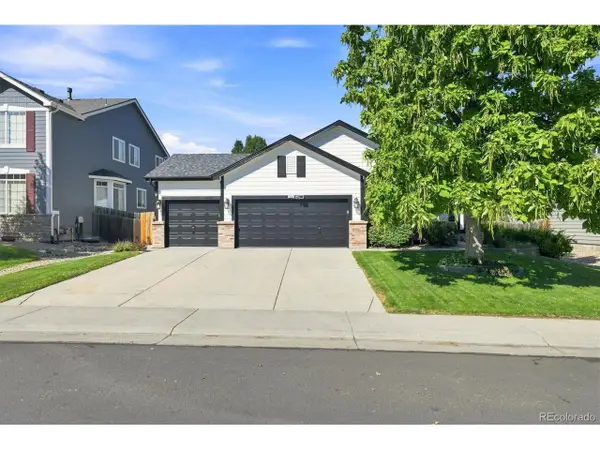 $585,000Active5 beds 3 baths3,042 sq. ft.
321 Las Lomas St, Brighton, CO 80601
MLS# 5886533Listed by: Berkshire Hathaway HomeServices Colorado Real Estate, LLC - Brighton - New
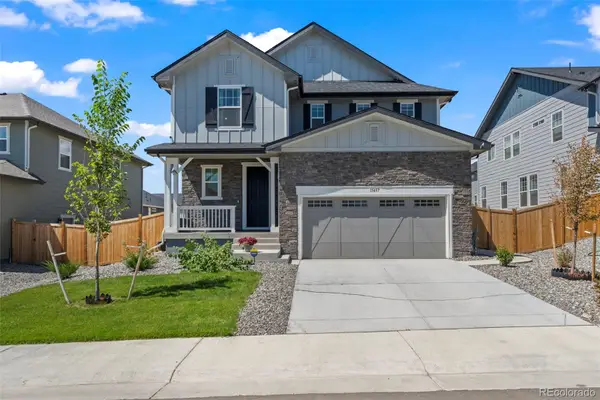 $650,000Active3 beds 3 baths2,792 sq. ft.
15457 Krameria Street, Brighton, CO 80602
MLS# 9356816Listed by: MB TEAM LASSEN


Protect your home and budget from life's surprises with an Assurant Home Warranty, backed by a partner that supports you through every step of homeownership. Explore Plans.
©2026 Century 21 Real Estate LLC. All rights reserved. CENTURY 21®, the CENTURY 21 Logo and C21® are service marks owned by Century 21 Real Estate LLC. Century 21 Real Estate LLC fully supports the principles of the Fair Housing Act and the Equal Opportunity Act. Each office is independently owned and operated. Listing information is deemed reliable but not guaranteed accurate.