
1025 Maple Drive, Broomfield, CO 80020
Local realty services provided by:CENTURY 21 Trenka Real Estate
Listed by: jon paul matzke
Office: blue yeti homes
MLS#:7118973
Source:ML
Price summary
- Price:$625,000
- Price per sq. ft.:$307.73
About this home
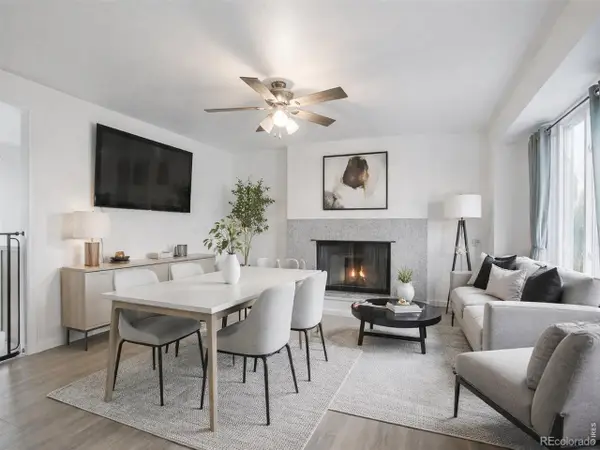
This four-bedroom, three-bath home is located in the heart of Broomfield with low taxes and no HOA! Beautifully updated with modern finishes, you will love how bright and clean this home feels from the moment you step through the door. Walk into an expansive open kitchen and dining area with stainless appliances and quartz countertops that lead to the bonus sun-room, and then out onto a private deck. Downstairs is a family space with a charming brick fireplace, bedroom, and bathroom. Upstairs are three additional bedrooms and two bathrooms, including the large primary suite. The backyard has turf space for year-round enjoyment, a large shed big enough for an ATV or two, and access through a side parking pad that fits a small trailer or additional vehicle for off street parking. Opportunities for modern living in the heart of town without an HOA rarely come along. Don’t miss your chance to call this one home.
Contact an agent
Home facts
- Year built:1977
- Listing ID #:7118973
Rooms and interior
- Bedrooms:4
- Total bathrooms:3
- Full bathrooms:1
- Flooring:Carpet, Laminate
- Kitchen Description:Cooktop, Dishwasher, Disposal, Eat-in Kitchen, Kitchen Island, Oven, Refrigerator
- Living area:2,031 sq. ft.
Heating and cooling
- Cooling:Air Conditioning-Room
- Heating:Baseboard
Structure and exterior
- Roof:Tar/Gravel
- Year built:1977
- Building area:2,031 sq. ft.
- Lot area:0.16 Acres
- Lot Features:Sprinklers In Front
- Architectural Style:Contemporary
- Construction Materials:Frame
- Exterior Features:Deck, Garden, Lighting, Patio, Private Yard
- Foundation Description:Concrete Perimeter
- Levels:Tri-Level
Schools
- High school:Broomfield
- Middle school:Aspen Creek K-8
- Elementary school:Aspen Creek K-8
Utilities
- Water:Public
- Sewer:Public Sewer
Finances and disclosures
- Price:$625,000
- Price per sq. ft.:$307.73
- Tax amount:$3,659 (2025)
Features and amenities
- Laundry features:Dryer, Washer
- Amenities:Bay Window(s), Smart Locks
Parking
- Total parking spaces:3
- Garage:Yes
- Garage spaces:2
 Based on information submitted to the MLS GRID as of May 29, 2026 05:45 PM. All data is obtained from various sources and may not have been verified by broker or MLS GRID. Supplied Open House information is subject to change without notice. All information should be independently reviewed and verified for accuracy. Properties may or may not be listed by the office/agent presenting the information. ML Member Broker: Mark Trenka
New listings near 1025 Maple Drive
- Open Sat, 11am to 2pmNew
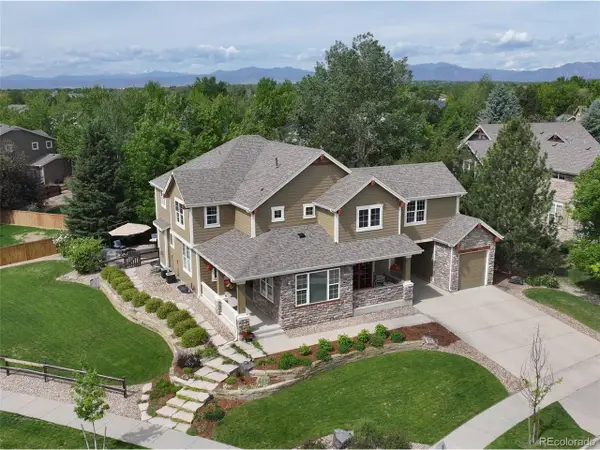 $1,150,000Active5 beds 4 baths4,807 sq. ft.
Address Withheld By Seller, Broomfield, CO 80023
MLS# 4994637Listed by: RE/MAX Northwest Inc - Open Sat, 10am to 12pmNew
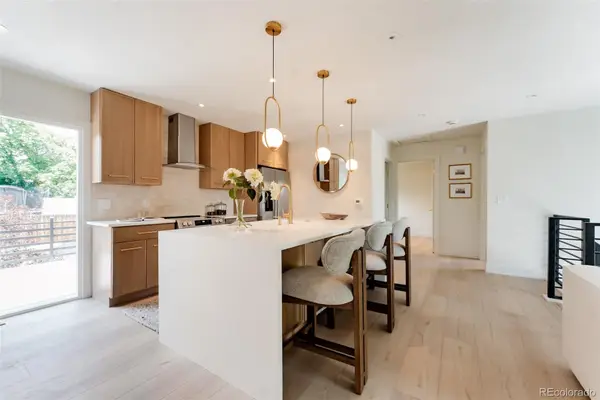 $585,000Active4 beds 2 baths1,620 sq. ft.
10631 Quail Street, Broomfield, CO 80021
MLS# 3752485Listed by: HOMESMART REALTY - New
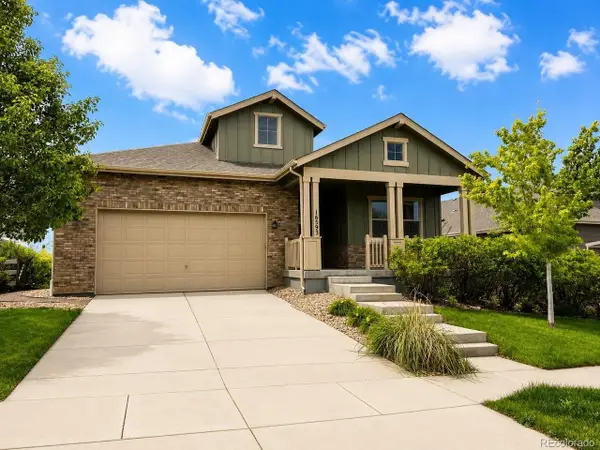 $950,000Active5 beds 4 baths4,896 sq. ft.
16593 Prospect Ln, Broomfield, CO 80023
MLS# 2782860Listed by: Keller Williams DTC - New
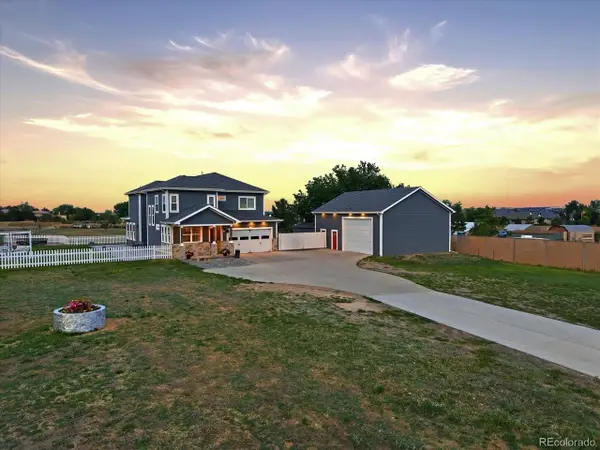 $1,700,000Active3 beds 3 baths4,274 sq. ft.
14600 Lowell Blvd, Broomfield, CO 80023
MLS# 1925125Listed by: Your Castle Real Estate Inc - Open Sun, 1 to 3pmNew
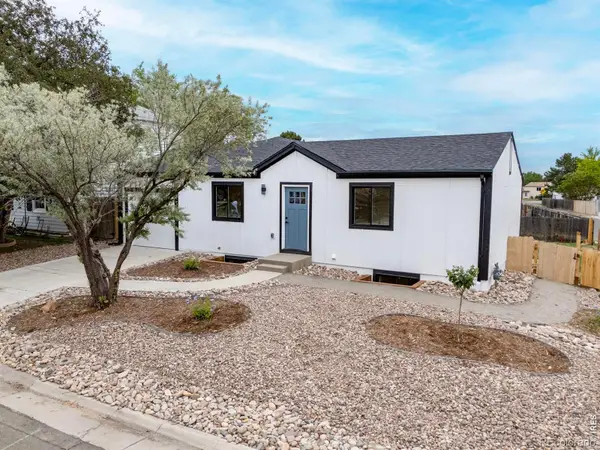 $650,000Active5 beds 3 baths2,231 sq. ft.
10702 Moore Way, Broomfield, CO 80021
MLS# IR1060278Listed by: RE/MAX ELEVATE - Open Sat, 11am to 1pmNew
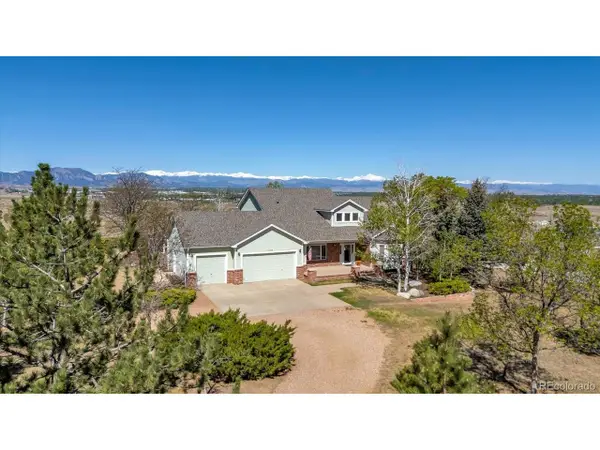 $1,600,000Active3 beds 3 baths4,222 sq. ft.
14795 Fenton St, Broomfield, CO 80020
MLS# 6522179Listed by: RE/MAX of Boulder - Open Sat, 12 to 2pmNew
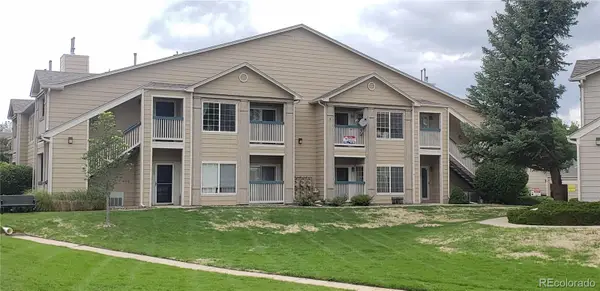 $349,000Active2 beds 2 baths1,025 sq. ft.
1010 Opal Street #204, Broomfield, CO 80020
MLS# IR1060266Listed by: RE/MAX OF BOULDER, INC - Open Sat, 11am to 2pmNew
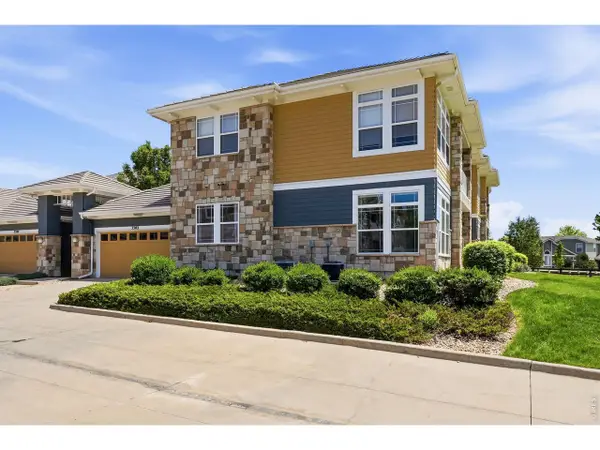 $460,000Active2 beds 2 baths1,241 sq. ft.
3302 Molly Ln, Broomfield, CO 80023
MLS# 1060221Listed by: The Agency - Boulder - New
 $529,995Active4 beds 2 baths1,872 sq. ft.
9201 W 104th Pl, Broomfield, CO 80021
MLS# 1060215Listed by: Compass-Denver


Protect your home and budget from life's surprises with an Assurant Home Warranty, backed by a partner that supports you through every step of homeownership. Explore Plans.
©2026 Century 21 Real Estate LLC. All rights reserved. CENTURY 21®, the CENTURY 21 Logo and C21® are service marks owned by Century 21 Real Estate LLC. Century 21 Real Estate LLC fully supports the principles of the Fair Housing Act and the Equal Opportunity Act. Each office is independently owned and operated. Listing information is deemed reliable but not guaranteed accurate.