
10391 W 107th Cir, Broomfield, CO 80021
Local realty services provided by:CENTURY 21 Cornerstone
10391 W 107th Cir,Broomfield, CO 80021
$450,000
- 3 Beds
- 2 Baths
- 1,632 sq. ft.
- Single family
- Active
Listed by: donna m. demis
Office: demis realty inc720-639-4709
MLS#:2270691
Source:IRES
Price summary
- Price:$450,000
- Price per sq. ft.:$275.74
About this home
New siding and 4 windows have been ordered!!! Don't miss this 100% move-in ready home!!
Rare opportunity in Countryside! This beautifully updated 2-Story home sits on a large fenced corner lot and offers 3 bedrooms, 2 bathrooms, and spacious finished basement. Recent updates include fresh interior paint and new carpet, making this home truly move-in ready.
The finished basement provides excellent flex space and can easily be converted into a 4th bedroom, home office, or recreation room. Enjoy the large backyard with plenty of room for entertaining, gardening or pets.
Conveniently located near parks, recreation centers, golf courses, shopping, and dining. Priced under $500,000, this home offers exceptional value in a desirable neighborhood.
Hurry-homes like this don't last long!
Contact an agent
Home facts
- Year built:1977
- Subdivision & Development:Countryside
- Listing ID #:2270691
- Added:46 day(s) ago
- Updated:October 06, 2026 at 10:58 AM
Rooms and interior
- Bedrooms:3
- Total bathrooms:2
- Full bathrooms:1
- Half bathrooms:1
- Kitchen Description:Dishwasher, Microwave, Refrigerator
- Basement Description:Partially Finished
- Living area:1,632 sq. ft.
Heating and cooling
- Cooling:Evaporative Cooling
- Heating:Forced Air, Wood Stove
Structure and exterior
- Roof:Composition
- Year built:1977
- Building area:1,632 sq. ft.
- Lot area:0.15 Acres
- Lot Features:Corner Lot, Cul-De-Sac, House/Lot Faces SW, Paved
- Construction Materials:Wood Siding
- Exterior Features:Patio
- Levels:2 Story
Schools
- High school:Standley Lake
- Middle school:Wayne Carle
- Elementary school:Lukas
Utilities
- Water:Public
- Sewer:Public Sewer
Finances and disclosures
- Price:$450,000
- Price per sq. ft.:$275.74
- Tax amount:$2,327
Features and amenities
- Appliances:Dishwasher, Dryer, Microwave, Refrigerator, Washer
- Laundry features:Dryer, Washer
- Amenities:Walk-In Closet(s)
Parking
- Garage spaces:2
New listings near 10391 W 107th Cir
- Coming SoonOpen Sat, 2 to 4pm
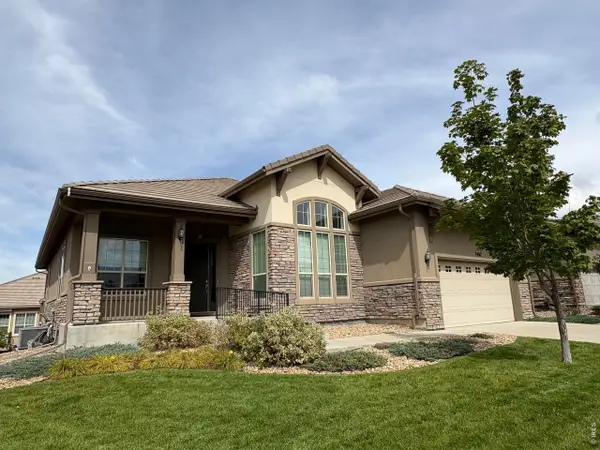 $887,000Coming Soon2 beds 2 baths4,212 sq. ft.
4467 Rio Grande Pl, Broomfield, CO 80023
MLS# 1070076Listed by: Compass - Boulder - Coming Soon
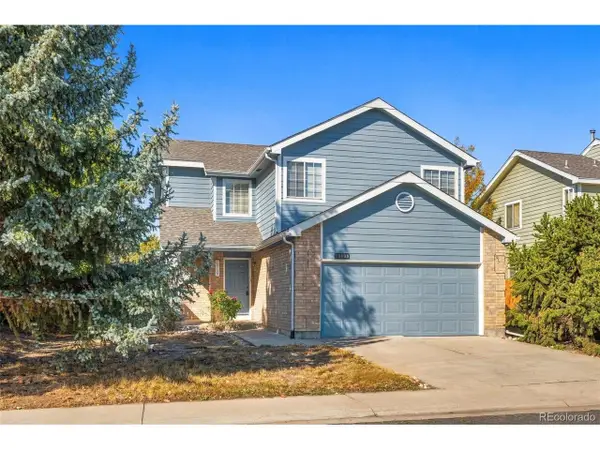 $500,000Coming Soon3 beds 3 baths1,898 sq. ft.
13139 Alcott Pl, Broomfield, CO 80020
MLS# 7932820Listed by: West and Main Homes Inc - Coming Soon
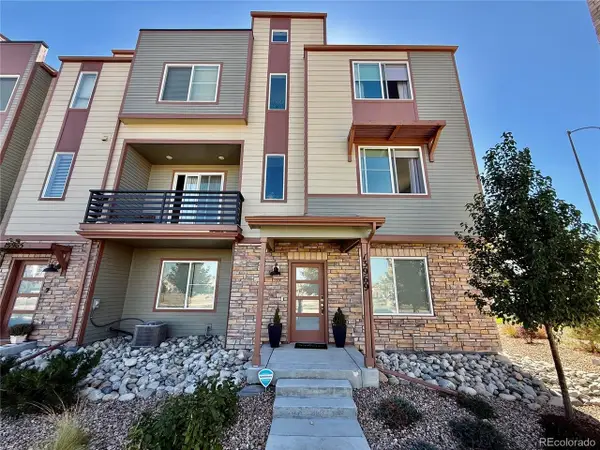 $690,000Coming Soon4 beds 4 baths2,301 sq. ft.
13969 Del Corso Way, Broomfield, CO 80020
MLS# 9822597Listed by: LoKation - Coming SoonOpen Sun, 11am to 1pm
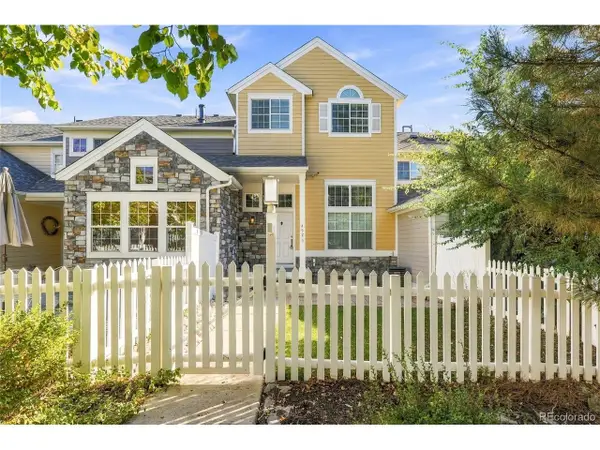 $478,900Coming Soon3 beds 3 baths1,956 sq. ft.
4923 Grey Wolf Pl, Broomfield, CO 80023
MLS# 6910723Listed by: Keller Williams Avenues Realty - New
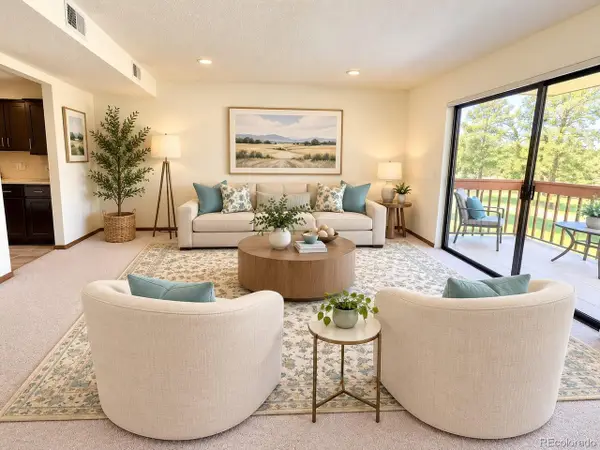 $298,000Active2 beds 1 baths1,197 sq. ft.
12565 Sheridan Blvd #116, Broomfield, CO 80020
MLS# 5866655Listed by: Brokers Guild Real Estate - New
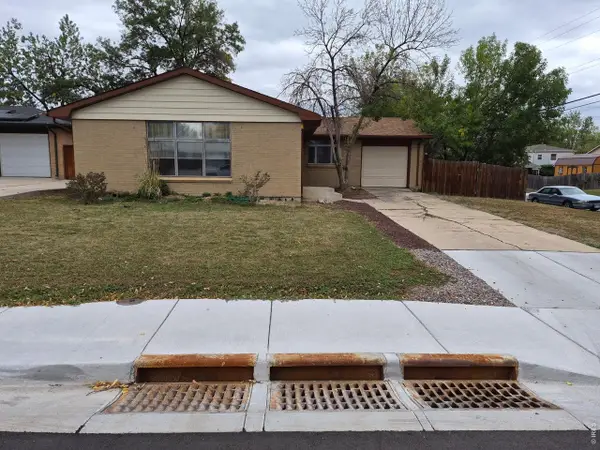 $395,000Active3 beds 3 baths2,498 sq. ft.
300 Jade St, Broomfield, CO 80020
MLS# 1069890Listed by: RE/MAX Alliance-Lsvl - New
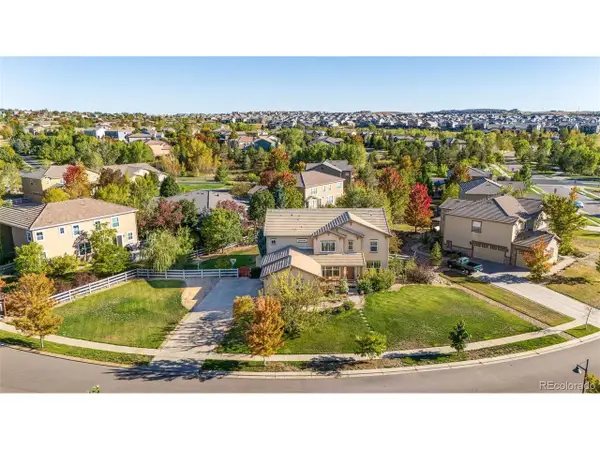 $975,000Active5 beds 5 baths4,998 sq. ft.
3630 Vestal Loop, Broomfield, CO 80023
MLS# 3308028Listed by: RE/MAX Professionals - New
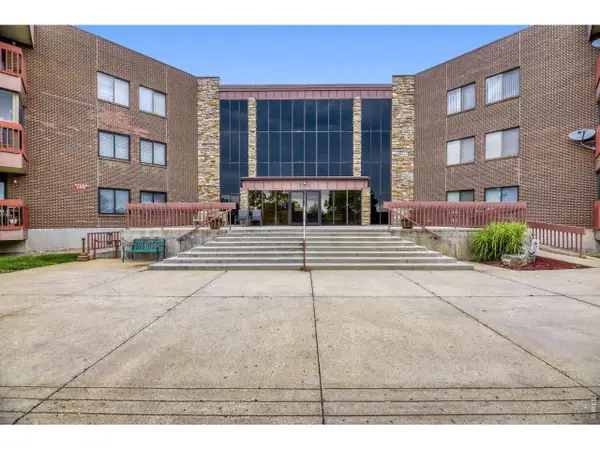 $365,000Active2 beds 2 baths1,421 sq. ft.
12565 Sheridan Blvd #304, Broomfield, CO 80020
MLS# 1069998Listed by: RE/MAX Elevate - New
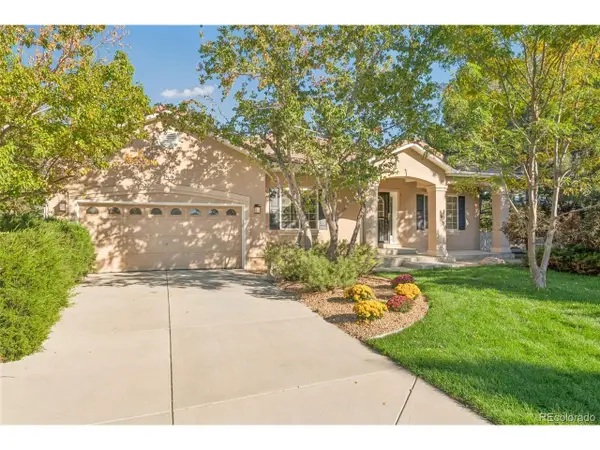 $839,000Active3 beds 3 baths5,056 sq. ft.
4620 Pyramid Cir, Broomfield, CO 80023
MLS# 7608210Listed by: RE/MAX Professionals - New
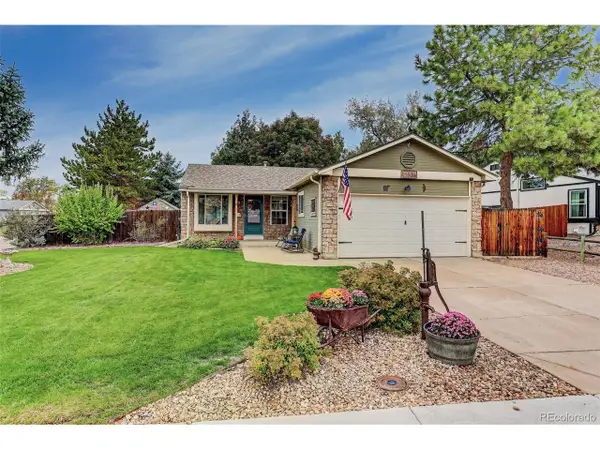 $490,000Active4 beds 2 baths1,801 sq. ft.
11505 Marshall Ct, Broomfield, CO 80020
MLS# 6353721Listed by: Coldwell Banker Realty 56


Protect your home and budget from life's surprises with an Assurant Home Warranty, backed by a partner that supports you through every step of homeownership. Explore Plans.
©2026 Century 21 Real Estate LLC. All rights reserved. CENTURY 21®, the CENTURY 21 Logo and C21® are service marks owned by Century 21 Real Estate LLC. Century 21 Real Estate LLC fully supports the principles of the Fair Housing Act and the Equal Opportunity Act. Each office is independently owned and operated. Listing information is deemed reliable but not guaranteed accurate.