
11355 Bella Vita Dr, Broomfield, CO 80020
Local realty services provided by:CENTURY 21 CapRock Real Estate
Listed by: ginny kamin
Office: kamin companies ii3034677769
MLS#:1066044
Source:IRES
Price summary
- Price:$535,000
- Price per sq. ft.:$283.07
- Monthly HOA dues:$115
About this home
COMPARE THE VALUE! 1,890 SQ. FT. END UNIT + $5,000 BUYER CONCESSION! A newer end-unit townhome in an incredible location-priced $40,000 below the Sellers' February 2024 purchase price! With low HOA dues of just $115/month, this 3-bedroom, 2.5-bath home offers exceptional space and value.Enjoy an easy commute in every direction-approximately 10 minutes to Boulder and just 5 minutes to Louisville, Superior, and Lafayette, with convenient access to Highway 36, C-470, and nearby airport transportation. Residents consistently rave about the location, and it's easy to see why.Inside, the sun-filled end unit features desirable southern exposure, an open floor plan, upgraded LVP flooring, and a beautifully appointed kitchen with upgraded cabinetry, pot-and-pan drawers, quartz countertops, gas range, generous center island, and walk-in pantry. The private primary suite offers a walk-in closet and en-suite bath with dual sinks and a large shower. Two additional bedrooms, full bath, versatile loft, and upper-level laundry complete the floor plan.Built by Meritage, the home incorporates energy-efficient construction including spray foam insulation, dual-zone climate control, energy-efficient windows and doors, and a tankless water heater.A recent sale of a smaller interior unit in the community also closed at a higher price per square foot than this home-making the value here worth a closer look.At $535,000 plus a $5,000 Buyer concession, this 1,890 sq. ft. end unit offers more space, desirable features, low HOA dues, and an exceptional location. Come compare the value for yourself!...
Contact an agent
Home facts
- Year built:2024
- Subdivision & Development:Broomfield Bus Center Filing 1 Rep E
- Listing ID #:1066044
- Added:45 day(s) ago
- Updated:September 22, 2026 at 04:48 PM
Rooms and interior
- Bedrooms:3
- Total bathrooms:3
- Full bathrooms:1
- Half bathrooms:1
- Dining Description:Eat-in Kitchen, Separate Dining Room
- Kitchen Description:Dishwasher, Disposal, Gas Range, Kitchen Island, Microwave, Refrigerator, Self Cleaning Oven
- Bedroom Description:Split Bedroom Plan
- Basement Description:Crawl Space
- Living area:1,890 sq. ft.
Heating and cooling
- Cooling:Central Air
- Heating:Electronic Air Filter, Forced Air
Structure and exterior
- Roof:Composition
- Year built:2024
- Building area:1,890 sq. ft.
- Lot area:0.04 Acres
- Lot Features:Abuts Private Open Space, Alley, Curbs, Fire Hydrant within 500 Feet, Gutters, House Faces East, Paved, Sidewalks, Street Light
- Architectural Style:Contemporary
- Construction Materials:Brick, Frame
- Levels:2 Story
Schools
- High school:Broomfield
- Middle school:Aspen Creek
- Elementary school:Aspen Creek
Utilities
- Water:Public
- Sewer:Public Sewer
Finances and disclosures
- Price:$535,000
- Price per sq. ft.:$283.07
- Tax amount:$5,695
Features and amenities
- Appliances:Dishwasher, Disposal, Dryer, Fire Alarm, Gas Range, Microwave, Refrigerator, Self Cleaning Oven, Washer
- Laundry features:Dryer, Washer
- Amenities:6-Panel Doors, Eat-in Kitchen, High Ceilings, Kitchen Island, Open Floorplan, Separate Dining Room, Walk-In Closet(s)
Parking
- Parking description:Garage Door Opener, Oversized Garage
- Garage spaces:2
New listings near 11355 Bella Vita Dr
 $849,500Active5 beds 4 baths3,972 sq. ft.
14474 Jason Dr, Broomfield, CO 80023
MLS# 1061889Listed by: RE/MAX Northwest- New
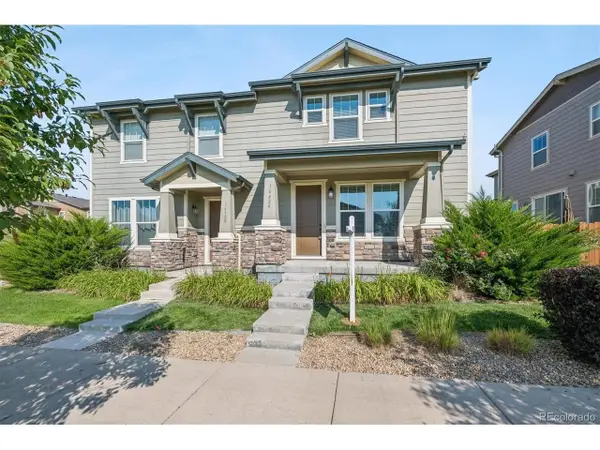 $535,000Active3 beds 3 baths2,323 sq. ft.
16424 Alcott Pl, Broomfield, CO 80023
MLS# 6868682Listed by: Compass - Denver - New
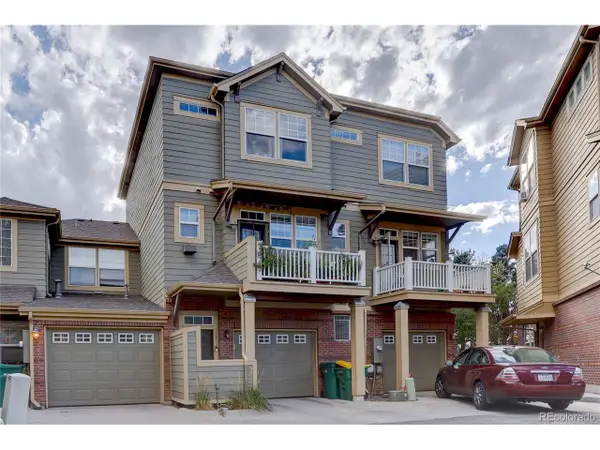 $385,000Active2 beds 3 baths1,177 sq. ft.
12832 King St, Broomfield, CO 80020
MLS# 5148563Listed by: Dreamhomes Realty L.L.C. - New
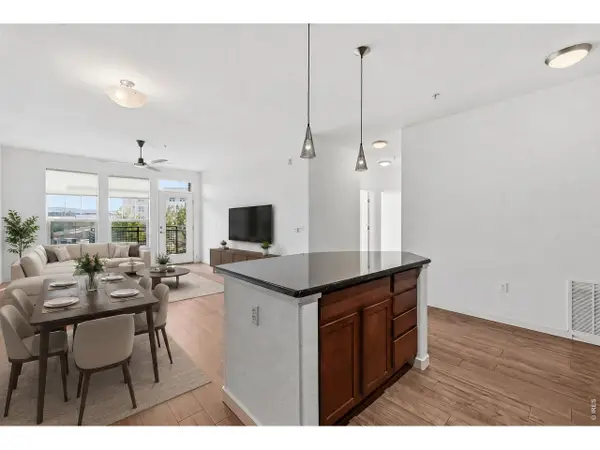 $315,000Active2 beds 2 baths1,151 sq. ft.
13456 Via Varra, Broomfield, CO 80020
MLS# 1069082Listed by: RE/MAX Elevate 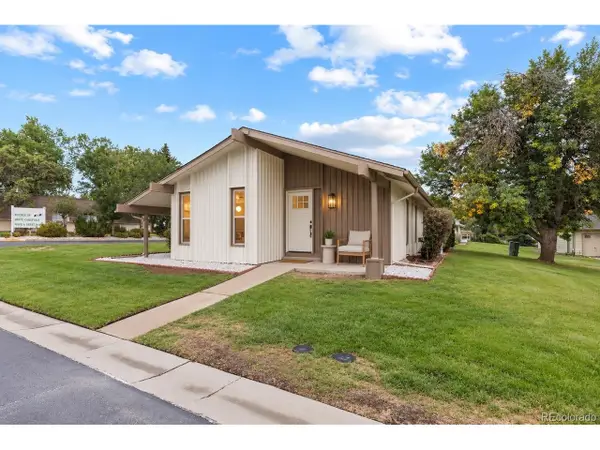 $569,999Pending2 beds 2 baths1,440 sq. ft.
4 Douglas Dr, Broomfield, CO 80020
MLS# 1554575Listed by: PAK Home Realty- New
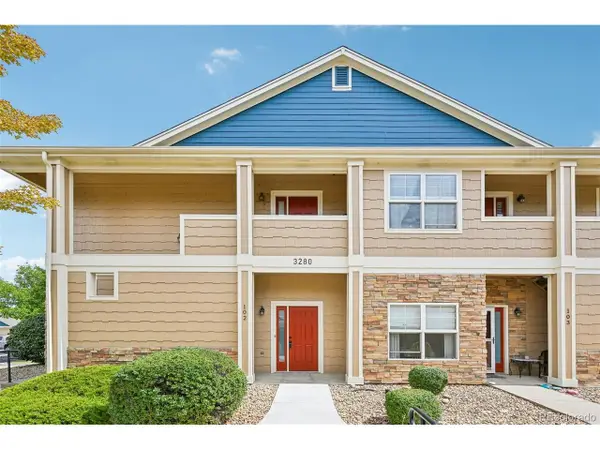 $329,000Active2 beds 2 baths1,088 sq. ft.
3280 Boulder Cir #102, Broomfield, CO 80023
MLS# 2960384Listed by: RE/MAX Momentum - New
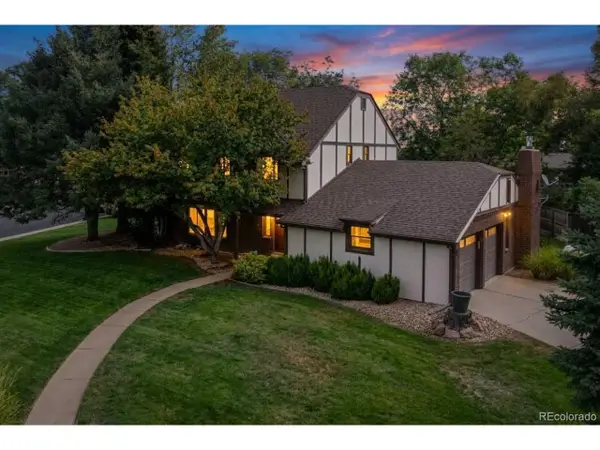 $650,000Active4 beds 3 baths3,218 sq. ft.
1380 Bellaire St, Broomfield, CO 80020
MLS# 9149916Listed by: RE/MAX Northwest Inc - New
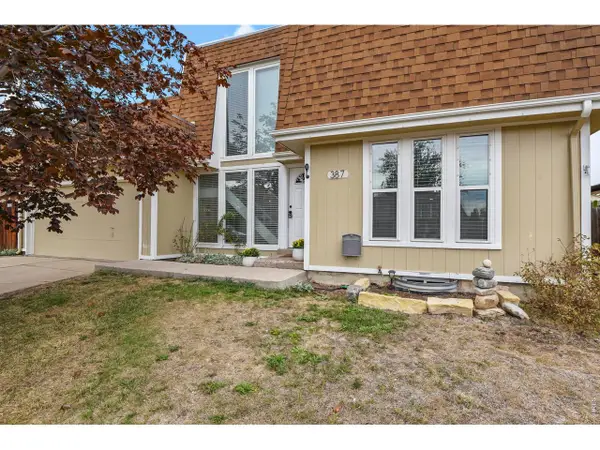 $499,000Active4 beds 3 baths1,736 sq. ft.
387 Cypress St, Broomfield, CO 80020
MLS# 1069022Listed by: HomeSmart Westminster - New
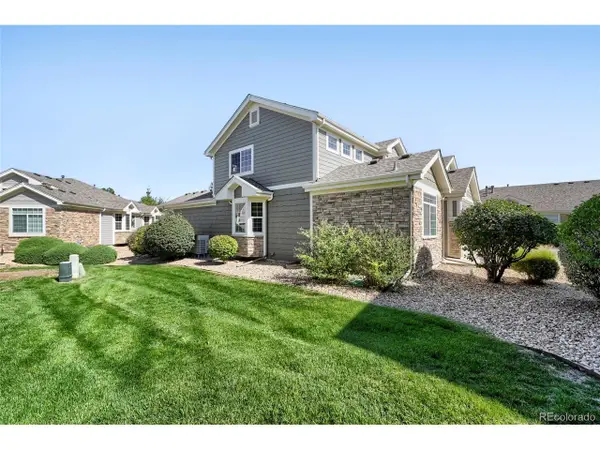 $545,000Active3 beds 2 baths3,251 sq. ft.
13635 Boulder Cir #102, Broomfield, CO 80023
MLS# 7169616Listed by: Distinct Real Estate LLC - New
 $700,000Active3 beds 3 baths2,688 sq. ft.
13284 Elk Mountain Way, Broomfield, CO 80020
MLS# 1068965Listed by: Coldwell Banker Realty-NOCO


Protect your home and budget from life's surprises with an Assurant Home Warranty, backed by a partner that supports you through every step of homeownership. Explore Plans.
©2026 Century 21 Real Estate LLC. All rights reserved. CENTURY 21®, the CENTURY 21 Logo and C21® are service marks owned by Century 21 Real Estate LLC. Century 21 Real Estate LLC fully supports the principles of the Fair Housing Act and the Equal Opportunity Act. Each office is independently owned and operated. Listing information is deemed reliable but not guaranteed accurate.