
11825 Gray Ct, Broomfield, CO 80020
Local realty services provided by:CENTURY 21 CapRock Real Estate
11825 Gray Ct,Broomfield, CO 80020
$725,000
- 4 Beds
- 3 Baths
- 2,940 sq. ft.
- Single family
- Active
Upcoming open houses
- Sat, Jul 1811:00 am - 02:00 pm
Listed by: sandra olivas
Office: homesmart realty303-858-8100
MLS#:6560473
Source:IRES
Price summary
- Price:$725,000
- Price per sq. ft.:$246.6
- Monthly HOA dues:$40
About this home
Nestled in a quiet cul-de-sac in the sought-after area of the Torrey Peaks subdivision. Beautiful 4 bedroom home with 3 baths. A unique set up with a 3/4 bathroom on main level, next to your guest bedroom or office, with walk-in closet. This perfect home has a eat in kitchen, with lots of cabinets, sliding doors to your backyard. A full dining room, and a warm family room with fire place, and beautiful shelving. Lots of new windows through out the home to bring in the sunshine and shower you with warmth. Primary bedroom with a walk-in-closet and 5 piece bath, makes it perfect for the quiet relaxing baths, with a glass of wine and book. Each bedroom has a ceiling fan. Enjoy the phone controlled custom exterior lighting that surrounds the house great for holidays, celebrating your favorite sports team or your personal special events. Recently done: new water heater, new windows, new concrete in the back yard, new fencing on one side with a new gate, recently serviced AC/furnace, and a roof that is only 5 yrs old. Private fenced backyard with professional landscaping and turf, and pergola patio. Sprinkler system in front/back. Close to the Greenway golf course and for a small fee; access to the Greenway Pool. Close to schools, parks, trails, shopping, restaurants, and the mounains. Sellers may need a 30 to 60 day post occupancy agreement. Seller is offering concessions for new flooring to replace the carpet. Ms Clean lives here! Welcome home to your beautiful loved new home!! Full professional pictures to be uploaded on Thursday, July 16th. Open House on Saturday, July 18th. 11am - 3pm...
Contact an agent
Home facts
- Year built:1997
- Listing ID #:6560473
- Added:1 day(s) ago
- Updated:July 14, 2026 at 03:50 AM
Rooms and interior
- Bedrooms:4
- Total bathrooms:3
- Full bathrooms:2
- Dining Description:Eat-in Kitchen
- Kitchen Description:Dishwasher, Disposal, Refrigerator, Self Cleaning Oven
- Basement Description:Unfinished
- Living area:2,940 sq. ft.
Heating and cooling
- Cooling:Ceiling Fan(s), Central Air
- Heating:Forced Air
Structure and exterior
- Roof:Fiberglass
- Year built:1997
- Building area:2,940 sq. ft.
- Lot area:0.12 Acres
- Lot Features:Cul-De-Sac, House Faces East, Paved
- Construction Materials:Brick, Wood Siding
- Exterior Features:Patio
- Levels:2 Story
Schools
- High school:Standley Lake
- Middle school:Mandalay
- Elementary school:Ryan
Utilities
- Water:City
- Sewer:Other
Finances and disclosures
- Price:$725,000
- Price per sq. ft.:$246.6
- Tax amount:$3,074
Features and amenities
- Appliances:Dishwasher, Disposal, Dryer, Fire Alarm, Refrigerator, Self Cleaning Oven, Washer
- Laundry features:Dryer, Washer
- Amenities:Eat-in Kitchen
Parking
- Garage spaces:2
New listings near 11825 Gray Ct
- New
 $824,900Active2 beds 2 baths4,244 sq. ft.
Address Withheld By Seller, Broomfield, CO 80023
MLS# 8838319Listed by: Weichert Realtors Professionals - Open Sat, 1 to 4pmNew
 $820,000Active4 beds 3 baths3,972 sq. ft.
1425 W 12th Ave, Broomfield, CO 80020
MLS# 9460716Listed by: Black Crown Real Estate - New
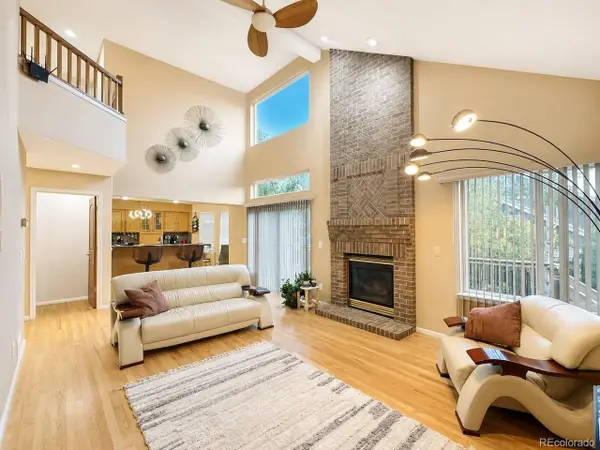 $850,000Active5 beds 4 baths3,434 sq. ft.
1148 Larch Ct, Broomfield, CO 80020
MLS# 9588377Listed by: 2415 Property Solutions Inc - New
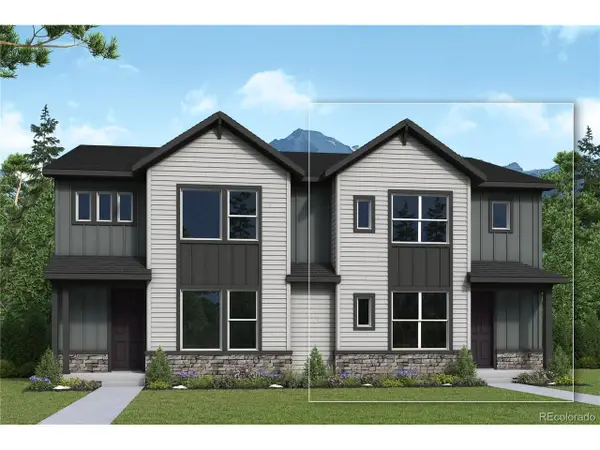 $524,900Active3 beds 3 baths2,019 sq. ft.
16231 Peak St #A, Broomfield, CO 80023
MLS# 3302728Listed by: House Hunters, LLC - New
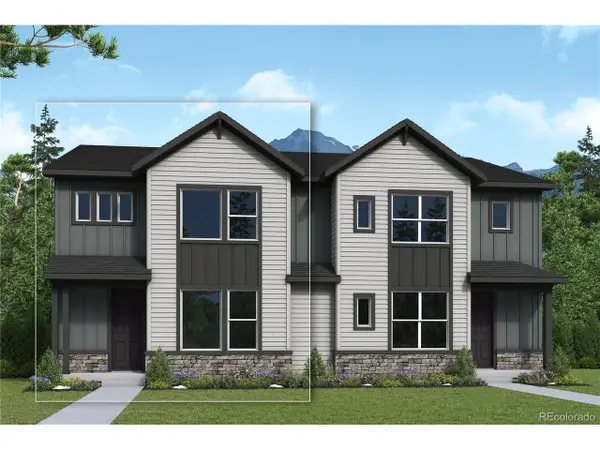 $544,900Active3 beds 3 baths2,019 sq. ft.
16231 Peak St #B, Broomfield, CO 80023
MLS# 4151814Listed by: House Hunters, LLC - New
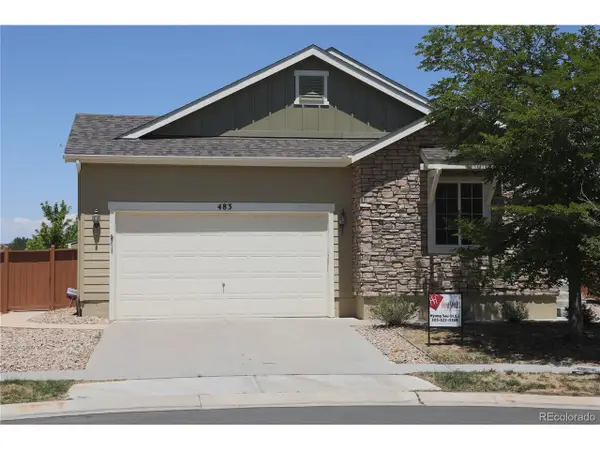 $719,000Active4 beds 4 baths3,108 sq. ft.
483 W 172nd Pl, Broomfield, CO 80023
MLS# 6508845Listed by: HomeSmart Realty - New
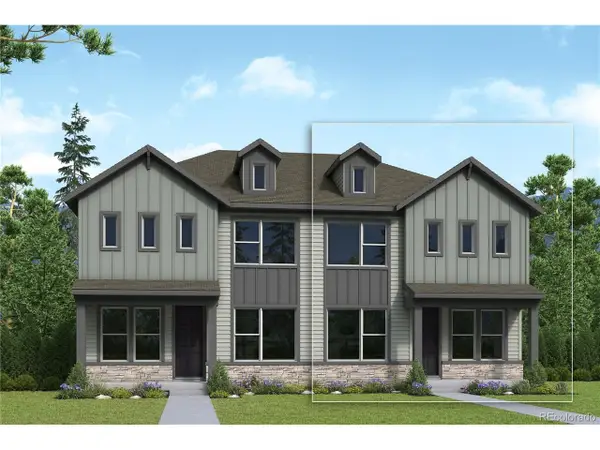 $499,900Active3 beds 3 baths1,799 sq. ft.
16219 Peak St #B, Broomfield, CO 80023
MLS# 1603964Listed by: House Hunters, LLC - New
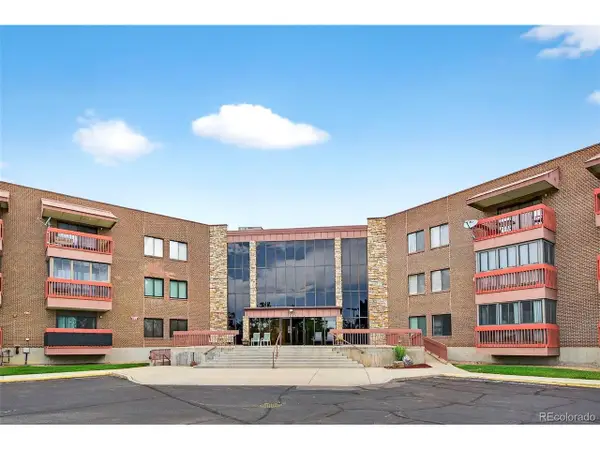 $365,000Active2 beds 2 baths1,392 sq. ft.
12565 Sheridan Blvd #205, Broomfield, CO 80020
MLS# 2711585Listed by: Keller Williams Preferred Realty - Coming Soon
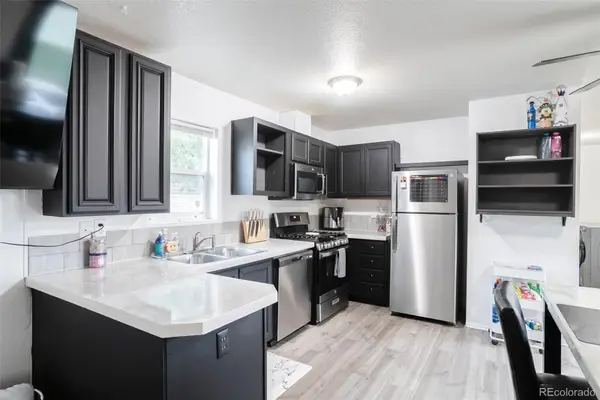 $110,000Coming Soon3 beds 2 baths
2885 E Midway Boulevard, Denver, CO 80234
MLS# 6715358Listed by: MADISON & COMPANY PROPERTIES


Protect your home and budget from life's surprises with an Assurant Home Warranty, backed by a partner that supports you through every step of homeownership. Explore Plans.
©2026 Century 21 Real Estate LLC. All rights reserved. CENTURY 21®, the CENTURY 21 Logo and C21® are service marks owned by Century 21 Real Estate LLC. Century 21 Real Estate LLC fully supports the principles of the Fair Housing Act and the Equal Opportunity Act. Each office is independently owned and operated. Listing information is deemed reliable but not guaranteed accurate.