
12175 Cherrywood St, Broomfield, CO 80020
Local realty services provided by:CENTURY 21 CapRock Real Estate
Listed by: janet leap
Office: re/max of boulder303-449-7000
MLS#:4811644
Source:IRES
Price summary
- Price:$589,900
- Price per sq. ft.:$322.7
About this home
2.25% ASSUMABLE LOAN for $285K! Beautifully updated 3-bedroom, 2-bath home in Brandywine South offering over 1,800' square feet of remodeled space on a landscaped lot with no HOA. Extensively updated over the past three years, nearly every room has been transformed. The stunning $75,000 kitchen remodel is the heart of the home, featuring powder-coated stainless steel countertops, a glass tile and stainless steel backsplash, custom cabinetry with designer hardware, stainless steel appliances including a beverage refrigerator and convection oven, and a peninsula with seating. Under-counter lighting and an open floor plan. The main level showcases new luxury vinyl plank flooring, updated lighting, fresh interior and exterior paint, and a living room highlighted by a gas fireplace with a custom stainless steel surround, wavy white plaster tile, custom wallpaper, and modern white metal cable railings. Upstairs are all three bedrooms, including one with luxury vinyl plank flooring and two with new carpet. The finished basement offers flexible space for a recreation room, home gym or future bedroom with an egress window, plumbing for a future bathroom, a laundry room, and two storage closets. Step outside to a professionally landscaped, fully fenced backyard with a large new concrete patio, decorative Redwood privacy wall, two raised garden beds, and a matching storage shed. The attached two-car garage includes a workshop with built-in shelving and a 220V outlet that can easily be removed to restore full two-car parking. Ideally located one block from Metzger Farm Open Space, the High Line Canal Trail, Brandywine Park, the Commons Area, and the Paul Derda Recreation Center. Located in the highly regarded Adams 12 Five Star School District with easy access to shopping, dining, Boulder, Denver, and major commuter routes....
Contact an agent
Home facts
- Year built:1994
- Subdivision & Development:Brandywine Filing 5
- Listing ID #:4811644
- Added:48 day(s) ago
- Updated:September 18, 2026 at 10:58 AM
Rooms and interior
- Bedrooms:3
- Total bathrooms:2
- Dining Description:Eat-in Kitchen
- Kitchen Description:Dishwasher, Refrigerator
- Basement Description:Partial
- Living area:1,828 sq. ft.
Heating and cooling
- Cooling:Central Air
- Heating:Forced Air
Structure and exterior
- Roof:Composition
- Year built:1994
- Building area:1,828 sq. ft.
- Lot area:0.11 Acres
- Lot Features:Level, Paved
- Architectural Style:Contemporary
- Construction Materials:Brick, Frame
- Exterior Features:Sprinkler System
- Levels:3 Story
Schools
- High school:Legacy
- Middle school:Westlake
- Elementary school:Mountain View
Utilities
- Water:City
- Sewer:Public Sewer
Finances and disclosures
- Price:$589,900
- Price per sq. ft.:$322.7
- Tax amount:$4,235
Features and amenities
- Appliances:Dishwasher, Dryer, Refrigerator, Washer
- Laundry features:Dryer, Washer
- Amenities:Cathedral Ceiling(s), Eat-in Kitchen, Open Floorplan
Parking
- Garage spaces:2
New listings near 12175 Cherrywood St
- Open Sun, 10am to 12pmNew
 $700,000Active3 beds 3 baths2,688 sq. ft.
13284 Elk Mountain Way, Broomfield, CO 80020
MLS# 1068965Listed by: Coldwell Banker Realty-NOCO - New
 $825,000Active3 beds 2 baths4,088 sq. ft.
4825 Bierstadt Loop, Broomfield, CO 80023
MLS# 4277855Listed by: The Gold Standard Brokerage  $849,500Active5 beds 4 baths3,972 sq. ft.
14474 Jason Dr, Broomfield, CO 80023
MLS# 1061889Listed by: RE/MAX Northwest- New
 $530,000Active2 beds 2 baths1,930 sq. ft.
29 Sandra Ln, Broomfield, CO 80020
MLS# 1068889Listed by: WK Real Estate Longmont - Open Sat, 12 to 1pmNew
 $539,000Active5 beds 2 baths3,276 sq. ft.
170 Garnet St, Broomfield, CO 80020
MLS# 1068892Listed by: RE/MAX of Boulder, Inc - Open Sat, 10am to 2pmNew
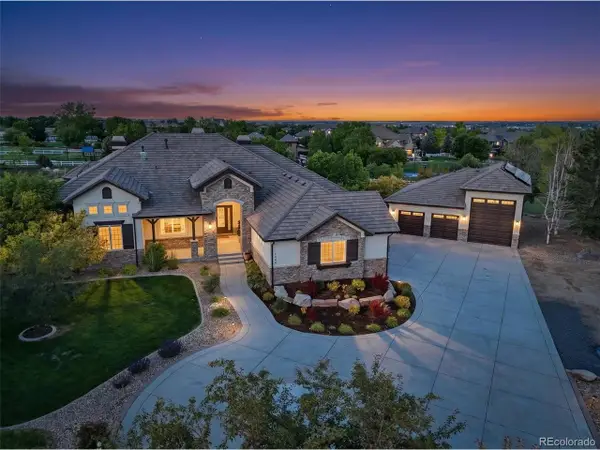 $3,500,000Active4 beds 6 baths7,511 sq. ft.
2949 High Prairie Way, Broomfield, CO 80023
MLS# 5663051Listed by: RE/MAX Professionals - Open Sun, 12 to 2pmNew
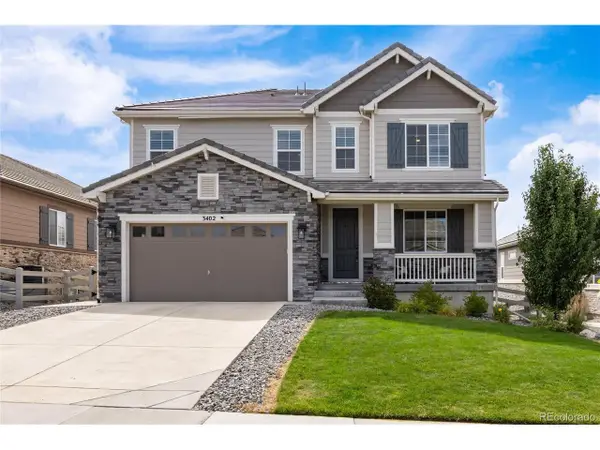 $1,060,000Active5 beds 4 baths4,049 sq. ft.
3402 Grizzly Peak Dr, Broomfield, CO 80023
MLS# 9917305Listed by: Coldwell Banker Realty 56 - New
 $485,000Active2 beds 2 baths1,789 sq. ft.
1 Douglas Dr, Broomfield, CO 80020
MLS# 3880560Listed by: RE/MAX Momentum - Open Sat, 11am to 1pmNew
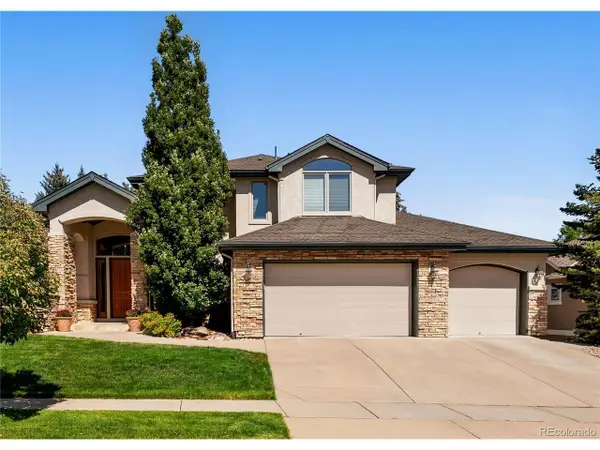 $1,625,000Active6 beds 5 baths5,994 sq. ft.
3871 Troon Cir, Broomfield, CO 80023
MLS# 8605069Listed by: LIV Sotheby's International Realty - New
 $480,000Active2 beds 1 baths1,008 sq. ft.
4316 Cambridge Ave, Broomfield, CO 80020
MLS# 9131684Listed by: eXp Realty, LLC


Protect your home and budget from life's surprises with an Assurant Home Warranty, backed by a partner that supports you through every step of homeownership. Explore Plans.
©2026 Century 21 Real Estate LLC. All rights reserved. CENTURY 21®, the CENTURY 21 Logo and C21® are service marks owned by Century 21 Real Estate LLC. Century 21 Real Estate LLC fully supports the principles of the Fair Housing Act and the Equal Opportunity Act. Each office is independently owned and operated. Listing information is deemed reliable but not guaranteed accurate.