
12572 Maria Circle, Broomfield, CO 80020
Local realty services provided by:CENTURY 21 Bear Facts Realty
12572 Maria Circle,Broomfield, CO 80020
$575,000
- 4 Beds
- 2 Baths
- 1,770 sq. ft.
- Single family
- Active
Listed by: annie foushee
Office: redfin corporation
MLS#:1687798
Source:ML
Price summary
- Price:$575,000
- Price per sq. ft.:$324.86
About this home
Welcome to this beautifully updated home in the desirable Brandywine neighborhood, perfectly situated across the street from a park and offering a bright, airy feel throughout. The open-concept main level features vaulted ceilings, abundant natural light, a spacious living room, formal dining area, and a beautifully renovated eat-in kitchen with Electrolux appliances. Thoughtful updates throughout the home include luxury vinyl plank flooring, paint, trim, railings, and modern finishes that create a clean, fresh, move-in ready feel. Upstairs, the sun-filled primary suite offers vaulted ceilings, a walk-in closet, and a beautifully remodeled en-suite bath, along with two additional bedrooms. The lower level provides a comfortable second living space with garage and backyard access, while the finished basement includes a versatile fourth bedroom or flex space and a remodeled bathroom. Step outside to enjoy the fully fenced backyard with a concrete patio, raised garden beds, mature trees, a storage shed, and plenty of space to relax or entertain. Additional highlights include a new dishwasher (2026), new central A/C (2026) owned solar panels and a 220V electrical outlet in the garage (2023), a new partial privacy fence (2026), a two-car attached garage, and extra parking for an RV, trailer, or Colorado toys. With no HOA, easy access to parks, trails, shopping, dining, and major highways, this beautifully updated home offers the perfect combination of style, comfort, and convenience....
Contact an agent
Home facts
- Year built:1986
- Subdivision & Development:Brandywine
- Listing ID #:1687798
Rooms and interior
- Bedrooms:4
- Total bathrooms:2
- Full bathrooms:1
- Flooring:Tile, Vinyl
- Bathrooms Description:Five Piece Bath
- Kitchen Description:Dishwasher, Disposal, Eat-in Kitchen, Microwave, Range, Range Hood, Refrigerator, Self Cleaning Oven
- Basement:Yes
- Basement Description:Bath/Stubbed, Daylight, Finished
- Living area:1,770 sq. ft.
Heating and cooling
- Cooling:Central Air
- Heating:Forced Air, Natural Gas
- Central air:Yes
Structure and exterior
- Roof:Shingle
- Year built:1986
- Building area:1,770 sq. ft.
- Lot area:0.16 Acres
- Lot Features:Open Space, Sprinklers In Front, Sprinklers In Rear
- Construction Materials:Frame, Vinyl Siding
- Exterior Features:Front Porch, Garden, Patio, Private Yard
- Levels:2 Story
Schools
- High school:Legacy
- Middle school:Westlake
- Elementary school:Mountain View
Utilities
- Water:Public
- Sewer:Public Sewer
Finances and disclosures
- Price:$575,000
- Price per sq. ft.:$324.86
- Tax amount:$4,491 (2025)
Features and amenities
- Laundry features:Dryer, In Unit, Washer
- Amenities:Carbon Monoxide Detector(s), Gas Water Heater, Radon Detector, Smoke Detector(s), Window Treatments
Parking
- Total parking spaces:2
- Parking description:220 Volts, Concrete Driveway, Exterior Access Door
- Garage:Yes
- Garage spaces:2
 Based on information submitted to the MLS GRID as of September 13, 2026 02:16 PM. All data is obtained from various sources and may not have been verified by broker or MLS GRID. Supplied Open House information is subject to change without notice. All information should be independently reviewed and verified for accuracy. Properties may or may not be listed by the office/agent presenting the information. ML Member Broker: Juan L. Sanchez
New listings near 12572 Maria Circle
- Coming Soon
 $665,000Coming Soon4 beds 4 baths2,953 sq. ft.
1085 E Midway Boulevard, Broomfield, CO 80020
MLS# 6879727Listed by: C & C REAL ESTATE TEAM, LLC - Coming Soon
 $1,150,000Coming Soon3 beds 4 baths4,666 sq. ft.
12797 Elkhorn Road, Broomfield, CO 80021
MLS# IR1068522Listed by: RE/MAX OF BOULDER, INC - Coming Soon
 $515,000Coming Soon3 beds 2 baths1,464 sq. ft.
2 Pinon Place, Broomfield, CO 80020
MLS# 6969853Listed by: YOUR CASTLE REALTY LLC - New
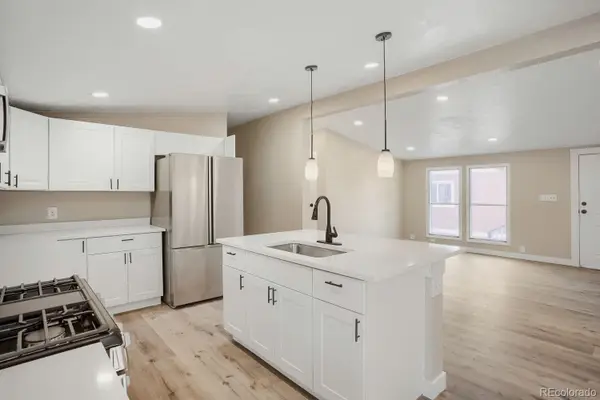 $130,000Active4 beds 2 baths1,680 sq. ft.
2885 E Midway Boulevard, Broomfield, CO 80234
MLS# 2539743Listed by: REALTY OF AMERICA LLC - New
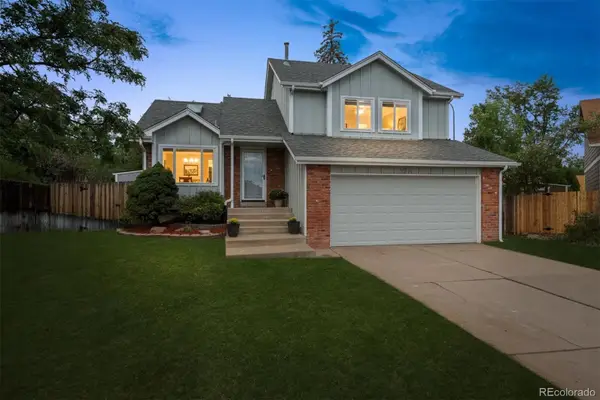 $540,000Active4 beds 2 baths1,885 sq. ft.
9914 Hoyt Way, Broomfield, CO 80021
MLS# 3208305Listed by: MODUS REAL ESTATE - New
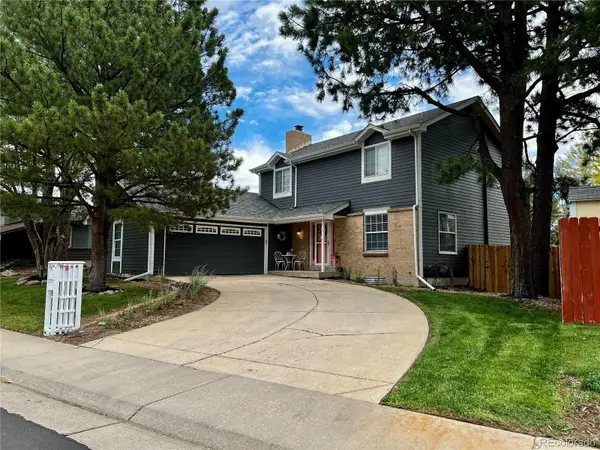 $645,000Active4 beds 3 baths2,691 sq. ft.
10440 Newcombe Street, Broomfield, CO 80021
MLS# 4182559Listed by: QUALITY 1ST HOMES - New
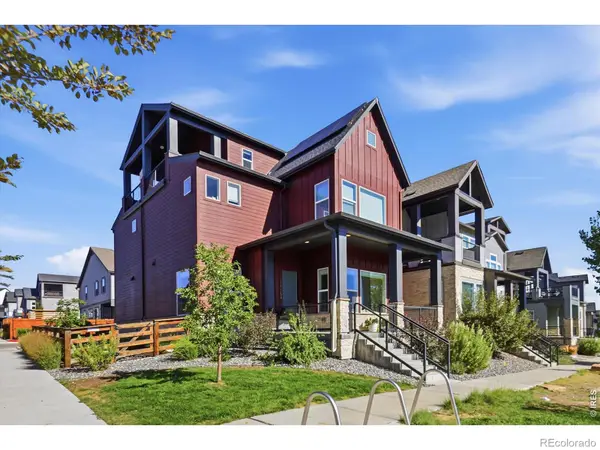 $759,000Active3 beds 4 baths2,565 sq. ft.
16654 Tejon Lane, Broomfield, CO 80023
MLS# IR1068579Listed by: COMPASS - BOULDER - Open Sun, 12am to 2pmNew
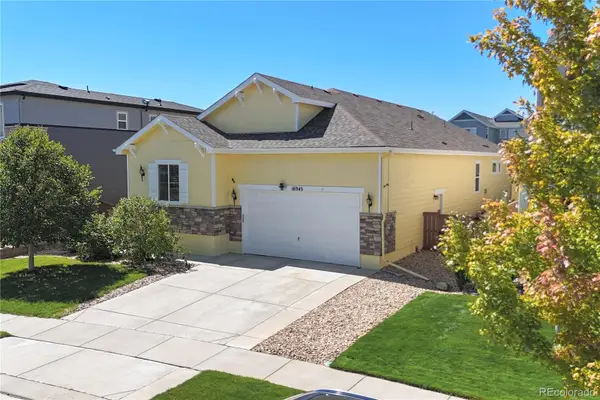 $735,000Active3 beds 3 baths3,108 sq. ft.
16945 Melody Drive, Broomfield, CO 80023
MLS# 5825488Listed by: HOMESMART - New
 $1,500,000Active2 beds 3 baths5,232 sq. ft.
16415 Grays Way, Broomfield, CO 80023
MLS# 6801995Listed by: KELLER WILLIAMS PREFERRED REALTY 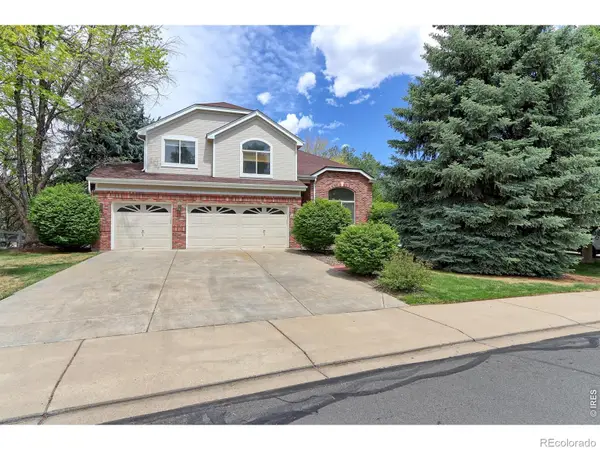 $849,900Active5 beds 4 baths3,972 sq. ft.
14474 Jason Drive, Broomfield, CO 80023
MLS# IR1061889Listed by: RE/MAX NORTHWEST


Protect your home and budget from life's surprises with an Assurant Home Warranty, backed by a partner that supports you through every step of homeownership. Explore Plans.
©2026 Century 21 Real Estate LLC. All rights reserved. CENTURY 21®, the CENTURY 21 Logo and C21® are service marks owned by Century 21 Real Estate LLC. Century 21 Real Estate LLC fully supports the principles of the Fair Housing Act and the Equal Opportunity Act. Each office is independently owned and operated. Listing information is deemed reliable but not guaranteed accurate.