
12961 S Princess, Broomfield, CO 80020
Local realty services provided by:CENTURY 21 CapRock Real Estate
Listed by: alex reber
Office: madison & company properties
MLS#:6892191
Source:ML
Price summary
- Price:$550,000
- Price per sq. ft.:$331.13
About this home
Located in an established Broomfield neighborhood, this updated 4-bedroom, 2-bathroom home offers 1,661 square feet of living space with numerous improvements throughout. The interior features new luxury vinyl plank flooring on the main and lower levels, updated trim, door hardware, and modern light fixtures throughout. The kitchen has been refreshed with an updated backsplash and cabinet hardware, while both bathrooms have undergone full renovations. The living area features an updated fireplace hearth and mantel, adding character to the space. Major exterior improvements include a new roof (2025), driveway with an extension for a third parking space (2025), front deck (2025), fence (2025), insulated garage door (2026), and a new front door and updated exterior lighting. The backyard features a designated fire pit area surrounded by hanging solar lights, creating a great space to gather outdoors. One of the property's standout features is its proximity to a neighborhood bike path, providing convenient access for walking, running, and cycling. With extensive recent updates inside and out, plus nearby parks, shopping, and restaurants, this home offers a great opportunity to enjoy everything Broomfield has to offer....
Contact an agent
Home facts
- Year built:1980
- Subdivision & Development:Westlake
- Listing ID #:6892191
Rooms and interior
- Bedrooms:4
- Total bathrooms:2
- Full bathrooms:2
- Flooring:Carpet, Laminate, Tile
- Kitchen Description:Dishwasher, Microwave, Oven, Pantry, Refrigerator
- Basement Description:Daylight, Finished
- Living area:1,661 sq. ft.
Heating and cooling
- Cooling:Central Air
- Heating:Forced Air
Structure and exterior
- Roof:Composition
- Year built:1980
- Building area:1,661 sq. ft.
- Lot Features:Corner, Landscaped
- Architectural Style:Traditional
- Construction Materials:Frame
- Exterior Features:Deck, Front Porch, Lighting, Private Yard
- Foundation Description:Slab
- Levels:2 Story
Schools
- High school:Legacy
- Middle school:Westlake
- Elementary school:Centennial
Utilities
- Water:Public
- Sewer:Public Sewer
Finances and disclosures
- Price:$550,000
- Price per sq. ft.:$331.13
- Tax amount:$3,972
Features and amenities
- Laundry features:Dryer, In Unit, Washer
- Amenities:Gas Water Heater
Parking
- Garage spaces:2
 Based on information submitted to the MLS GRID as of October 27, 2026 06:03 PM. All data is obtained from various sources and may not have been verified by broker or MLS GRID. Supplied Open House information is subject to change without notice. All information should be independently reviewed and verified for accuracy. Properties may or may not be listed by the office/agent presenting the information. ML Member Broker: Daniel Bishop
New listings near 12961 S Princess
- Coming SoonOpen Sat, 11am to 2pm
 $574,000Coming Soon4 beds 2 baths1,856 sq. ft.
1125 Alter Way, Broomfield, CO 80020
MLS# 8697750Listed by: Real Broker, LLC DBA Real - New
 $665,000Active4 beds 3 baths2,806 sq. ft.
1345 Miramonte Ct, Broomfield, CO 80020
MLS# 5104743Listed by: RE/MAX Nexus - New
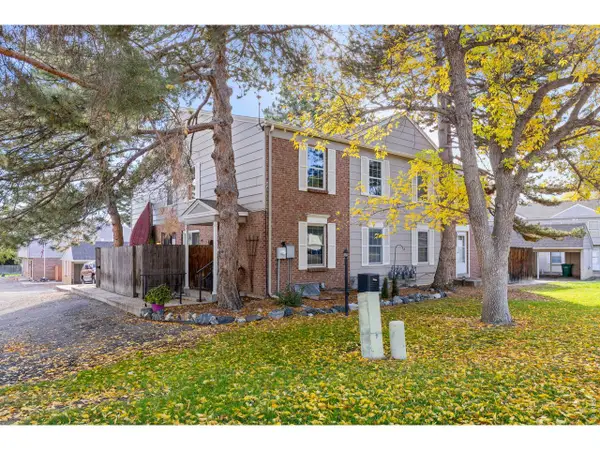 $370,000Active2 beds 2 baths1,496 sq. ft.
8 Amesbury St, Broomfield, CO 80020
MLS# 1071265Listed by: RE/MAX of Boulder, Inc - New
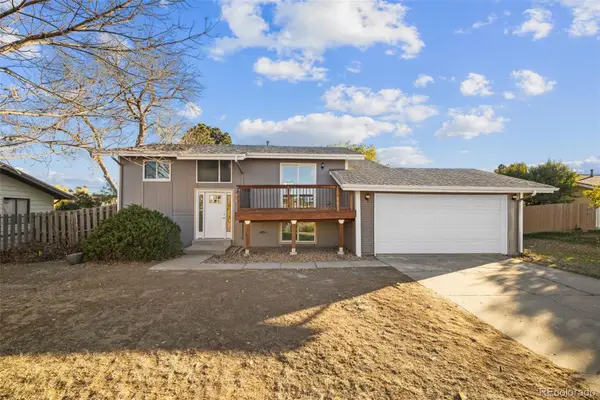 $539,900Active4 beds 2 baths1,566 sq. ft.
3520 W 132nd, Broomfield, CO 80020
MLS# 2411444Listed by: MADISON & COMPANY PROPERTIES - New
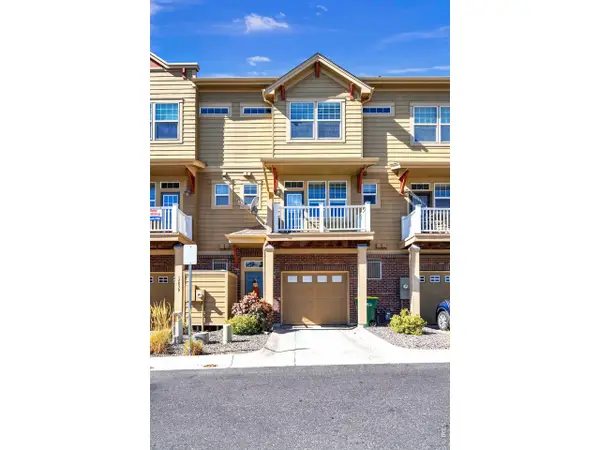 $375,000Active2 beds 3 baths1,177 sq. ft.
12840 King St, Broomfield, CO 80020
MLS# 1071230Listed by: RE/MAX Alliance-Lsvl - New
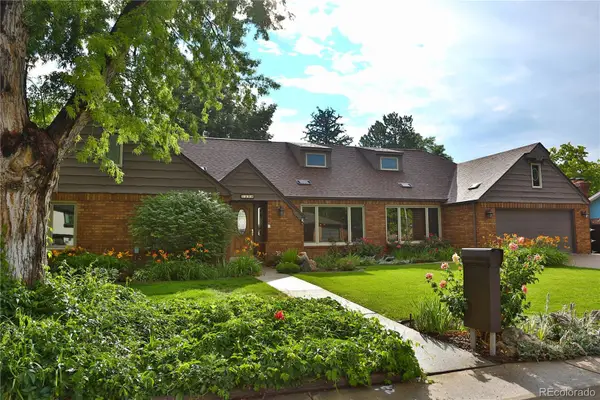 $799,900Active5 beds 5 baths4,325 sq. ft.
1370 Bellair, Broomfield, CO 80020
MLS# 9680140Listed by: KOIS REAL ESTATE - New
 $500,000Active3 beds 2 baths1,238 sq. ft.
10448 Robb, Broomfield, CO 80021
MLS# IR1071166Listed by: PROPERTY PARTNERS - New
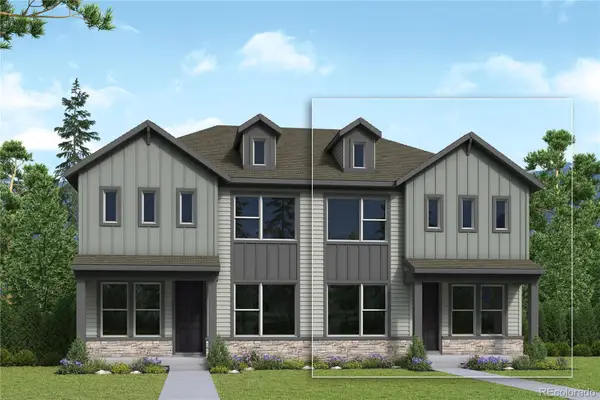 $536,570Active3 beds 3 baths1,799 sq. ft.
16227 Peak #B, Broomfield, CO 80023
MLS# 4667765Listed by: HOUSE HUNTERS, LLC - New
 $775,000Active4 beds 3 baths2,866 sq. ft.
1715 Daphne St, Broomfield, CO 80020
MLS# 2703154Listed by: The Pointe Real Estate Llc - New
 $568,000Active3 beds 3 baths1,484 sq. ft.
1706 W 166th Ave, Broomfield, CO 80023
MLS# 8758306Listed by: WK Real Estate


Protect your home and budget from life's surprises with an Assurant Home Warranty, backed by a partner that supports you through every step of homeownership. Explore Plans.
©2026 Century 21 Real Estate LLC. All rights reserved. CENTURY 21®, the CENTURY 21 Logo and C21® are service marks owned by Century 21 Real Estate LLC. Century 21 Real Estate LLC fully supports the principles of the Fair Housing Act and the Equal Opportunity Act. Each office is independently owned and operated. Listing information is deemed reliable but not guaranteed accurate.