
13221 Bryant Cir, Broomfield, CO 80020
Local realty services provided by:CENTURY 21 CapRock Real Estate
13221 Bryant Cir,Broomfield, CO 80020
$650,000
- 5 Beds
- 4 Baths
- 2,156 sq. ft.
- Single family
- Active
Listed by: connor cole
Office: milehimodern303-876-1073
MLS#:6474396
Source:IRES
Price summary
- Price:$650,000
- Price per sq. ft.:$301.48
About this home
Nestled on a generous corner lot in Westlake Village, this beautifully maintained home offers timeless comfort, thoughtful design and exceptional versatility. A covered front porch welcomes residents into an inviting interior featuring a built-in mudroom nook and a charming reading alcove with a cozy window seat and book storage. The open-concept layout flows effortlessly between spacious living and dining areas, where a custom fireplace creates a warm gathering space. The bright kitchen is appointed with stainless steel appliances, butcher block countertops and a tiled backsplash. Upstairs, the sizable primary suite is joined by three additional bedrooms, while the finished basement adds flexible living space and an en-suite bedroom. A private fenced backyard with fresh sod and a patio provides an ideal setting for entertaining, complemented by vibrant front landscaping. Bidet-equipped bathrooms, an attached two-car garage and meticulous care throughout complete this welcoming home.
Contact an agent
Home facts
- Year built:1993
- Subdivision & Development:Westlake Village
- Listing ID #:6474396
- Added:52 day(s) ago
- Updated:October 06, 2026 at 03:28 PM
Rooms and interior
- Bedrooms:5
- Total bathrooms:4
- Full bathrooms:2
- Half bathrooms:1
- Dining Description:Eat-in Kitchen
- Kitchen Description:Dishwasher, Disposal, Kitchen Island, Pantry, Refrigerator
- Basement Description:Full, Partially Finished
- Living area:2,156 sq. ft.
Heating and cooling
- Cooling:Central Air
- Heating:Forced Air
Structure and exterior
- Roof:Composition
- Year built:1993
- Building area:2,156 sq. ft.
- Lot area:0.13 Acres
- Lot Features:Corner Lot, Deciduous Trees, Gutters, House Faces East, Level, Paved
- Construction Materials:Brick, Frame, Wood Siding
- Exterior Features:Patio
- Levels:2 Story
Schools
- High school:Legacy
- Middle school:Westlake
- Elementary school:Centennial
Utilities
- Water:City
- Sewer:Public Sewer
Finances and disclosures
- Price:$650,000
- Price per sq. ft.:$301.48
- Tax amount:$4,495
Features and amenities
- Appliances:Dishwasher, Disposal, Dryer, Refrigerator, Washer
- Laundry features:Dryer, Washer
- Amenities:Eat-in Kitchen, Kitchen Island, Open Floorplan, Pantry
Parking
- Garage spaces:2
New listings near 13221 Bryant Cir
- Coming SoonOpen Sat, 2 to 4pm
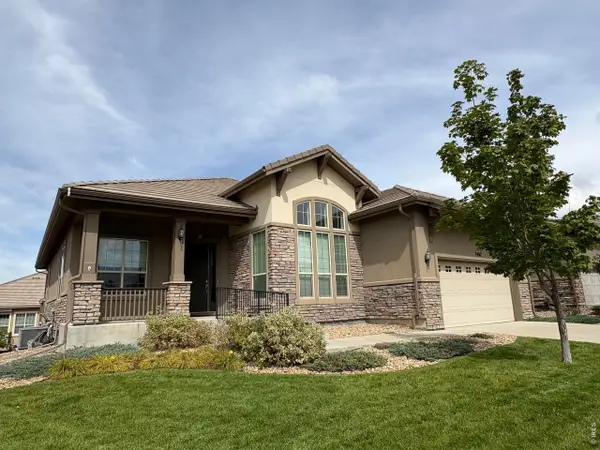 $887,000Coming Soon2 beds 2 baths4,212 sq. ft.
4467 Rio Grande Pl, Broomfield, CO 80023
MLS# 1070076Listed by: Compass - Boulder - Coming Soon
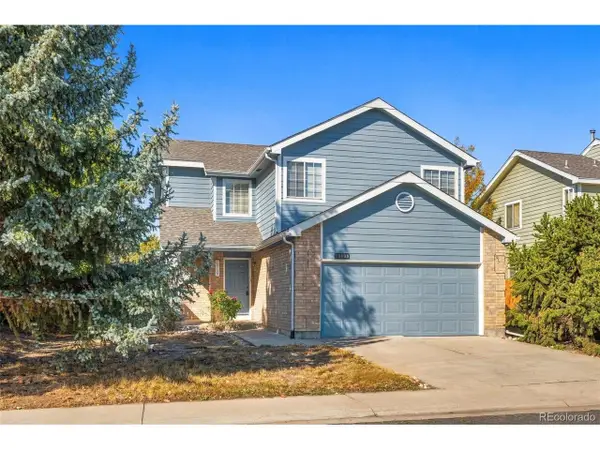 $500,000Coming Soon3 beds 3 baths1,898 sq. ft.
13139 Alcott Pl, Broomfield, CO 80020
MLS# 7932820Listed by: West and Main Homes Inc - Coming Soon
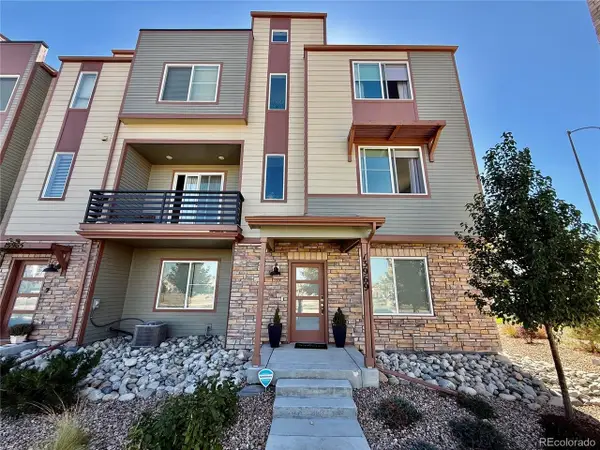 $690,000Coming Soon4 beds 4 baths2,301 sq. ft.
13969 Del Corso Way, Broomfield, CO 80020
MLS# 9822597Listed by: LoKation - Coming SoonOpen Sun, 11am to 1pm
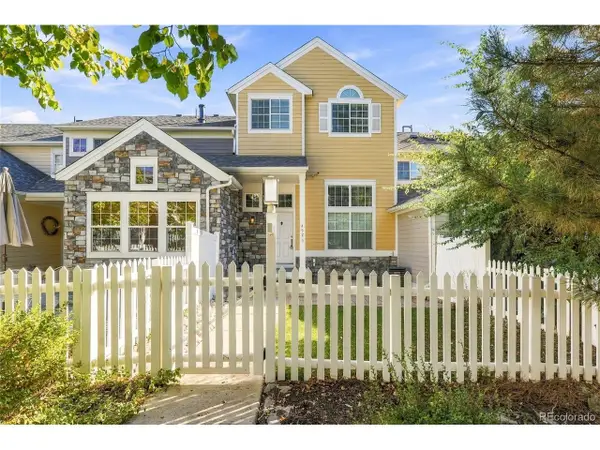 $478,900Coming Soon3 beds 3 baths1,956 sq. ft.
4923 Grey Wolf Pl, Broomfield, CO 80023
MLS# 6910723Listed by: Keller Williams Avenues Realty - New
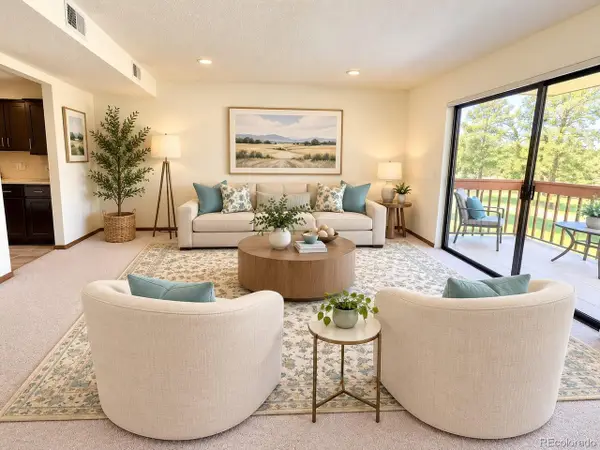 $298,000Active2 beds 1 baths1,197 sq. ft.
12565 Sheridan Blvd #116, Broomfield, CO 80020
MLS# 5866655Listed by: Brokers Guild Real Estate - New
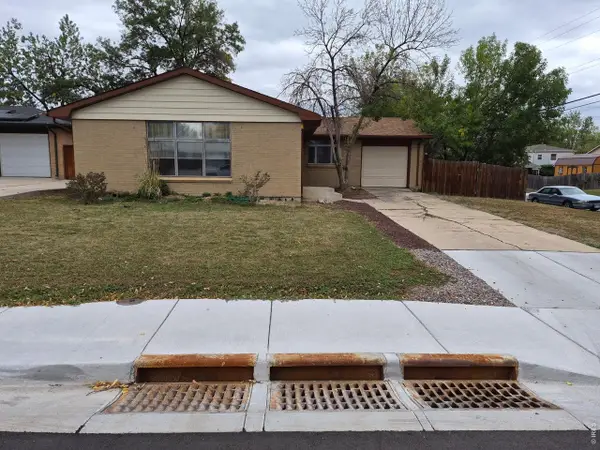 $395,000Active3 beds 3 baths2,498 sq. ft.
300 Jade St, Broomfield, CO 80020
MLS# 1069890Listed by: RE/MAX Alliance-Lsvl - New
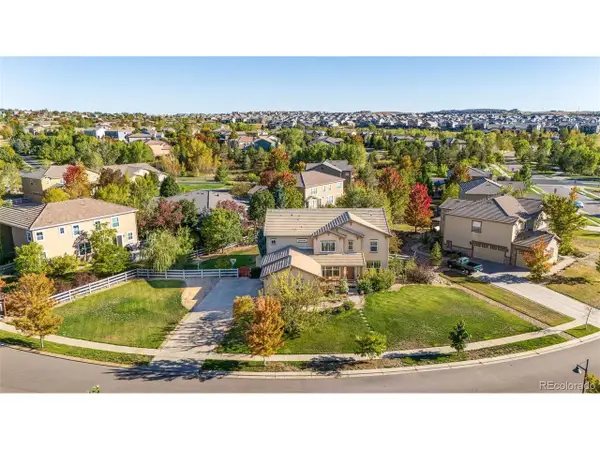 $975,000Active5 beds 5 baths4,998 sq. ft.
3630 Vestal Loop, Broomfield, CO 80023
MLS# 3308028Listed by: RE/MAX Professionals - New
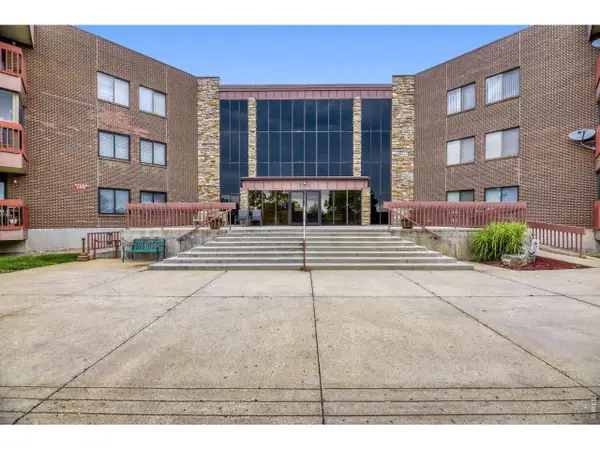 $365,000Active2 beds 2 baths1,421 sq. ft.
12565 Sheridan Blvd #304, Broomfield, CO 80020
MLS# 1069998Listed by: RE/MAX Elevate - New
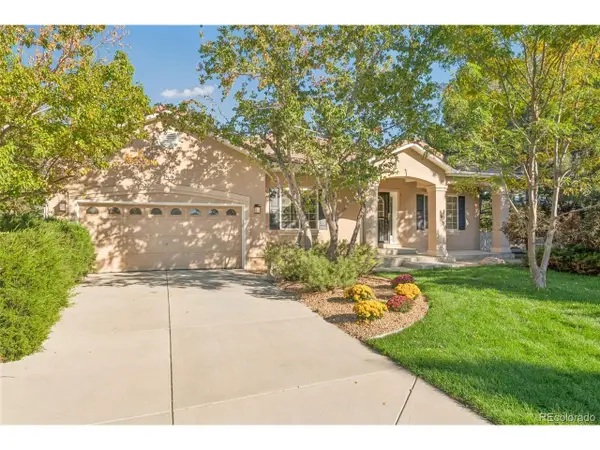 $839,000Active3 beds 3 baths5,056 sq. ft.
4620 Pyramid Cir, Broomfield, CO 80023
MLS# 7608210Listed by: RE/MAX Professionals - New
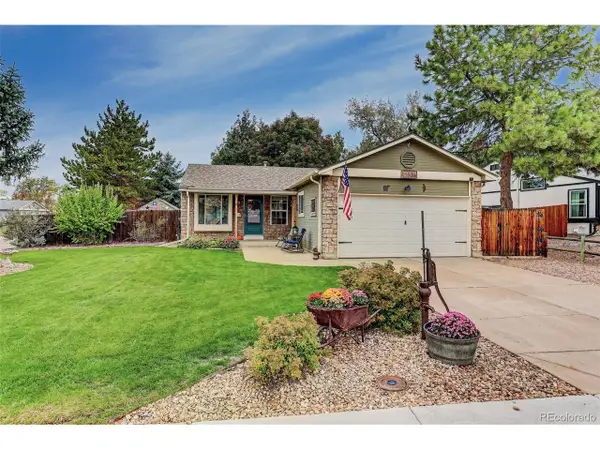 $490,000Active4 beds 2 baths1,801 sq. ft.
11505 Marshall Ct, Broomfield, CO 80020
MLS# 6353721Listed by: Coldwell Banker Realty 56


Protect your home and budget from life's surprises with an Assurant Home Warranty, backed by a partner that supports you through every step of homeownership. Explore Plans.
©2026 Century 21 Real Estate LLC. All rights reserved. CENTURY 21®, the CENTURY 21 Logo and C21® are service marks owned by Century 21 Real Estate LLC. Century 21 Real Estate LLC fully supports the principles of the Fair Housing Act and the Equal Opportunity Act. Each office is independently owned and operated. Listing information is deemed reliable but not guaranteed accurate.