
13251 Wild Basin Way, Broomfield, CO 80020
Local realty services provided by:CENTURY 21 Bear Facts Realty
Listed by: christopher naggar
Office: engel & volkers denver
MLS#:5386869
Source:ML
Price summary
- Price:$1,075,000
- Price per sq. ft.:$210.7
- Monthly HOA dues:$57.67
About this home
Situated in the coveted Redleaf neighborhood, this exceptional 5-bedroom residence enjoys a premier setting backing directly to Broomfield Commons, offering more than 300 acres of open space, sweeping mountain views, and stunning Denver skyline vistas. From the moment you arrive, the combination of sophisticated finishes, abundant natural light, and an inviting open-concept design creates an elevated yet comfortable atmosphere. The beautifully appointed kitchen features extensive cabinetry, generous prep space, a bright dining area, and seamless connection to the formal dining room, making it equally suited for everyday living and entertaining. A main-level bedroom and full bathroom offer ideal flexibility for guests, a private office, or multigenerational living. Upstairs, the expansive primary suite provides a private sitting area, two oversized walk-in closets with custom organizers, and a luxurious en-suite bath with soaking tub and separate shower. Three additional bedrooms and two bathrooms complete the upper level. The unfinished basement offers impressive ceiling height and endless potential for a home theater, gym, recreation space, or additional living area. Step outside to a private, fully fenced yard with mature landscaping and direct open-space access. Adding tremendous value, the owned and fully paid-off solar panel system conveys with the home, offering the next owner the opportunity for significant energy savings with no remaining solar balance. The existing VA mortgage may also be assumable at an exceptional 2.75% interest rate for a buyer who qualifies, subject to lender and VA approval; assumption is not guaranteed. The roof will be replaced at closing, and a whole-home warranty covering mechanical systems and appliances provides additional peace of mind. Ideally located near the Paul Derda Recreation Center, parks, trails, and everyday amenities, this is a rare opportunity to own an exceptional home in one of Broomfield's most desirable settings....
Contact an agent
Home facts
- Year built:2006
- Subdivision & Development:Redleaf
- Listing ID #:5386869
Rooms and interior
- Bedrooms:5
- Total bathrooms:5
- Full bathrooms:3
- Half bathrooms:1
- Flooring:Carpet, Tile, Wood
- Kitchen Description:Cooktop, Dishwasher, Double Oven, Eat-in Kitchen, Kitchen Island, Microwave, Oven, Pantry, Refrigerator
- Basement:Yes
- Basement Description:Bath/Stubbed, Full, Interior Entry, Sump Pump, Unfinished
- Living area:5,102 sq. ft.
Heating and cooling
- Cooling:Attic Fan, Central Air
- Heating:Forced Air
- Central air:Yes
Structure and exterior
- Roof:Composition
- Year built:2006
- Building area:5,102 sq. ft.
- Lot area:0.23 Acres
- Lot Features:Irrigated, Landscaped, Level, Many Trees, Open Space, Sprinklers In Front, Sprinklers In Rear
- Architectural Style:Traditional
- Construction Materials:Frame
- Exterior Features:Covered, Front Porch, Garden, Lighting, Patio, Private Yard, Rain Gutters
- Levels:2 Story
Schools
- High school:Legacy
- Middle school:Westlake
- Elementary school:Coyote Ridge
Utilities
- Water:Public
- Sewer:Public Sewer
Finances and disclosures
- Price:$1,075,000
- Price per sq. ft.:$210.7
- Tax amount:$8,387 (2025)
Features and amenities
- Laundry features:Dryer, In Unit, Washer
- Amenities:Carbon Monoxide Detector(s), Double Pane Windows, Smoke Detector(s), Sump Pump, Window Coverings, Window Treatments
Parking
- Total parking spaces:3
- Parking description:Concrete Driveway, Dry Walled, Exterior Access Door, Heated Garage, Insulated Garage, Lighted
- Garage:Yes
- Garage spaces:3
 Based on information submitted to the MLS GRID as of September 16, 2026 02:38 PM. All data is obtained from various sources and may not have been verified by broker or MLS GRID. Supplied Open House information is subject to change without notice. All information should be independently reviewed and verified for accuracy. Properties may or may not be listed by the office/agent presenting the information. ML Member Broker: Juan L. Sanchez
New listings near 13251 Wild Basin Way
- Coming Soon
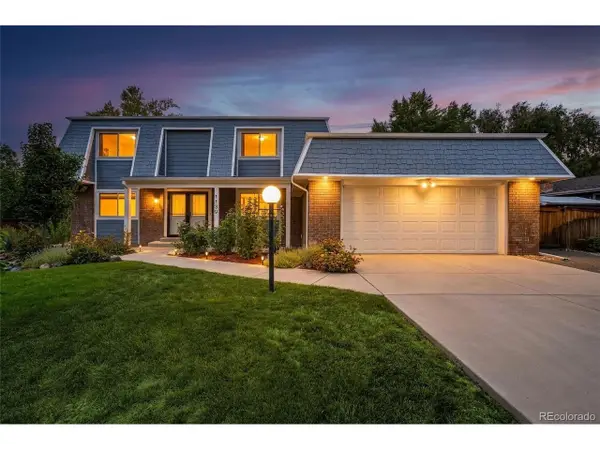 $699,990Coming Soon4 beds 4 baths3,346 sq. ft.
1139 Aspen St, Broomfield, CO 80020
MLS# 5496678Listed by: Resident Realty North Metro LLC - Coming Soon
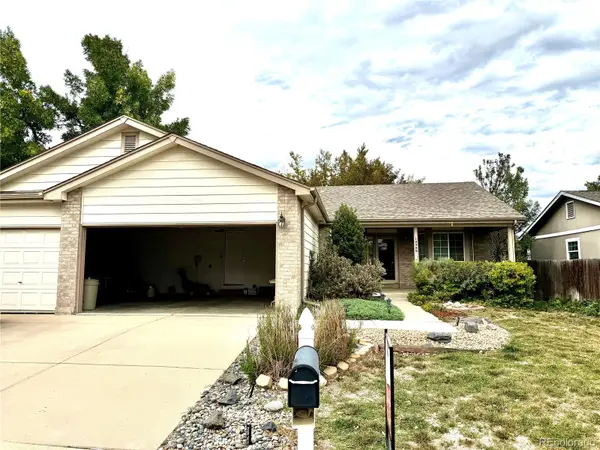 $609,900Coming Soon4 beds 3 baths3,083 sq. ft.
10989 Gray Circle, Broomfield, CO 80020
MLS# 6433385Listed by: KELLER WILLIAMS AVENUES REALTY - Coming Soon
 $455,000Coming Soon3 beds 2 baths1,813 sq. ft.
1501 Belero Street, Broomfield, CO 80020
MLS# 7685555Listed by: WEST AND MAIN HOMES INC - Coming Soon
 $665,000Coming Soon4 beds 4 baths2,953 sq. ft.
1085 E Midway Boulevard, Broomfield, CO 80020
MLS# 6879727Listed by: C & C REAL ESTATE TEAM, LLC - Coming SoonOpen Sat, 10am to 12pm
 $1,150,000Coming Soon3 beds 4 baths4,666 sq. ft.
12797 Elkhorn Rd, Broomfield, CO 80021
MLS# 1068522Listed by: RE/MAX of Boulder, Inc - New
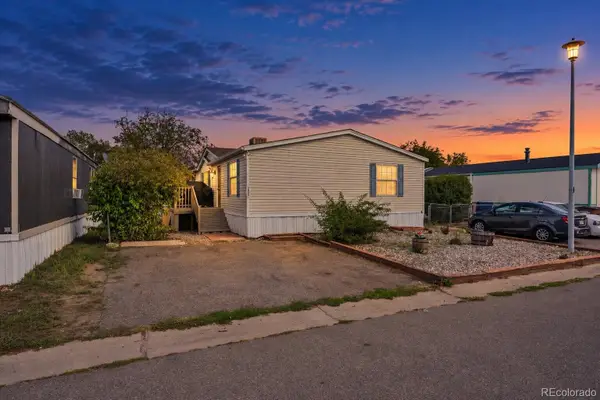 $129,900Active3 beds 2 baths1,456 sq. ft.
12205 Perry Street, Broomfield, CO 80020
MLS# 7714491Listed by: KELLER WILLIAMS REALTY DOWNTOWN LLC - New
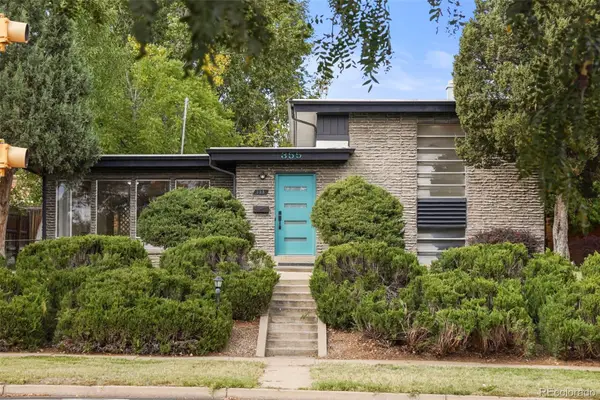 $617,000Active3 beds 2 baths1,626 sq. ft.
355 W Midway Boulevard, Broomfield, CO 80020
MLS# 8333343Listed by: THE LEICHT SOURCE REALTY LLC - New
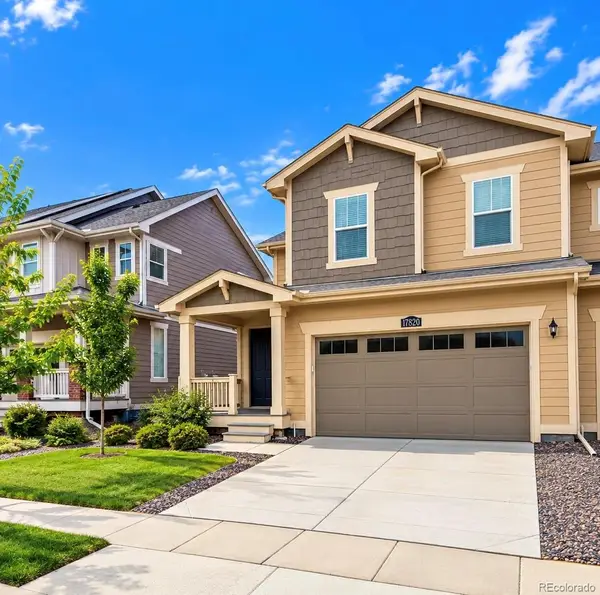 $625,000Active-- beds -- baths3,021 sq. ft.
17820 Gallup Street, Broomfield, CO 80023
MLS# 8348117Listed by: DYLAN BARNES REALTY - New
 $639,000Active3 beds 3 baths1,981 sq. ft.
2007 Alcott Way, Broomfield, CO 80023
MLS# 7639408Listed by: Justin Caruso - New
 $75,000Active3 beds 2 baths1,056 sq. ft.
2885 E Midway, Denver, CO 80234
MLS# 6431820Listed by: MEGASTAR REALTY


Protect your home and budget from life's surprises with an Assurant Home Warranty, backed by a partner that supports you through every step of homeownership. Explore Plans.
©2026 Century 21 Real Estate LLC. All rights reserved. CENTURY 21®, the CENTURY 21 Logo and C21® are service marks owned by Century 21 Real Estate LLC. Century 21 Real Estate LLC fully supports the principles of the Fair Housing Act and the Equal Opportunity Act. Each office is independently owned and operated. Listing information is deemed reliable but not guaranteed accurate.