
13275 Niwot Trl, Broomfield, CO 80020
Local realty services provided by:CENTURY 21 Top Dog Properties
Listed by: mary ellen hochman
Office: compass - boulder3034875472
MLS#:1065476
Source:IRES
Price summary
- Price:$499,000
- Price per sq. ft.:$315.82
- Monthly HOA dues:$362
About this home
This beautifully updated patio home offers the perfect balance of high-end style and total ease. Because the HOA handles all the landscaping, you can trade the lawnmower for local trails or a trip to the nearby Paul Derda Recreation Center.Inside, the home feels fresh and intentional. A slate entryway leads into a bright living space finished with engineered hardwoods and new lighting throughout. The kitchen has been completely reimagined for the home chef, centered around a massive island with stunning leathered granite countertops and stainless steel appliances. Beyond the aesthetics, this home is designed for comfort and efficiency. You'll appreciate the peace of mind that comes with updated mechanicals, including a two-year-old HVAC system and a whole-house fan that keep utility bills impressively low. Storage is never an issue here, either; between the oversized two-car garage and a surprisingly large crawl space, there's a dedicated spot for every piece of gear. It's a streamlined, sophisticated retreat where all the hard work has already been done for you....
Contact an agent
Home facts
- Year built:2005
- Subdivision & Development:Courtyard Homes At Redleaf
- Listing ID #:1065476
- Added:48 day(s) ago
- Updated:September 18, 2026 at 03:28 PM
Rooms and interior
- Bedrooms:3
- Total bathrooms:3
- Full bathrooms:2
- Half bathrooms:1
- Dining Description:Eat-in Kitchen, Separate Dining Room
- Kitchen Description:Dishwasher, Gas Range, Microwave, Refrigerator
- Basement Description:Crawl Space
- Living area:1,580 sq. ft.
Heating and cooling
- Cooling:Ceiling Fan(s), Central Air, Whole House Fan
- Heating:Forced Air
Structure and exterior
- Roof:Composition
- Year built:2005
- Building area:1,580 sq. ft.
- Lot area:0.02 Acres
- Construction Materials:Frame
- Levels:2 Story
Schools
- High school:Legacy
- Middle school:Westlake
- Elementary school:Coyote Ridge
Utilities
- Water:City
- Sewer:Public Sewer
Finances and disclosures
- Price:$499,000
- Price per sq. ft.:$315.82
- Tax amount:$4,472
Features and amenities
- Appliances:Dishwasher, Dryer, Gas Range, Microwave, Refrigerator, Washer
- Laundry features:Dryer, Washer
- Amenities:Eat-in Kitchen, Open Floorplan, Separate Dining Room
Parking
- Garage spaces:2
New listings near 13275 Niwot Trl
- Open Sun, 10am to 12pmNew
 $700,000Active3 beds 3 baths2,688 sq. ft.
13284 Elk Mountain Way, Broomfield, CO 80020
MLS# 1068965Listed by: Coldwell Banker Realty-NOCO - New
 $825,000Active3 beds 2 baths4,088 sq. ft.
4825 Bierstadt Loop, Broomfield, CO 80023
MLS# 4277855Listed by: The Gold Standard Brokerage  $849,500Active5 beds 4 baths3,972 sq. ft.
14474 Jason Dr, Broomfield, CO 80023
MLS# 1061889Listed by: RE/MAX Northwest- New
 $530,000Active2 beds 2 baths1,930 sq. ft.
29 Sandra Ln, Broomfield, CO 80020
MLS# 1068889Listed by: WK Real Estate Longmont - Open Sat, 12 to 1pmNew
 $539,000Active5 beds 2 baths3,276 sq. ft.
170 Garnet St, Broomfield, CO 80020
MLS# 1068892Listed by: RE/MAX of Boulder, Inc - Open Sat, 10am to 2pmNew
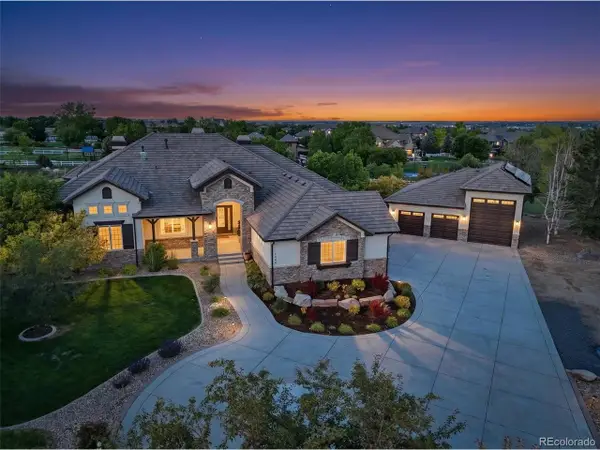 $3,500,000Active4 beds 6 baths7,511 sq. ft.
2949 High Prairie Way, Broomfield, CO 80023
MLS# 5663051Listed by: RE/MAX Professionals - Open Sun, 12 to 2pmNew
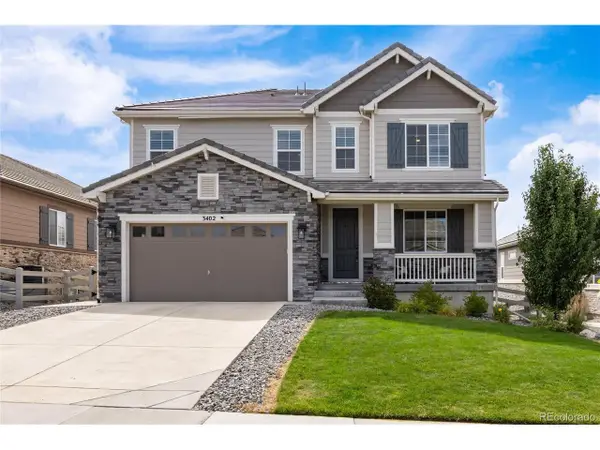 $1,060,000Active5 beds 4 baths4,049 sq. ft.
3402 Grizzly Peak Dr, Broomfield, CO 80023
MLS# 9917305Listed by: Coldwell Banker Realty 56 - New
 $485,000Active2 beds 2 baths1,789 sq. ft.
1 Douglas Dr, Broomfield, CO 80020
MLS# 3880560Listed by: RE/MAX Momentum - Open Sat, 11am to 1pmNew
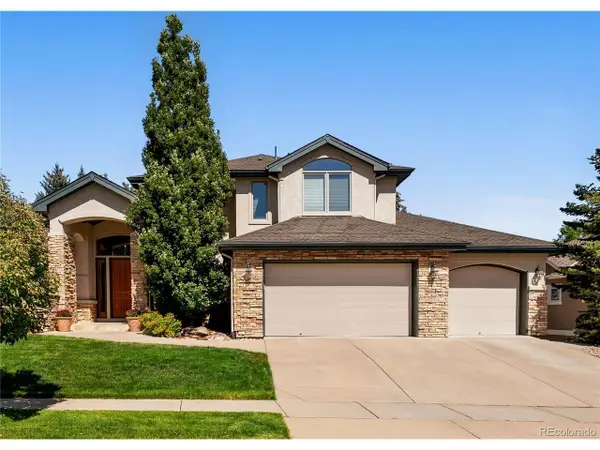 $1,625,000Active6 beds 5 baths5,994 sq. ft.
3871 Troon Cir, Broomfield, CO 80023
MLS# 8605069Listed by: LIV Sotheby's International Realty - New
 $480,000Active2 beds 1 baths1,008 sq. ft.
4316 Cambridge Ave, Broomfield, CO 80020
MLS# 9131684Listed by: eXp Realty, LLC


Protect your home and budget from life's surprises with an Assurant Home Warranty, backed by a partner that supports you through every step of homeownership. Explore Plans.
©2026 Century 21 Real Estate LLC. All rights reserved. CENTURY 21®, the CENTURY 21 Logo and C21® are service marks owned by Century 21 Real Estate LLC. Century 21 Real Estate LLC fully supports the principles of the Fair Housing Act and the Equal Opportunity Act. Each office is independently owned and operated. Listing information is deemed reliable but not guaranteed accurate.