
13471 Glen, Broomfield, CO 80020
Local realty services provided by:CENTURY 21 Community First
13471 Glen,Broomfield, CO 80020
$705,793
- 4 Beds
- 4 Baths
- - sq. ft.
- Single family
- Sold
Listed by: madison kissel, ally small
Office: compass - denver
MLS#:5140713
Source:ML
Sorry, we are unable to map this address
Price summary
- Price:$705,793
- Monthly HOA dues:$10.83
About this home
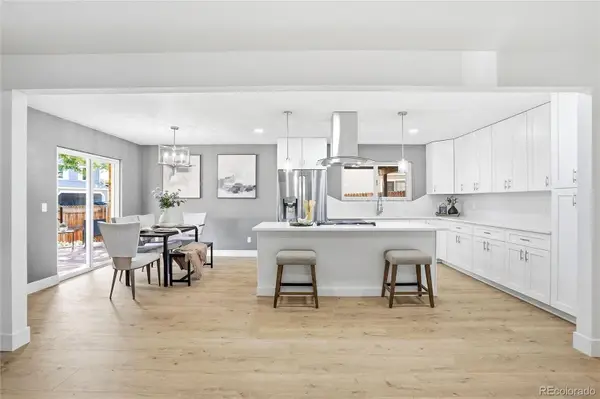
Welcome to 13471 Glen Circle, a meticulously-maintained 4 bed, 4 bath home offering impressive space and thoughtful improvements throughout. Natural light pours across the main level, where soaring ceilings, skylights, and oversized windows create a bright + airy first impression. The beautifully updated kitchen features butcher block countertops, counter seating, abundant storage, and stainless steel appliances replaced in 2022. Just beyond, a second living area with a classic brick gas fireplace offers direct backyard access for easy indoor-outdoor living. Upstairs, the light-filled primary suite offers an expansive walk-in closet and five-piece ensuite. Also upstairs are two additional spacious bedrooms, a Jack-and-Jill bath, and convenient upper-level laundry with built-in storage + folding space. Completed and permitted in July 2026, the BRAND NEW finished basement adds convenient additional living space with a bedroom, 3/4 bathroom, and bonus area ideal for movie nights, workouts, and guests. Outside, the professionally landscaped, fully fenced backyard features a covered deck, garden and landscaping completed in 2025, plus outdoor shades installed in 2024. Dedicated RV/trailor parking has its own fenced area, while the 3 car garage offers the option to keep the single bay as a workshop or return it to parking if desired. An oversized shed with loft storage adds even more functionality. Improvements continue with fresh interior + exterior paint, upgraded window treatments, new plumbing throughout, new water heater (2025), washer + dryer (2025), and radon mitigation system (2026). Perfectly positioned on a quiet, established street, enjoy neighborhood trails and parks just steps away, with Broomfield County Commons, Paul Derda Recreation Center, shopping, dining, and everyday conveniences minutes from home. With space to spread out, thoughtful updates throughout, and an incredible setting for everyday living, this one has it all. Schedule your showing today!...
Contact an agent
Home facts
- Year built:1993
- Subdivision & Development:Westlake Village
- Listing ID #:5140713
Rooms and interior
- Bedrooms:4
- Total bathrooms:4
- Full bathrooms:2
- Half bathrooms:1
- Flooring:Carpet, Tile, Wood
- Bathrooms Description:Five Piece Bath
- Kitchen Description:Butcher Counters, Dishwasher, Disposal, Eat-in Kitchen, Microwave, Oven, Pantry, Refrigerator
- Basement Description:Finished, Full
Heating and cooling
- Cooling:Central Air
- Heating:Forced Air
Structure and exterior
- Roof:Composition
- Year built:1993
- Lot Features:Landscaped, Level, Many Trees, Near Public Transit, Sprinklers In Front, Sprinklers In Rear
- Architectural Style:Traditional
- Construction Materials:Frame
- Exterior Features:Covered, Deck, Front Porch, Garden, Gas Valve, Lighting, Private Yard
- Levels:2 Story
Schools
- High school:Legacy
- Middle school:Westlake
- Elementary school:Centennial
Utilities
- Water:Public
- Sewer:Public Sewer
Finances and disclosures
- Price:$705,793
- Tax amount:$5,344
Features and amenities
- Laundry features:Dryer, In Unit, Washer
- Amenities:Bay Window(s), Skylight(s), Window Treatments
Parking
- Parking description:Oversized
- Garage spaces:3
 Based on information submitted to the MLS GRID as of October 27, 2026 06:47 AM. All data is obtained from various sources and may not have been verified by broker or MLS GRID. Supplied Open House information is subject to change without notice. All information should be independently reviewed and verified for accuracy. Properties may or may not be listed by the office/agent presenting the information.
New listings near 13471 Glen
- Coming Soon
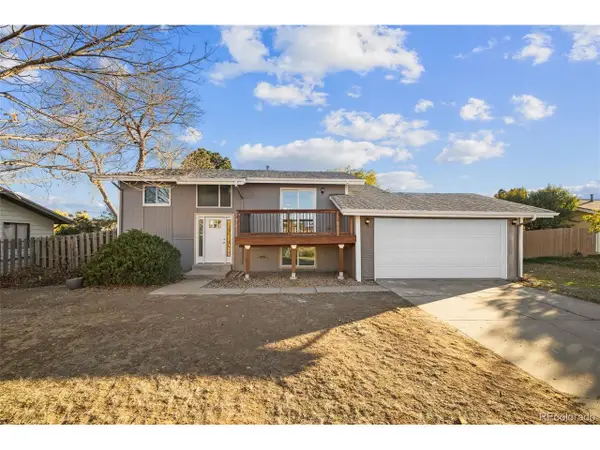 $539,900Coming Soon4 beds 2 baths1,566 sq. ft.
3520 W 132nd Pl, Broomfield, CO 80020
MLS# 2411444Listed by: Madison & Company Properties - Coming Soon
 $574,000Coming Soon4 beds 2 baths944 sq. ft.
1125 Alter, Broomfield, CO 80020
MLS# 8697750Listed by: REAL BROKER, LLC DBA REAL - New
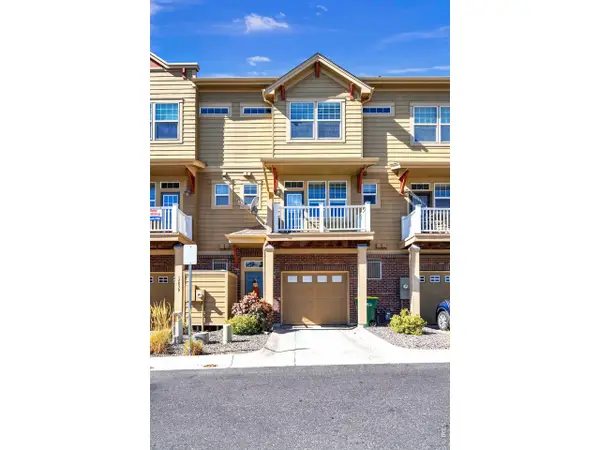 $375,000Active2 beds 3 baths1,177 sq. ft.
12840 King St, Broomfield, CO 80020
MLS# 1071230Listed by: RE/MAX Alliance-Lsvl - New
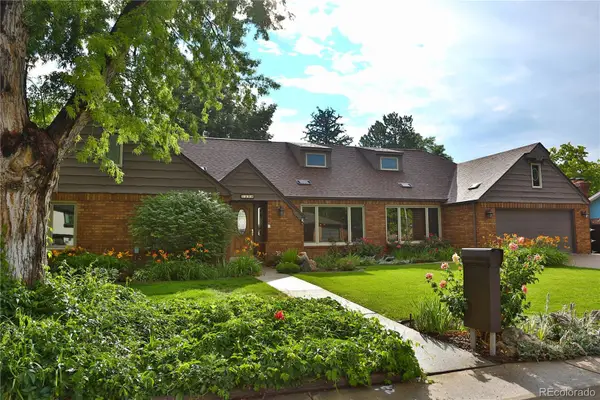 $799,900Active5 beds 5 baths4,325 sq. ft.
1370 Bellair, Broomfield, CO 80020
MLS# 9680140Listed by: KOIS REAL ESTATE - New
 $500,000Active3 beds 2 baths1,238 sq. ft.
10448 Robb, Broomfield, CO 80021
MLS# IR1071166Listed by: PROPERTY PARTNERS  $849,250Active5 beds 4 baths3,972 sq. ft.
14474 Jason Dr, Broomfield, CO 80023
MLS# 1061889Listed by: RE/MAX Northwest- New
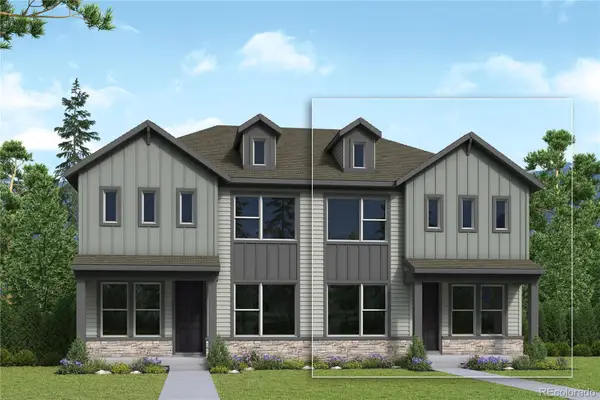 $536,570Active3 beds 3 baths1,799 sq. ft.
16227 Peak #B, Broomfield, CO 80023
MLS# 4667765Listed by: HOUSE HUNTERS, LLC - New
 $775,000Active4 beds 3 baths2,866 sq. ft.
1715 Daphne, Broomfield, CO 80020
MLS# 2703154Listed by: THE POINTE REAL ESTATE LLC - New
 $568,000Active3 beds 3 baths1,484 sq. ft.
1706 W 166th Ave, Broomfield, CO 80023
MLS# 8758306Listed by: WK Real Estate - New
 $589,000Active5 beds 3 baths2,801 sq. ft.
128 Willow Pl N, Broomfield, CO 80020
MLS# 2008359Listed by: LPT REALTY


Protect your home and budget from life's surprises with an Assurant Home Warranty, backed by a partner that supports you through every step of homeownership. Explore Plans.
©2026 Century 21 Real Estate LLC. All rights reserved. CENTURY 21®, the CENTURY 21 Logo and C21® are service marks owned by Century 21 Real Estate LLC. Century 21 Real Estate LLC fully supports the principles of the Fair Housing Act and the Equal Opportunity Act. Each office is independently owned and operated. Listing information is deemed reliable but not guaranteed accurate.