
1467 Dunsford Way, Broomfield, CO 80020
Local realty services provided by:CENTURY 21 CapRock Real Estate
Listed by: jeanne pitre
Office: re/max professionals
MLS#:8411153
Source:ML
Price summary
- Price:$964,900
- Price per sq. ft.:$219.85
- Monthly HOA dues:$8.33
About this home
Golf course living, mountain views, a main-floor primary suite, and nearly every major system already updated. This Broomfield home offers a hard-to-find combination of location, lifestyle, and peace of mind. Set along the golf course with beautiful fairway and mountain views, the home is filled with natural light and designed to take full advantage of its scenic setting.
Inside, soaring ceilings and expansive windows create a bright, open feel, while the main-floor primary suite and main-floor laundry offer the convenience of one-level living. The spacious floor plan provides plenty of room to gather, entertain, work from home, or simply spread out, with additional bedrooms and flexible living spaces upstairs.
Just as impressive is what has already been done. The roof, furnace, air conditioner, water heater, windows, garage doors, and exterior paint have all been updated, taking many of the big-ticket projects off a buyer's future to-do list.
Step outside and enjoy the golf course setting, mountain views, and the kind of backyard scenery that makes everyday living feel a little more like a getaway. Add a three-car garage, Boulder Valley School District, Broomfield's comparatively low property taxes, and convenient access to parks, trails, shopping, dining, Denver, and Boulder, and the location is just as compelling as the home itself.
For buyers searching for golf course living, mountain views, a main-floor primary bedroom, generous living space, and major updates already completed, 1467 Dunsford Way brings it all together in one exceptional Broomfield home....
Contact an agent
Home facts
- Year built:1986
- Subdivision & Development:Broomfield Country Club
- Listing ID #:8411153
Rooms and interior
- Bedrooms:4
- Total bathrooms:5
- Full bathrooms:3
- Half bathrooms:1
- Flooring:Carpet, Wood
- Bathrooms Description:Five Piece Bath
- Kitchen Description:Bar Fridge, Cooktop, Dishwasher, Disposal, Eat-in Kitchen, Kitchen Island, Microwave, Oven, Pantry, Refrigerator, Self Cleaning Oven
- Basement:Yes
- Basement Description:Daylight, Finished, Full
- Living area:4,389 sq. ft.
Heating and cooling
- Cooling:Central Air
- Heating:Forced Air
- Central air:Yes
Structure and exterior
- Roof:Composition
- Year built:1986
- Building area:4,389 sq. ft.
- Lot area:0.18 Acres
- Lot Features:Irrigated, Landscaped, Level, Master Planned, On Golf Course, Sprinklers In Front, Sprinklers In Rear
- Construction Materials:Brick, Frame, Stucco
- Exterior Features:Front Porch, Lighting, Patio, Private Yard, Rain Gutters, Smart Irrigation
- Levels:2 Story
Schools
- High school:Broomfield
- Middle school:Aspen Creek K-8
- Elementary school:Birch
Utilities
- Water:Public
- Sewer:Public Sewer
Finances and disclosures
- Price:$964,900
- Price per sq. ft.:$219.85
- Tax amount:$5,500 (2025)
Features and amenities
- Laundry features:Dryer, In Unit, Washer
- Amenities:Bar Fridge, Bay Window(s), Carbon Monoxide Detector(s), Double Pane Windows, Gas Water Heater, Skylight(s), Smoke Detector(s), Window Coverings, Window Treatments
Parking
- Total parking spaces:3
- Parking description:220 Volts, Concrete Driveway, Dry Walled, Exterior Access Door, Lighted
- Garage:Yes
- Garage spaces:3
 Based on information submitted to the MLS GRID as of September 13, 2026 02:16 PM. All data is obtained from various sources and may not have been verified by broker or MLS GRID. Supplied Open House information is subject to change without notice. All information should be independently reviewed and verified for accuracy. Properties may or may not be listed by the office/agent presenting the information. ML Member Broker: Daniel Bishop
New listings near 1467 Dunsford Way
- Coming Soon
 $665,000Coming Soon4 beds 4 baths2,953 sq. ft.
1085 E Midway Boulevard, Broomfield, CO 80020
MLS# 6879727Listed by: C & C REAL ESTATE TEAM, LLC - Coming Soon
 $1,150,000Coming Soon3 beds 4 baths4,666 sq. ft.
12797 Elkhorn Road, Broomfield, CO 80021
MLS# IR1068522Listed by: RE/MAX OF BOULDER, INC - Coming Soon
 $515,000Coming Soon3 beds 2 baths1,464 sq. ft.
2 Pinon Place, Broomfield, CO 80020
MLS# 6969853Listed by: YOUR CASTLE REALTY LLC - New
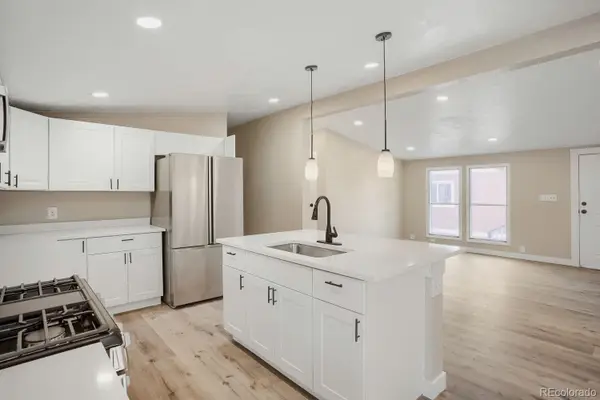 $130,000Active4 beds 2 baths1,680 sq. ft.
2885 E Midway Boulevard, Broomfield, CO 80234
MLS# 2539743Listed by: REALTY OF AMERICA LLC - New
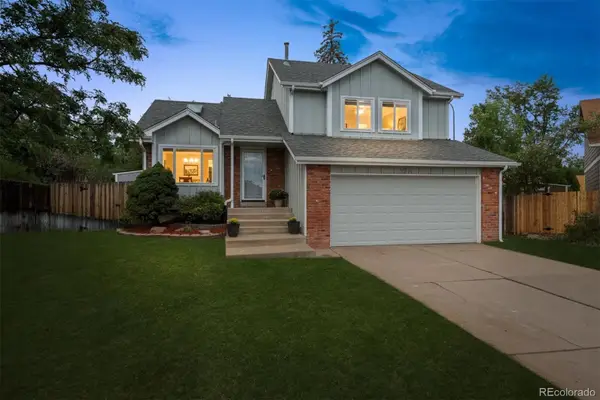 $540,000Active4 beds 2 baths1,885 sq. ft.
9914 Hoyt Way, Broomfield, CO 80021
MLS# 3208305Listed by: MODUS REAL ESTATE - New
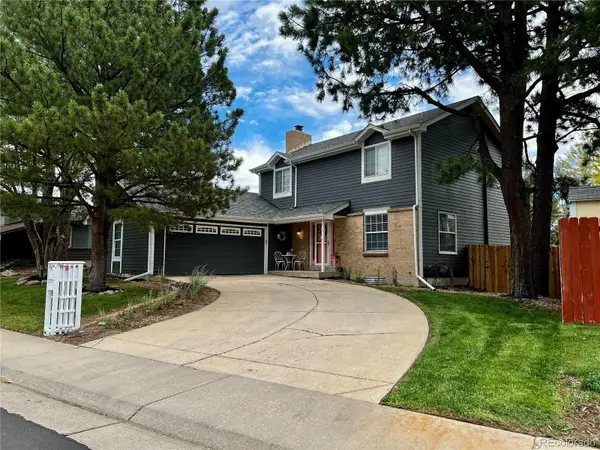 $645,000Active4 beds 3 baths2,691 sq. ft.
10440 Newcombe Street, Broomfield, CO 80021
MLS# 4182559Listed by: QUALITY 1ST HOMES - New
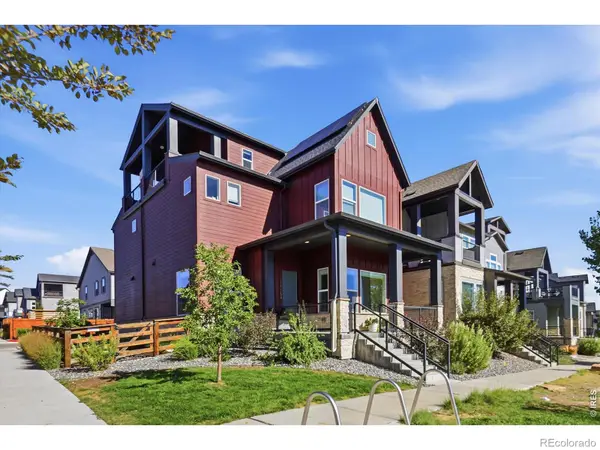 $759,000Active3 beds 4 baths2,565 sq. ft.
16654 Tejon Lane, Broomfield, CO 80023
MLS# IR1068579Listed by: COMPASS - BOULDER - Open Sun, 12am to 2pmNew
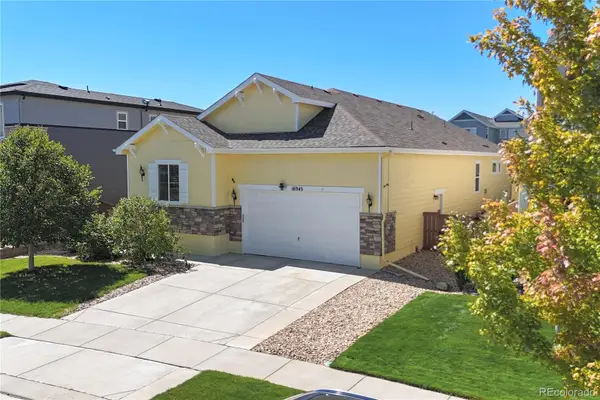 $735,000Active3 beds 3 baths3,108 sq. ft.
16945 Melody Drive, Broomfield, CO 80023
MLS# 5825488Listed by: HOMESMART - New
 $1,500,000Active2 beds 3 baths5,232 sq. ft.
16415 Grays Way, Broomfield, CO 80023
MLS# 6801995Listed by: KELLER WILLIAMS PREFERRED REALTY 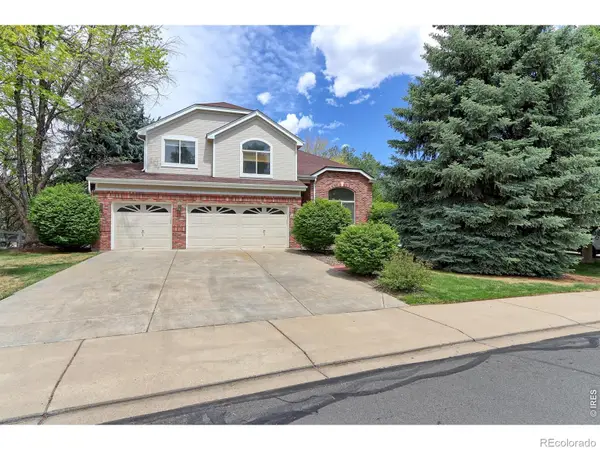 $849,900Active5 beds 4 baths3,972 sq. ft.
14474 Jason Drive, Broomfield, CO 80023
MLS# IR1061889Listed by: RE/MAX NORTHWEST


Protect your home and budget from life's surprises with an Assurant Home Warranty, backed by a partner that supports you through every step of homeownership. Explore Plans.
©2026 Century 21 Real Estate LLC. All rights reserved. CENTURY 21®, the CENTURY 21 Logo and C21® are service marks owned by Century 21 Real Estate LLC. Century 21 Real Estate LLC fully supports the principles of the Fair Housing Act and the Equal Opportunity Act. Each office is independently owned and operated. Listing information is deemed reliable but not guaranteed accurate.