
1509 Redwing, Broomfield, CO 80020
Local realty services provided by:CENTURY 21 Trenka Real Estate
Listed by: kevin chambless
Office: re/max alliance
MLS#:7555402
Source:ML
Price summary
- Price:$1,365,000
- Price per sq. ft.:$251.24
- Monthly HOA dues:$25
About this home
TOP 10 REASONS THAT THIS HOUSE IS FOR YOU (In no particular order):
(10) There is room for everyone! (6-bedrooms, 7-bathrooms)
(9) The use of space is functional and fantastic! (The main level has a living room, family room, dining room and an office! Plus, there is a finished basement.)
(8) The curb appeal is appealing with stucco siding and well-maintained landscaping.
(7) Location, location, location! (Close to schools, shopping, and parks!)
(6) Views, views, views! (Backing to golf course & open space!)
(5) Outdoor paradise! (Private covered & uncovered back patio.)
(4) Sunlit / Flooded in natural light! (2-story family room plus lots of windows throughout!)
(3) Romantic primary bedroom including sitting area with fireplace and a balcony!
(2) … with luxurious en suite bathroom with true, deep stand-alone soaker tub and 2-person shower!
(1) Gourmet kitchen with Viking 6-burner gas stove & hood, island seating, and walk-in pantry!
… But wait, there’s more!!! … plenty of storage; new roof; newer furnace, A/C, & water heater; mountain views, and more! Schedule a showing today to see this stunning remodeled, updated home!...
Contact an agent
Home facts
- Year built:2000
- Subdivision & Development:Broomfield Country Club
- Listing ID #:7555402
Rooms and interior
- Bedrooms:6
- Total bathrooms:7
- Full bathrooms:5
- Half bathrooms:2
- Flooring:Carpet, Tile, Wood
- Bathrooms Description:Five Piece Bath
- Kitchen Description:Dishwasher, Disposal, Eat-in Kitchen, Kitchen Island, Microwave, Oven, Pantry, Range Hood, Refrigerator
- Basement Description:Finished, Full, Interior Entry
- Living area:5,433 sq. ft.
Heating and cooling
- Cooling:Central Air
- Heating:Forced Air, Natural Gas
Structure and exterior
- Roof:Composition
- Year built:2000
- Building area:5,433 sq. ft.
- Lot Features:Landscaped, On Golf Course, Sprinklers In Front, Sprinklers In Rear
- Construction Materials:Frame, Stucco
- Exterior Features:Balcony, Covered, Gas Valve, Patio, Private Yard
- Levels:2 Story
Schools
- High school:Broomfield
- Middle school:Aspen Creek K-8
- Elementary school:Birch
Utilities
- Water:Public
- Sewer:Public Sewer
Finances and disclosures
- Price:$1,365,000
- Price per sq. ft.:$251.24
- Tax amount:$7,291
Features and amenities
- Laundry features:In Unit
- Amenities:Gas Water Heater, Sump Pump
Parking
- Garage spaces:3
 Based on information submitted to the MLS GRID as of October 27, 2026 06:03 PM. All data is obtained from various sources and may not have been verified by broker or MLS GRID. Supplied Open House information is subject to change without notice. All information should be independently reviewed and verified for accuracy. Properties may or may not be listed by the office/agent presenting the information. ML Member Broker: Mark Trenka
New listings near 1509 Redwing
- Coming Soon
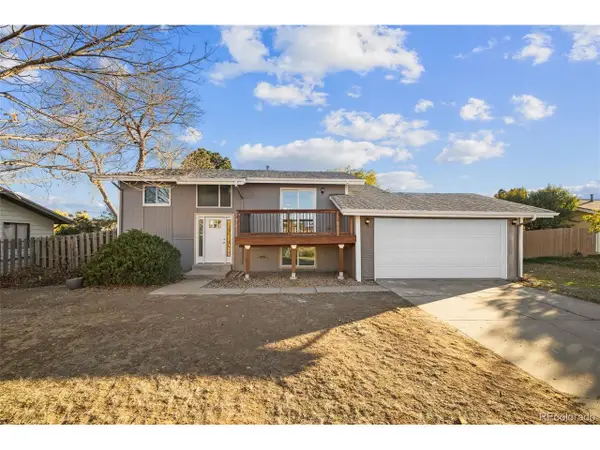 $539,900Coming Soon4 beds 2 baths1,566 sq. ft.
3520 W 132nd Pl, Broomfield, CO 80020
MLS# 2411444Listed by: Madison & Company Properties - Coming SoonOpen Sat, 11 to 3am
 $574,000Coming Soon4 beds 2 baths944 sq. ft.
1125 Alter, Broomfield, CO 80020
MLS# 8697750Listed by: REAL BROKER, LLC DBA REAL - New
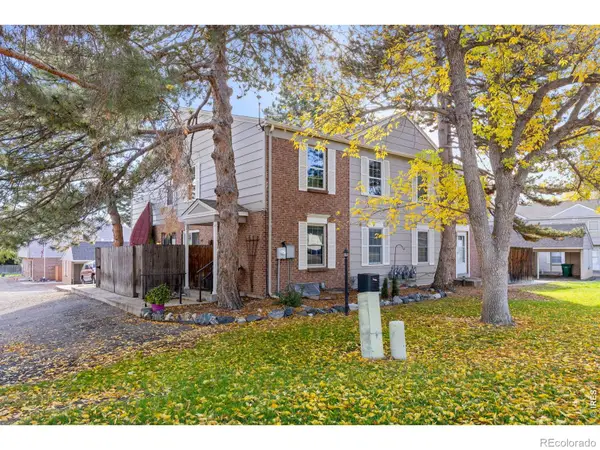 $370,000Active2 beds 2 baths1,496 sq. ft.
8 Amesbury, Broomfield, CO 80020
MLS# IR1071265Listed by: RE/MAX OF BOULDER, INC - New
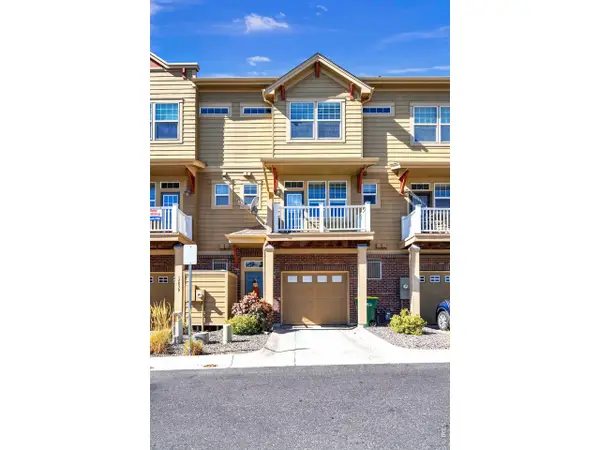 $375,000Active2 beds 3 baths1,177 sq. ft.
12840 King St, Broomfield, CO 80020
MLS# 1071230Listed by: RE/MAX Alliance-Lsvl - New
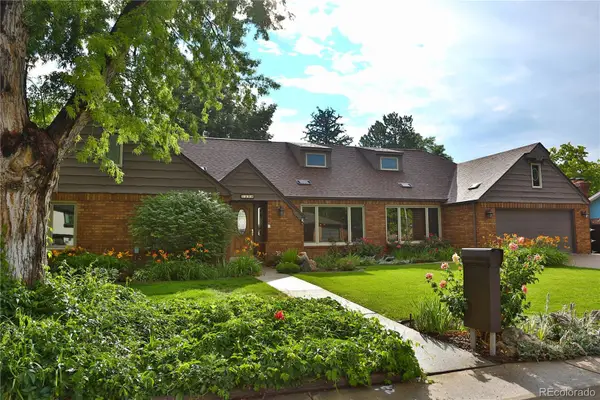 $799,900Active5 beds 5 baths4,325 sq. ft.
1370 Bellair, Broomfield, CO 80020
MLS# 9680140Listed by: KOIS REAL ESTATE - New
 $500,000Active3 beds 2 baths1,238 sq. ft.
10448 Robb, Broomfield, CO 80021
MLS# IR1071166Listed by: PROPERTY PARTNERS  $849,250Active5 beds 4 baths3,972 sq. ft.
14474 Jason Dr, Broomfield, CO 80023
MLS# 1061889Listed by: RE/MAX Northwest- New
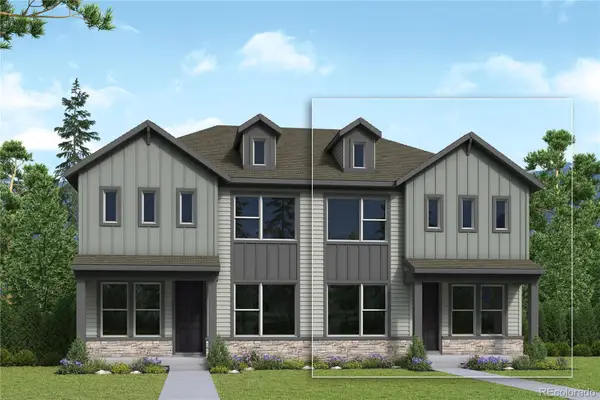 $536,570Active3 beds 3 baths1,799 sq. ft.
16227 Peak #B, Broomfield, CO 80023
MLS# 4667765Listed by: HOUSE HUNTERS, LLC - New
 $775,000Active4 beds 3 baths2,866 sq. ft.
1715 Daphne, Broomfield, CO 80020
MLS# 2703154Listed by: THE POINTE REAL ESTATE LLC - New
 $568,000Active3 beds 3 baths1,484 sq. ft.
1706 W 166th Ave, Broomfield, CO 80023
MLS# 8758306Listed by: WK Real Estate


Protect your home and budget from life's surprises with an Assurant Home Warranty, backed by a partner that supports you through every step of homeownership. Explore Plans.
©2026 Century 21 Real Estate LLC. All rights reserved. CENTURY 21®, the CENTURY 21 Logo and C21® are service marks owned by Century 21 Real Estate LLC. Century 21 Real Estate LLC fully supports the principles of the Fair Housing Act and the Equal Opportunity Act. Each office is independently owned and operated. Listing information is deemed reliable but not guaranteed accurate.