
15200 Zuni St, Broomfield, CO 80023
Local realty services provided by:CENTURY 21 Top Dog Properties
Listed by: aimee quaratino
Office: 8z real estate303-543-3083
MLS#:5412793
Source:IRES
Price summary
- Price:$1,000,000
- Price per sq. ft.:$314.07
About this home
***Sellers agree to contribute $15,000 towards buyers interest rate buydown if home closes sooner than Dec 20th 2026*** ATTENTION ON THIS BOOMFIELD COUNTRY BEAUTY. Your 2-acre farm home is back on the market-now $1,000,000! Priced below similar homes in the surrounding area, this CLASSIC STUNNER is your opportunity to spread out and make country life your own. The previous buyers couldn't sell their home, so you have another chance. Come walk the property, picture the possibilities, and schedule your showing today! Set a showing with your Realtor.
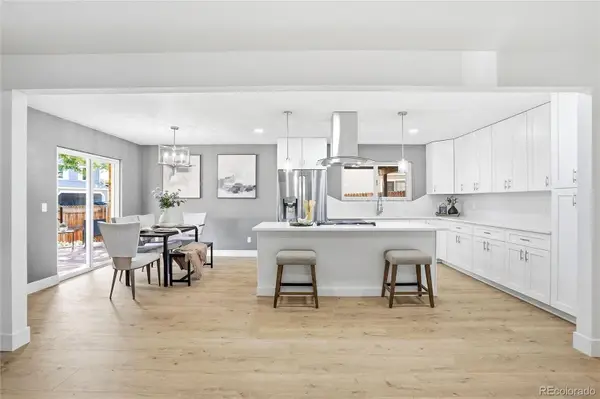
Welcome to Broomfield's Country Doll House - a rare opportunity to own an original Broomfield farmhouse set on 2.12 beautiful acres, perfectly blending country living with modern comfort. This thoughtfully updated home combines historic charm with everyday livability. Inside you'll find a cozy vaulted kitchen/ rustic wood beams, and one of the home's highlights - a warm, bright south-facing sunroom filled with natural light, perfect for relaxing with a book while enjoying peaceful farm views. Horse bridle path of Spruce Meadows directly across the street. Great trail riding with your horse , no need to trailer! ***
The second story features a private primary suite, while hardwood floors and a fully finished basement provide comfortable and flexible living space throughout the home. A newer septic system has been installed in May (2026). Another surprise, Finished basement 2 bedrooms, 3/4 Bathroom and entertaining area. Side patio, Adorable Pond, sitting area and views of Country living! Step outside and the property truly comes to life. Mature trees, established gardens, create a vibrant farm setting. A horse barn, multiple private patios, and roses surrounding the grounds make this property ideal for Horses, Goats, Chickens etc and gardening, entertaining, or simply enjoying the charm of Colo farm living.This corner-lot property offers the peace and privacy of country living Minutes from The Orchard Mall and HWY 1-25...
Contact an agent
Home facts
- Year built:1914
- Subdivision & Development:Nikkel Estates
- Listing ID #:5412793
- Added:144 day(s) ago
- Updated:October 27, 2026 at 08:37 AM
Rooms and interior
- Bedrooms:4
- Total bathrooms:3
- Full bathrooms:2
- Dining Description:Eat-in Kitchen
- Kitchen Description:Dishwasher, Disposal, Microwave, Refrigerator
- Basement Description:Full, Partially Finished
- Living area:3,184 sq. ft.
Heating and cooling
- Cooling:Ceiling Fan(s), Wall/Window Unit(s)
- Heating:Baseboard, Electronic Air Filter, Wood Stove
Structure and exterior
- Roof:Composition
- Year built:1914
- Building area:3,184 sq. ft.
- Lot area:2.13 Acres
- Lot Features:Corner Lot, House/Lot Faces SE, Outbuildings
- Construction Materials:Frame
- Exterior Features:Patio, Sprinkler System
- Levels:2 Story
Schools
- High school:Legacy
- Middle school:Rocky Top
- Elementary school:Meridian
Utilities
- Water:Public
- Sewer:Septic Tank
Finances and disclosures
- Price:$1,000,000
- Price per sq. ft.:$314.07
- Tax amount:$7,842
Features and amenities
- Appliances:Dishwasher, Disposal, Dryer, Fire Alarm, Microwave, Refrigerator, Washer
- Laundry features:Dryer, Washer
- Amenities:Cathedral Ceiling(s), Eat-in Kitchen
Parking
- Garage spaces:2
New listings near 15200 Zuni St
- Coming Soon
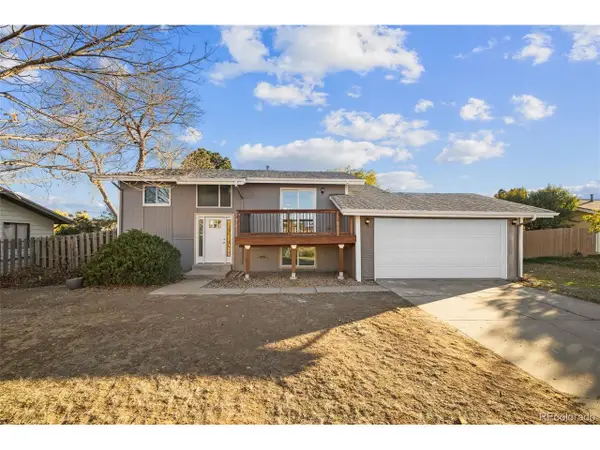 $539,900Coming Soon4 beds 2 baths1,566 sq. ft.
3520 W 132nd Pl, Broomfield, CO 80020
MLS# 2411444Listed by: Madison & Company Properties - Coming Soon
 $574,000Coming Soon4 beds 2 baths944 sq. ft.
1125 Alter, Broomfield, CO 80020
MLS# 8697750Listed by: REAL BROKER, LLC DBA REAL
- New
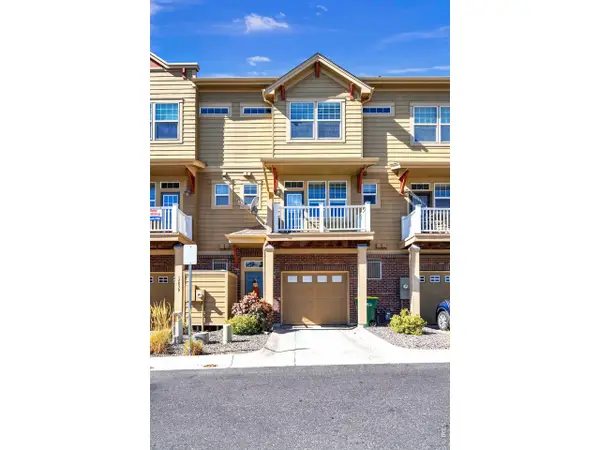 $375,000Active2 beds 3 baths1,177 sq. ft.
12840 King St, Broomfield, CO 80020
MLS# 1071230Listed by: RE/MAX Alliance-Lsvl - New
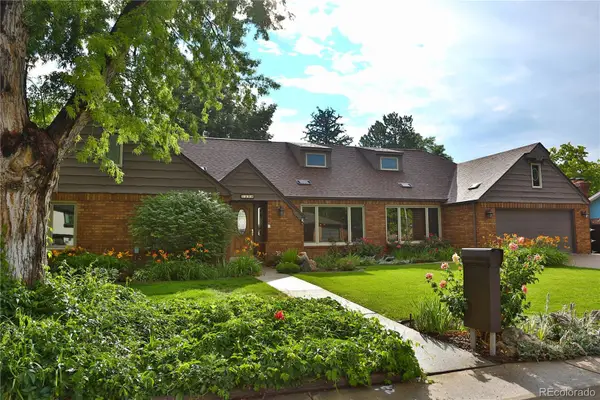 $799,900Active5 beds 5 baths4,325 sq. ft.
1370 Bellair, Broomfield, CO 80020
MLS# 9680140Listed by: KOIS REAL ESTATE - New
 $500,000Active3 beds 2 baths1,238 sq. ft.
10448 Robb, Broomfield, CO 80021
MLS# IR1071166Listed by: PROPERTY PARTNERS  $849,250Active5 beds 4 baths3,972 sq. ft.
14474 Jason Dr, Broomfield, CO 80023
MLS# 1061889Listed by: RE/MAX Northwest- New
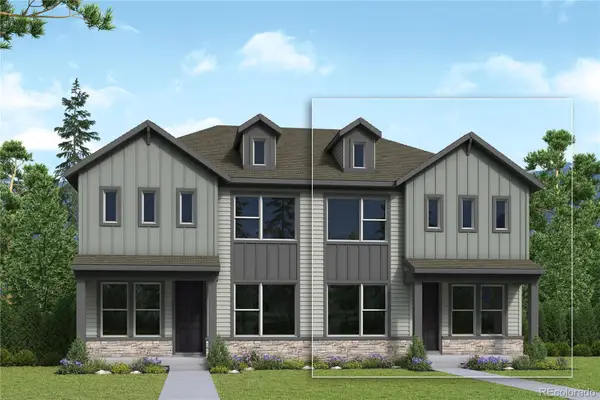 $536,570Active3 beds 3 baths1,799 sq. ft.
16227 Peak #B, Broomfield, CO 80023
MLS# 4667765Listed by: HOUSE HUNTERS, LLC - New
 $775,000Active4 beds 3 baths2,866 sq. ft.
1715 Daphne, Broomfield, CO 80020
MLS# 2703154Listed by: THE POINTE REAL ESTATE LLC - New
 $568,000Active3 beds 3 baths1,484 sq. ft.
1706 W 166th Ave, Broomfield, CO 80023
MLS# 8758306Listed by: WK Real Estate - New
 $589,000Active5 beds 3 baths2,801 sq. ft.
128 Willow Pl N, Broomfield, CO 80020
MLS# 2008359Listed by: LPT REALTY


Protect your home and budget from life's surprises with an Assurant Home Warranty, backed by a partner that supports you through every step of homeownership. Explore Plans.
©2026 Century 21 Real Estate LLC. All rights reserved. CENTURY 21®, the CENTURY 21 Logo and C21® are service marks owned by Century 21 Real Estate LLC. Century 21 Real Estate LLC fully supports the principles of the Fair Housing Act and the Equal Opportunity Act. Each office is independently owned and operated. Listing information is deemed reliable but not guaranteed accurate.